

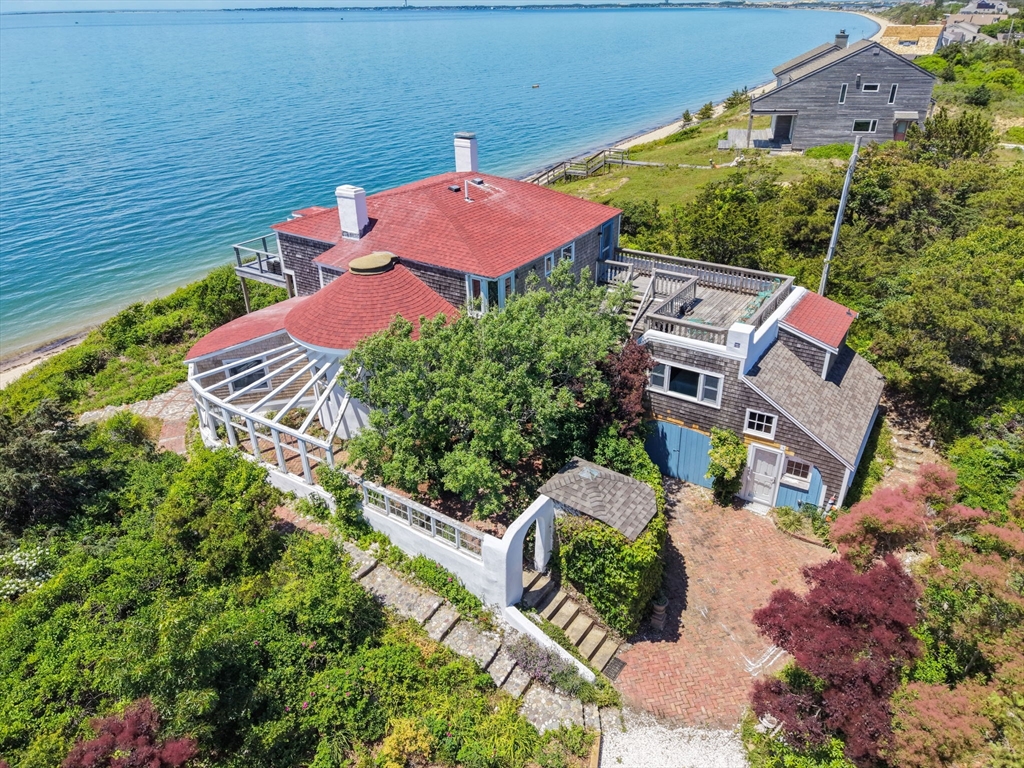
41 Pond Road, Truro, MA 02652
Barnstable County
Key Facts
Description
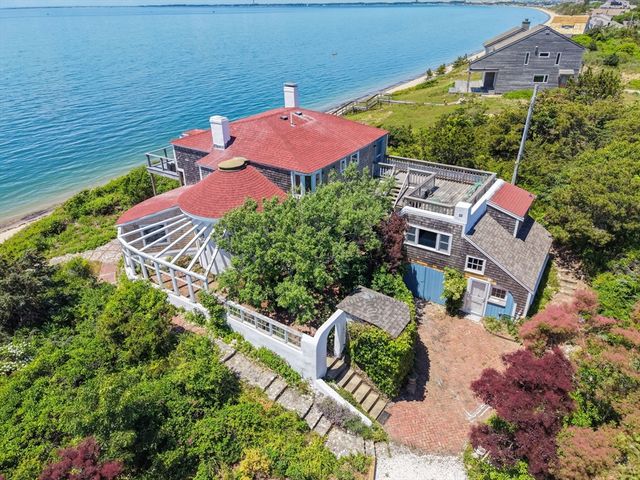
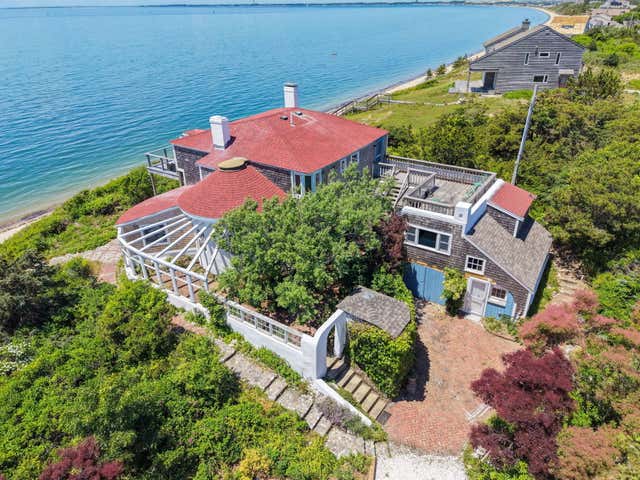
RIDING LIGHTS, named for the navigation lights used to illuminate anchored vessels at night, is a rare waterfront offering in North Truro. This iconic 6-bedroom, 4.5-bath home, originally built in the 1920s and thoughtfully expanded over the years, blends historic character with an extraordinary coastal setting. Its distinctive stucco exterior and conical architectural design captured the attention of renowned artist Edward Hopper, who painted the home in the 1930s. The heavily vegetated dune face provides natural stability while enhancing privacy, and a private walkway leads to a pristine sandy beach. Enjoy sweeping views of Provincetown, Cape Cod Bay, the Sagamore Bridge, and the mainland beyond. A truly exceptional legacy property, RIDING LIGHTS offers the rare opportunity to own an important piece of Truro history and create cherished memories for generations to come
Property Information
Property Type
Residential
Sub-Type
Single Family Residence
Style
Villa / Carriage House / Spanish Colonial
Year Built
1920
Living Area
2,858 sq ft
Lot Size
1.51 acres
Garage Spaces
1
Parking Spaces
5
Zoning
Res
Days on Market
4
MLS® Listing#
73547903
Property Features
Exterior
Appliances
Cooling
Heating
Flooring
Basement
Parking
Patio
Lot Features
Construction
Foundation
Roof
Other Structures
Community
Sewer
Water Source
Schools
- Elementary:
- Truro
- Middle:
- Nauset
- High:
- Nauset
Financial Details
HOA
None
Annual Taxes
$20,037
Tax year 2026
Assessed Value
$3,152,900
Parcel Number
351220,2400538
Directions
Rte 6 N to Highland Rd exit, West on Highland Rd to Pond Rd #41 on Cape Cod Bay
Affordability Calculator
$750,000
Estimated monthly payment
$19,959/mo
Principal $3,000,000 · Est. interest $4,185,267 over 30 yrs
Neighborhood Market Statistics
How this home compares to active listings in Truro, MA
- $1,000,000
- Median Listing Price
- 98
- Median Days on Market
- 1,827
- Median Sq Ft
- $815
- Median Price / Sq Ft
- 59
- Active Listings
- This home’s price is 275% above the area median.
- Its price per sq ft is 61% above the area median.
Market statistics compiled from active EXIT Realty® and MLS listings in Truro, MA.
Location
Map is currently unavailable for this location.
Points of Interest in Truro, MA
Showing the Truro area map.
Commute Calculator
Nearby Homes


Similar Homes Nearby


Similar Home Values
Comparable nearby listings and their asking prices.
| Address | Price | Beds | Baths | Sq Ft |
|---|---|---|---|---|
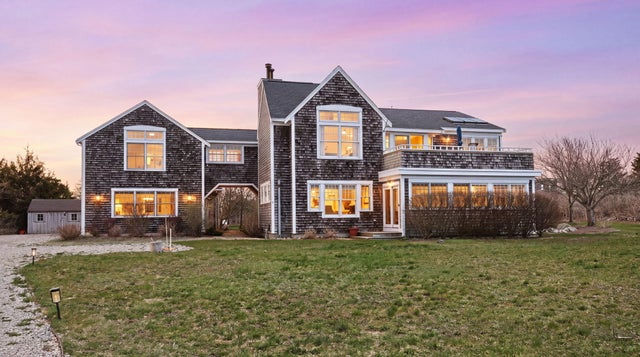
| 5 High Ridge Road Extension, Truro, MA | $3,000,000 | 5 | 5 | 5,451 |
| 5 High Ridge Road Extension, Truro, MA | $3,000,000 | 5 | 5 | 5,451 |
| 22 Bay View Road, Truro, MA | $3,675,000 | 5 | 5 | 6,616 |
| 41 Pond Road, North Truro, MA | $3,750,000 | 6 | 5 | 2,858 |
Moving Cost Estimate
EXIT Agents in Truro


Listing Courtesy: Thomas D. Brown RE Associates - 5084871112
Presented by: Team Brown