

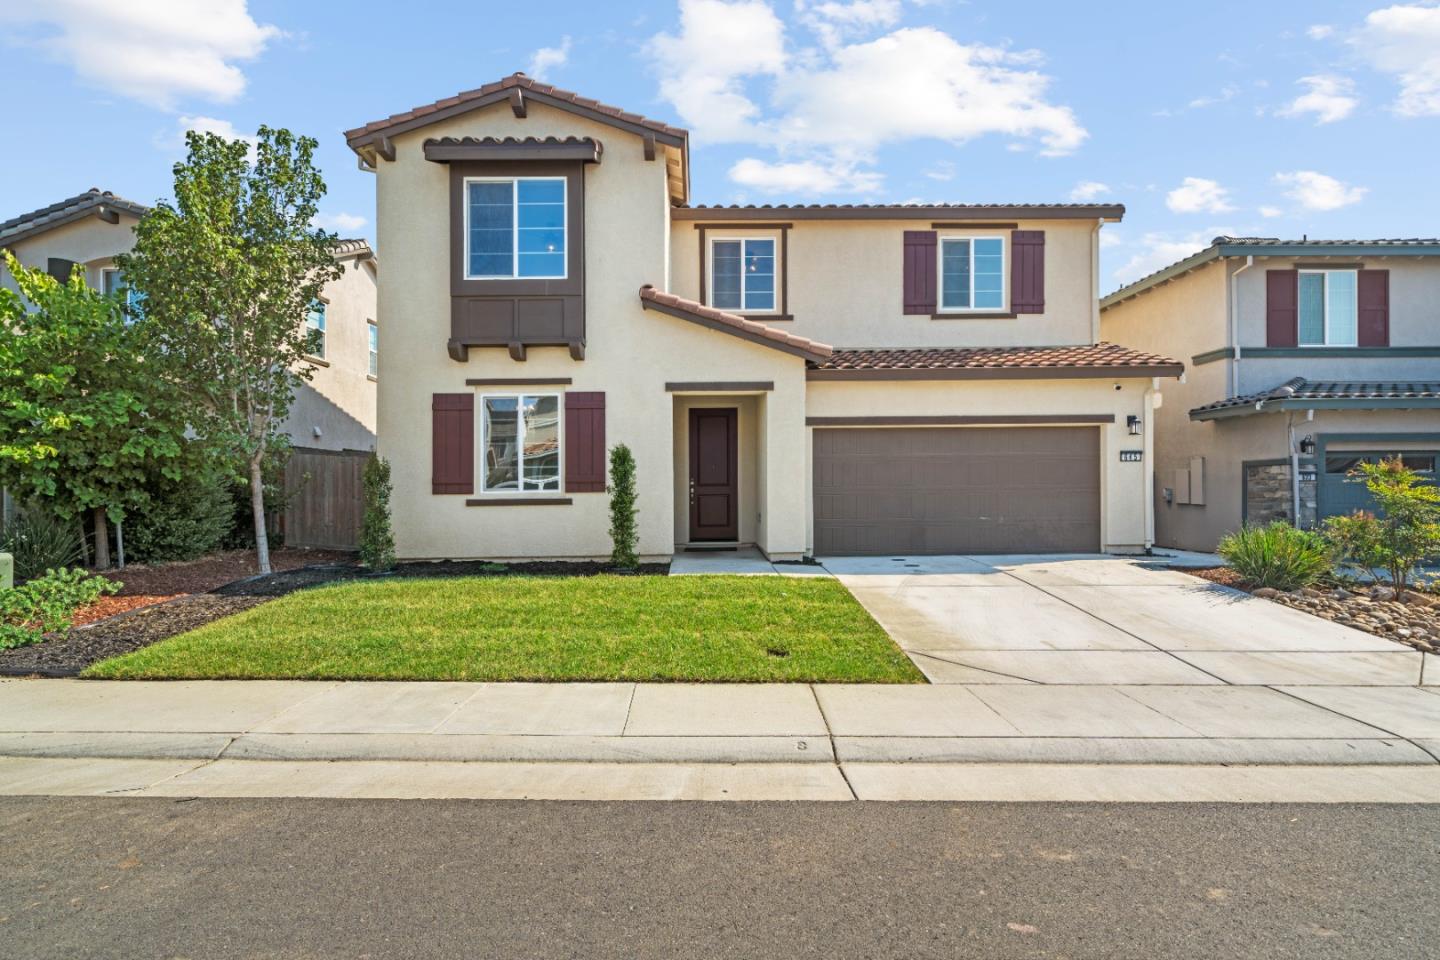
645 Papermill Road, Lincoln, CA 95648
Placer County
Key Facts
Description
Welcome to 645 Papermill Road in the highly desirable Twelve Bridges area of Lincoln! This beautifully updated home offers the perfect combination of modern upgrades, comfortable living, and resort-style outdoor amenities. Step inside to discover fresh interior paint, brand-new flooring and stylish new light fixtures that create a bright and inviting atmosphere. The completely refreshed kitchen features gorgeous new backsplash, updated finishes, and all GE appliances, including a refrigerator that is included with the sale. The home has been thoughtfully updated with brand-new faucets and showerheads throughout, giving every bathroom a modern and refreshed feel. Spacious living areas provide plenty of room for entertaining and everyday living, while large windows allow abundant natural light to flow throughout the home. The private backyard is designed for relaxation and entertaining, featuring a sparkling swimming pool and fully landscaped grounds that create your own personal retreat. Bed/Bath count differs from the County, buyer to verify. 5-bedroom count in home.
Property Information
Property Type
Residential
Sub-Type
Townhouse
Style
Mediterranean
Year Built
2020
Living Area
2,833 sq ft
Lot Size
4,486 sq ft
Garage Spaces
2
Zoning
Resi
Days on Market
27
MLS® Listing#
ML82051765
Property Features
Appliances
Cooling
Heating
Pool
Parking
Foundation
Sewer
Water Source
Financial Details
HOA
None
Parcel Number
329150016000
Affordability Calculator
$155,800
Estimated monthly payment
$4,146/mo
Principal $623,200 · Est. interest $869,419 over 30 yrs
Neighborhood Market Statistics
How this home compares to active listings in Lincoln, CA
- $706,000
- Median Listing Price
- 44
- Median Days on Market
- 2,266
- Median Sq Ft
- $327
- Median Price / Sq Ft
- 262
- Active Listings
- This home’s price is 10% above the area median.
- Its price per sq ft is 16% below the area median.
Market statistics compiled from active EXIT Realty® and MLS listings in Lincoln, CA.
Location

Points of Interest in Lincoln, CA
Showing the Lincoln area map.
Nearby Schools
Twelve Bridges High School
Secondary · 0.6 mi away
Twelve Bridges Middle School
Secondary · 1.1 mi away
Twelve Bridges Elementary School
Elementary · 1.2 mi away
Scott M. Leaman Elementary School
Elementary · 1.3 mi away
Whitney High School
Secondary · 1.5 mi away
Lincoln Crossing Elementary School
Elementary · 1.7 mi away
Horizon Charter Schools
Secondary · 2.0 mi away
Lincoln Community Preschool
School · 2.1 mi away
Sunset Ranch Elementary School
Elementary · 2.2 mi away
First Street School
Elementary · 2.2 mi away
Glen Edwards Middle School
Elementary · 2.2 mi away
Lincoln Christian Academy
School · 2.3 mi away
Quarry Trail Elementary
Elementary · 2.3 mi away
Maria Montessori Charter Academy
Elementary · 2.4 mi away
Creekside Oaks Elementary School
Elementary · 2.5 mi away
Western Seminary
School · 2.6 mi away
Goddard School
School · 2.6 mi away
Western Placer Unified School District
School · 2.8 mi away
Lincoln High School
Secondary · 2.8 mi away
Western Sierra Collegiate Academy
Secondary · 3.1 mi away
Commute Calculator
Nearby Homes
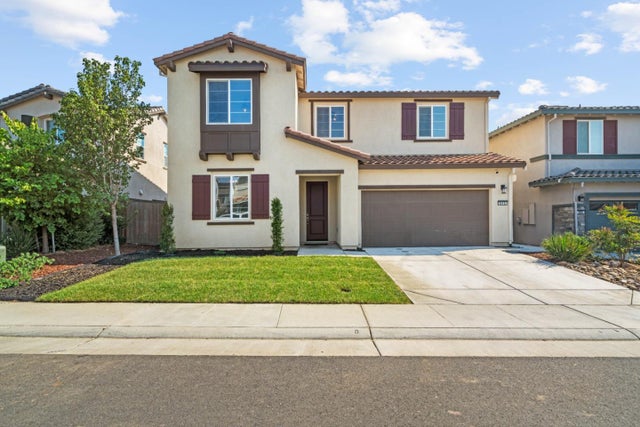
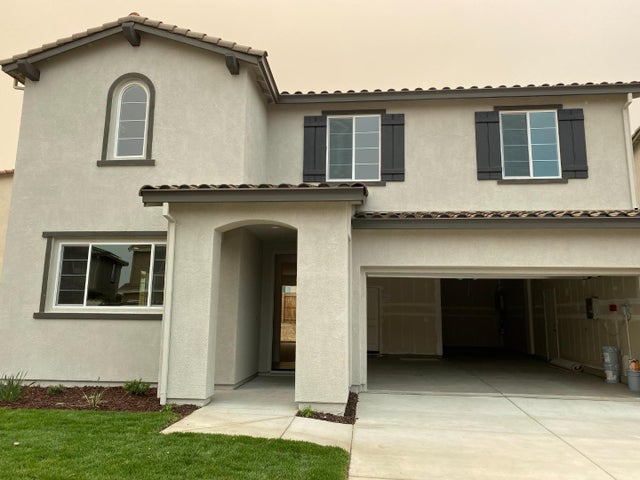
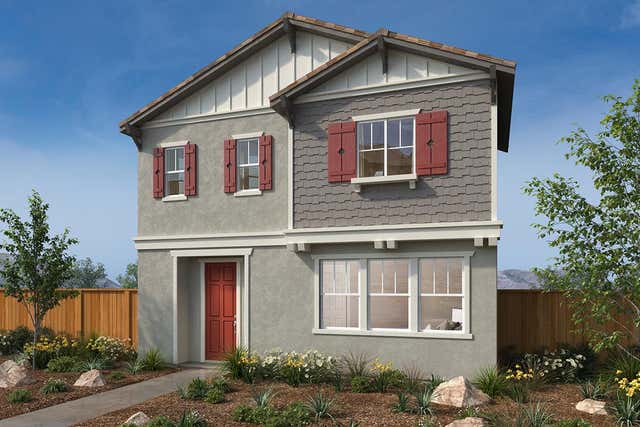

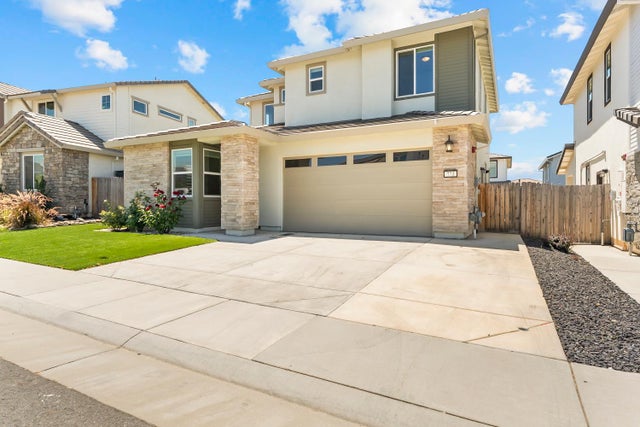
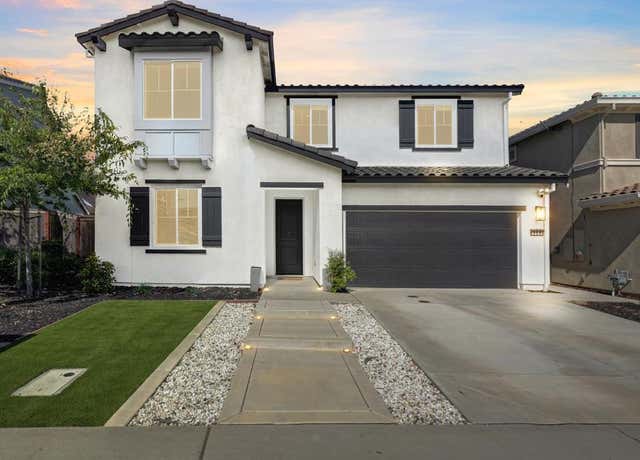
Similar Homes Nearby
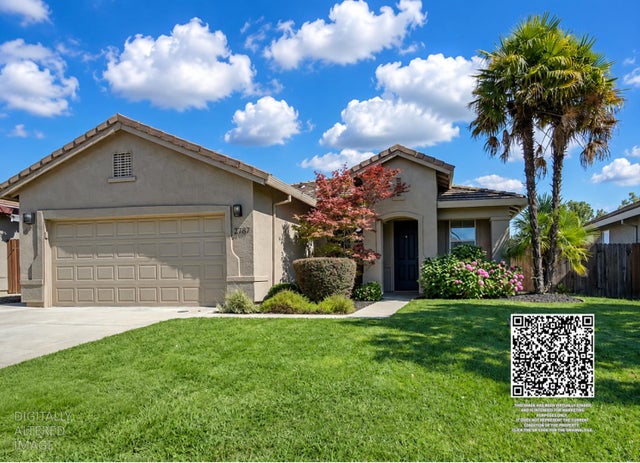

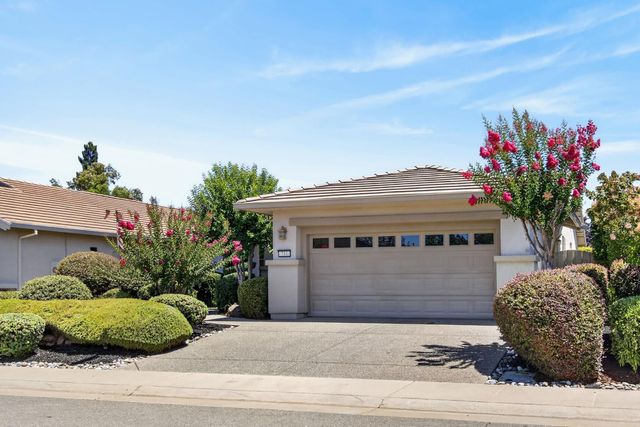


Similar Home Values
Comparable nearby listings and their asking prices.
| Address | Price | Beds | Baths | Sq Ft |
|---|---|---|---|---|
| 2787 Meadowland Way, Lincoln, CA | $548,995 | 4 | 2 | 1,727 |
| 986 Ashford Lane, Lincoln, CA | $550,000 | 3 | 2 | 1,776 |
| 731 Violet Lane, Lincoln, CA | $550,000 | 3 | 2 | 1,674 |
| 1235 Leonhardt Loop, Lincoln, CA | $553,370 | 3 | 3 | 1,706 |
| 448 Paine Court, Lincoln, CA | $559,046 | 3 | 2 | 1,752 |
| 2350 Winterrush Lane, Lincoln, CA | $559,900 | 4 | 3 | 1,833 |
Moving Cost Estimate
EXIT Agents in Lincoln



Listing Courtesy: Vrinder Makol, Broker
Presented by: Mandeep Dhillon
IDX information is provided exclusively for consumers’ personal, non-commercial use and that it may not be used for any purpose other than to identify prospective properties consumers may be interested in purchasing. Information deemed reliable but not guaranteed to be accurate. Listing information updated daily.