

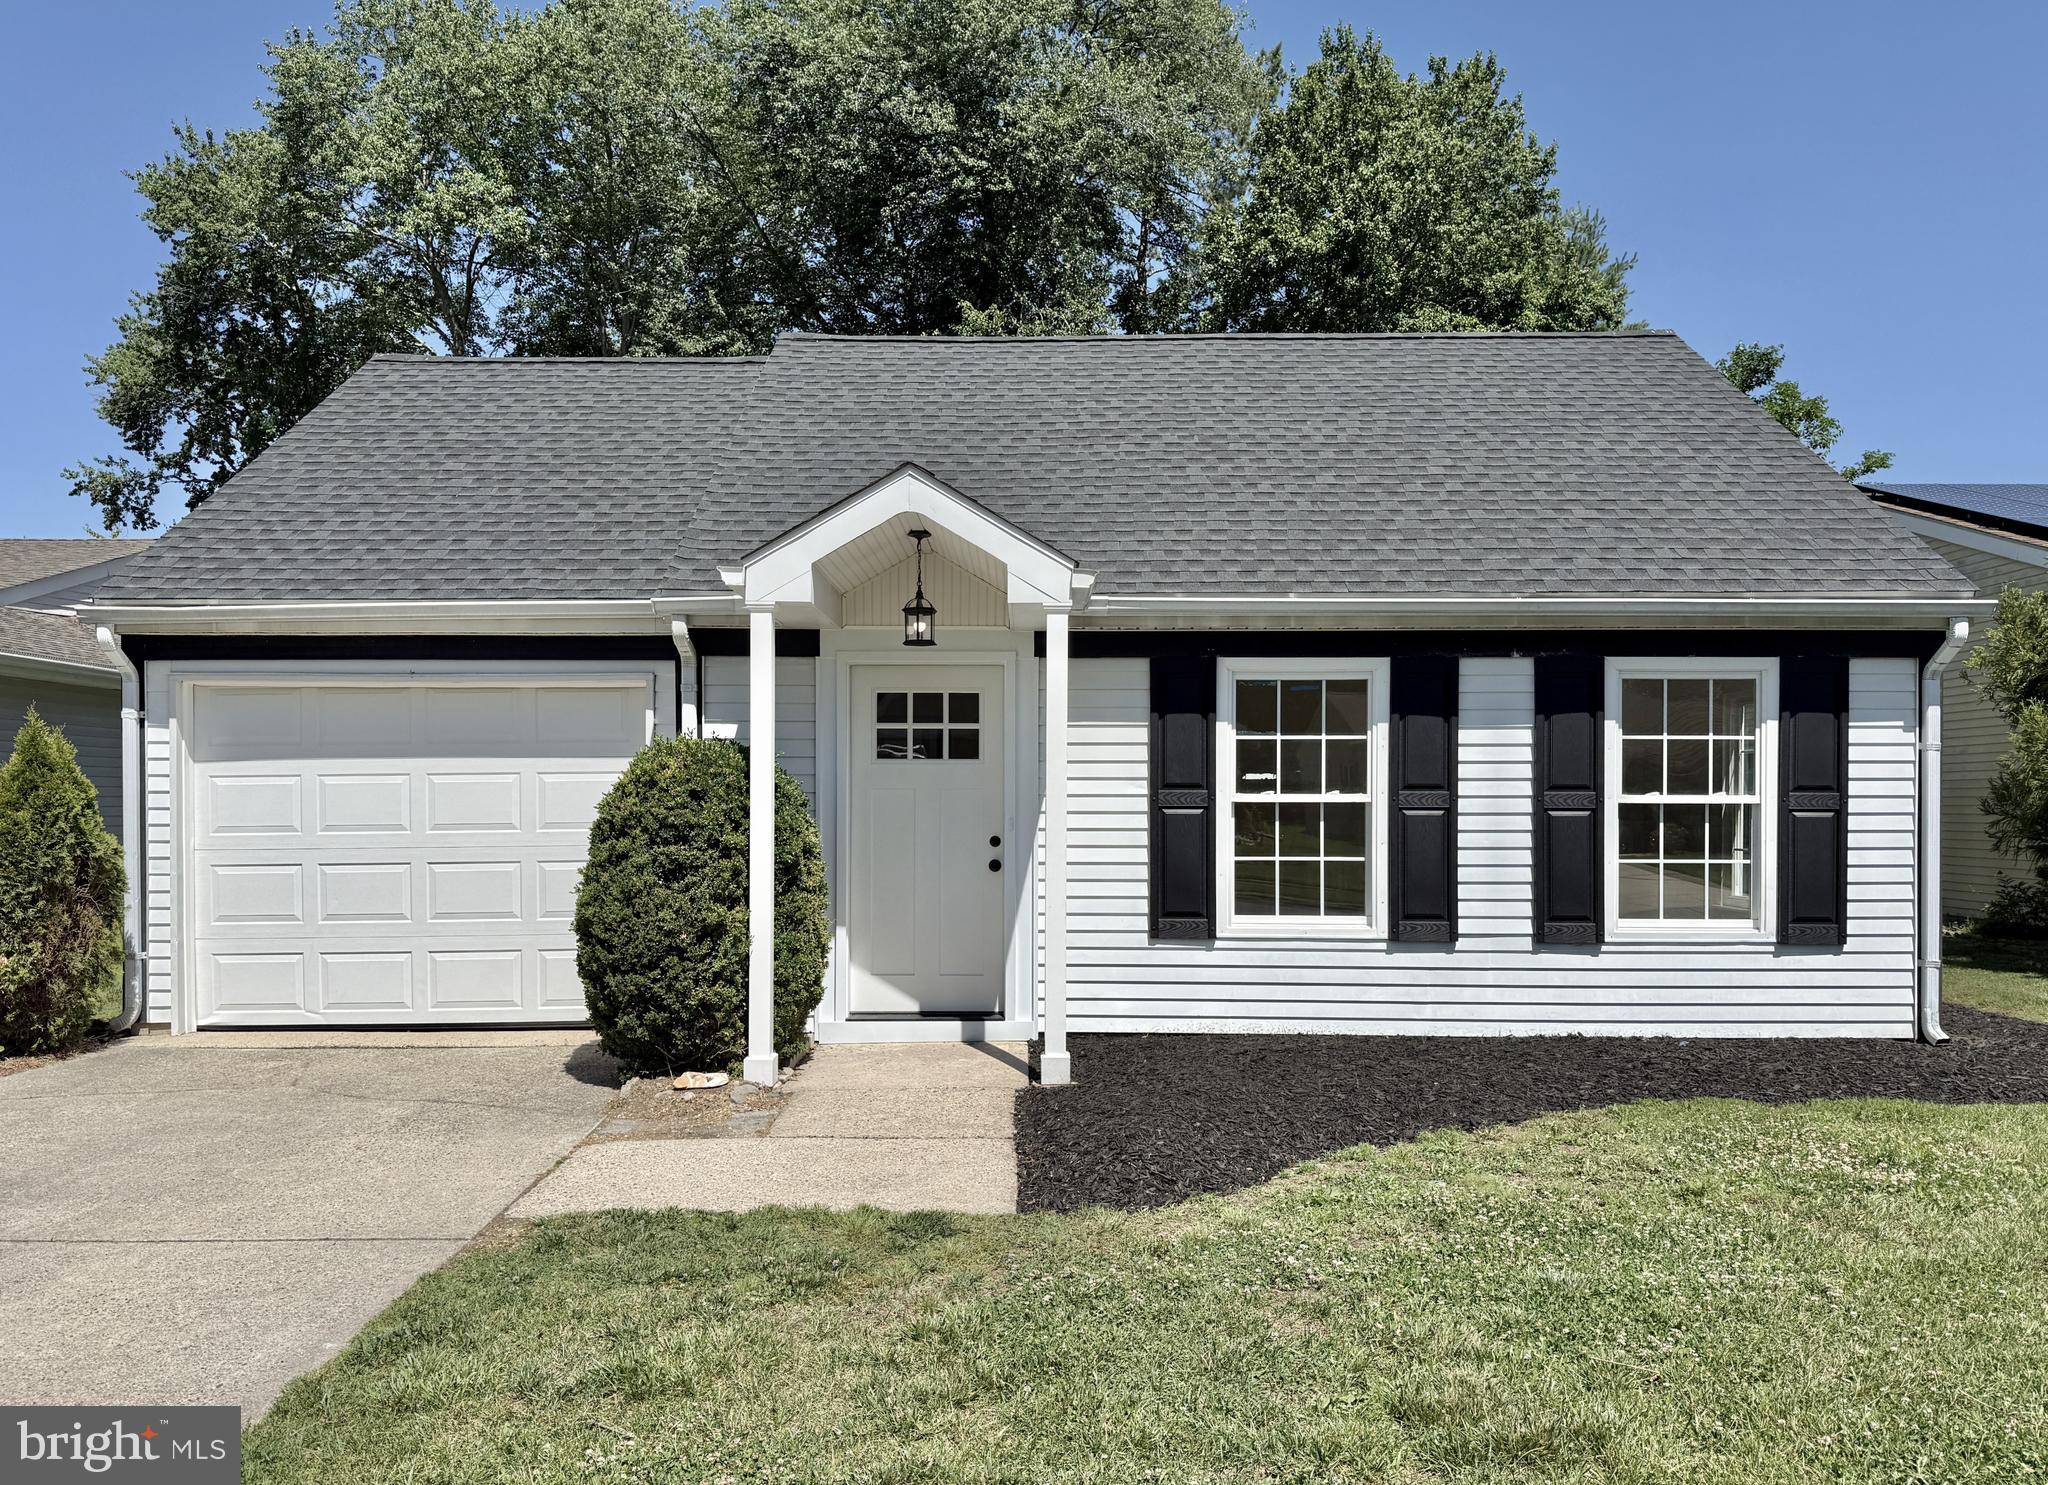
4 HEATHER PLACE, SOUTHAMPTON, NJ 08088
LEISURETOWNE · BURLINGTON County
Key Facts
Description
Welcome to 4 Heather Place in the highly desirable LeisureTowne adult community in Southampton, NJ — where comfort, style, and active living come together beautifully. This completely renovated home is truly move-in ready and offers modern upgrades throughout. The stunning new kitchen features granite countertops, a classic subway tile backsplash, and brand-new stainless steel appliances including a range/stove, microwave, and dishwasher. Luxury vinyl plank flooring flows seamlessly throughout the home, complemented by fresh neutral paint and abundant natural light. Additional major updates include a brand-new roof, updated HVAC system, heater, central air conditioning, and water heater, giving buyers peace of mind for years to come. Located in the sought-after LeisureTowne 55+ community, residents enjoy a vibrant and active lifestyle with access to outstanding amenities including swimming pools, fitness center, tennis and pickleball courts, walking trails, scenic lakes, clubhouse activities, social clubs, billiards, bocce, shuffleboard, and more. The community is surrounded by the natural beauty of the Pinelands and offers a peaceful setting while still being conveniently close to shopping, dining, medical facilities, and major roadways for easy access to Philadelphia and the Jersey Shore. Whether you're looking to downsize or enjoy low-maintenance living in an active community, 4 Heather Place is the perfect place to call home. Property is being sold As-Is condition. Buyer is responsible for all certifications. Seller never occupied. Neither the seller or listing agent make any representation as to the accuracy of any information contained herein. Buyer must conduct their own due diligence, verification ,research and inspections and are relying solely on the results thereof.
Property Information
Property Type
Residential
Sub-Type
Single Family Residence
Structure Type
House
Year Built
1972
Living Area
921 sq ft
Lot Size
0.13 acres
Lot Dimensions
50.00 x 113.00
Garage Spaces
1
Parking Spaces
1
Zoning
RDPL
Days on Market
9
MLS® Listing#
NJBL2115150
Property Features
Interior
Appliances
Cooling
Heating
Flooring
Pool
Parking
Laundry
Construction
Foundation
Community
Sewer
Water Source
Schools
- District:
- LENAPE REGIONAL HIGH
Financial Details
HOA
$89 / Monthly
ASSOCIATION ADVISORS NJ
Annual Taxes
$2,816
Tax year 2025
Assessed Value
$84,000
Parcel Number
33-02702 30-00002
Directions
Follow GPS from current location
Affordability Calculator
$61,980
Estimated monthly payment
$1,649/mo
Principal $247,920 · Est. interest $345,870 over 30 yrs
Neighborhood Market Statistics
How this home compares to active listings in SOUTHAMPTON, NJ
- $310,870
- Median Listing Price
- 46
- Median Days on Market
- 1,270
- Median Sq Ft
- $251
- Median Price / Sq Ft
- 57
- Active Listings
- This home’s price is right around the area median.
- Its price per sq ft is 34% above the area median.
Market statistics compiled from active EXIT Realty® and MLS listings in SOUTHAMPTON, NJ.
Location
- 4 HEATHER PLACE, SOUTHAMPTON, NJ 08088
Points of Interest in SOUTHAMPTON, NJ
Showing the SOUTHAMPTON area map.
Nearby Schools
Seneca High School
Secondary · 3.1 mi away
Southampton Township Schools
Elementary · 3.3 mi away
Tabernacle Township School District
Secondary · 3.7 mi away
Kenneth R. Olson Middle School
Secondary · 3.7 mi away
Tabernacle Elementary School
Elementary · 3.8 mi away
Samuel T Busansky Elementary School
Elementary · 4.2 mi away
Champions at Howard L. Emmons School
School · 4.4 mi away
Emmons School
Elementary · 4.4 mi away
Shawnee High School
Secondary · 4.9 mi away
Bcit Medford
Secondary · 5.3 mi away
Pemberton Township Schools
School · 5.3 mi away
The Malvern School of
School · 5.4 mi away
Chairville Elementary School
Elementary · 5.4 mi away
South Jersey Sudbury School
School · 5.5 mi away
Helen A Fort Marcus Newcomb Middle School
Secondary · 5.8 mi away
Neeta School
Secondary · 5.9 mi away
Nokomis School
Elementary · 6.3 mi away
Pemberton Township High School
Secondary · 6.4 mi away
Small World Nursery School
Elementary · 6.4 mi away
Haines Sixth Grade Center
Secondary · 6.4 mi away
Commute Calculator
Nearby Homes
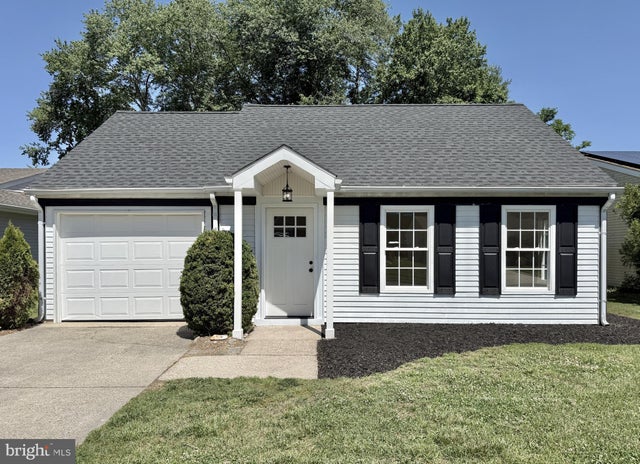

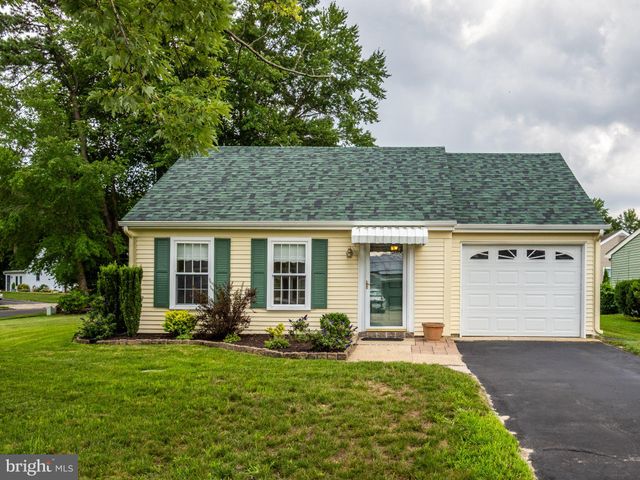

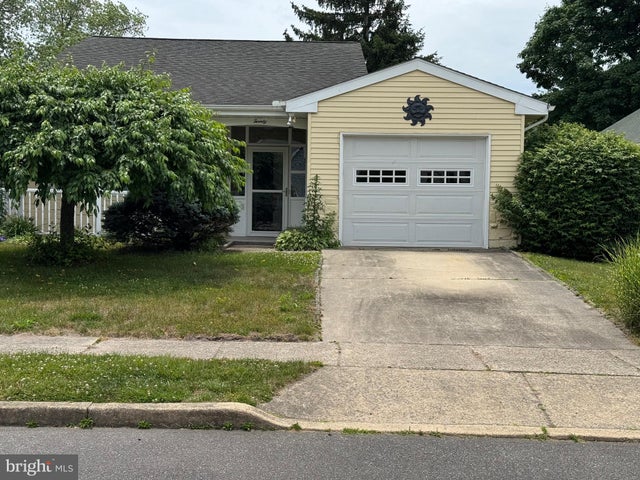
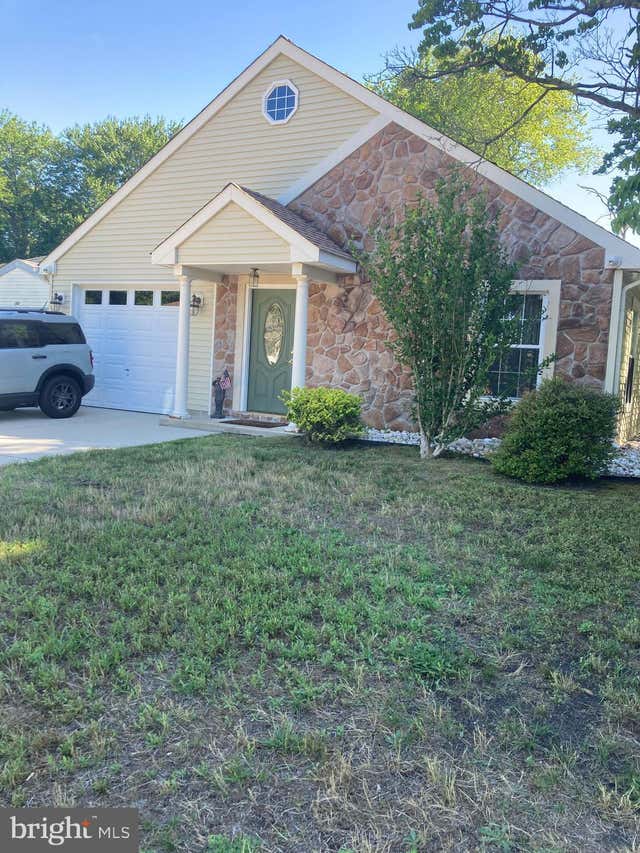
Similar Homes Nearby


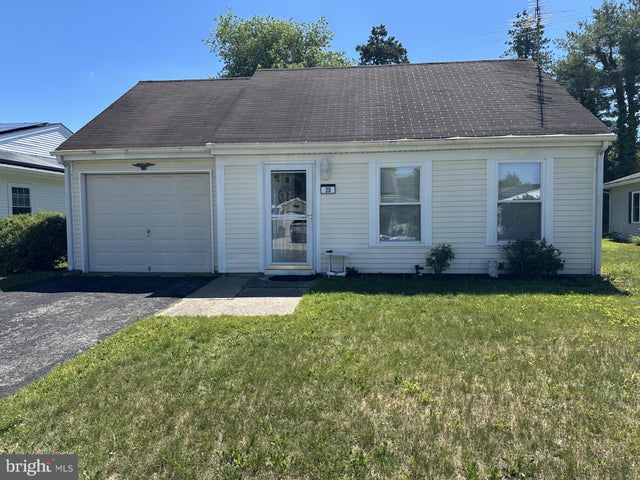
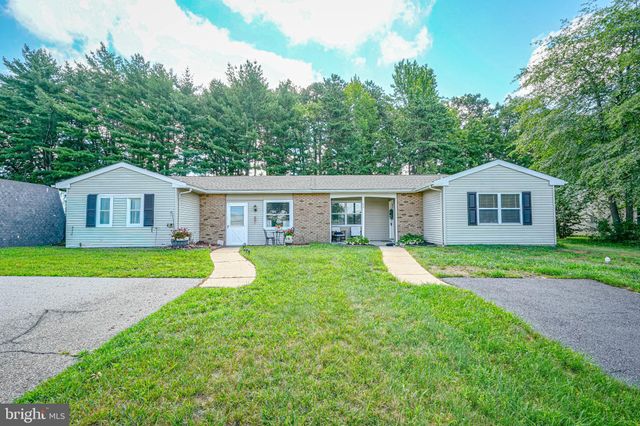
Similar Home Values
Comparable nearby listings and their asking prices.
| Address | Price | Beds | Baths | Sq Ft |
|---|---|---|---|---|
| 41 SHERWOOD PLACE, SOUTHAMPTON, NJ | $217,000 | 2 | 1 | 1,012 |
| 10 GRAMERCY PLACE, SOUTHAMPTON, NJ | $219,900 | 2 | 1 | 880 |
| 44 KINGSTON WAY, SOUTHAMPTON, NJ | $235,000 | 2 | 1 | 1,050 |
| 36 HEATHER PLACE, SOUTHAMPTON, NJ | $239,000 | 2 | 1 | 921 |
| 30 NARBERTH PLACE, SOUTHAMPTON, NJ | $239,000 | 2 | 1 | 921 |
| 22 KINGSTON WAY, SOUTHAMPTON, NJ | $248,000 | 2 | 1 | 861 |
Moving Cost Estimate
EXIT Agents in SOUTHAMPTON


Listing Courtesy: A J Falciani Realty - 8566928221