

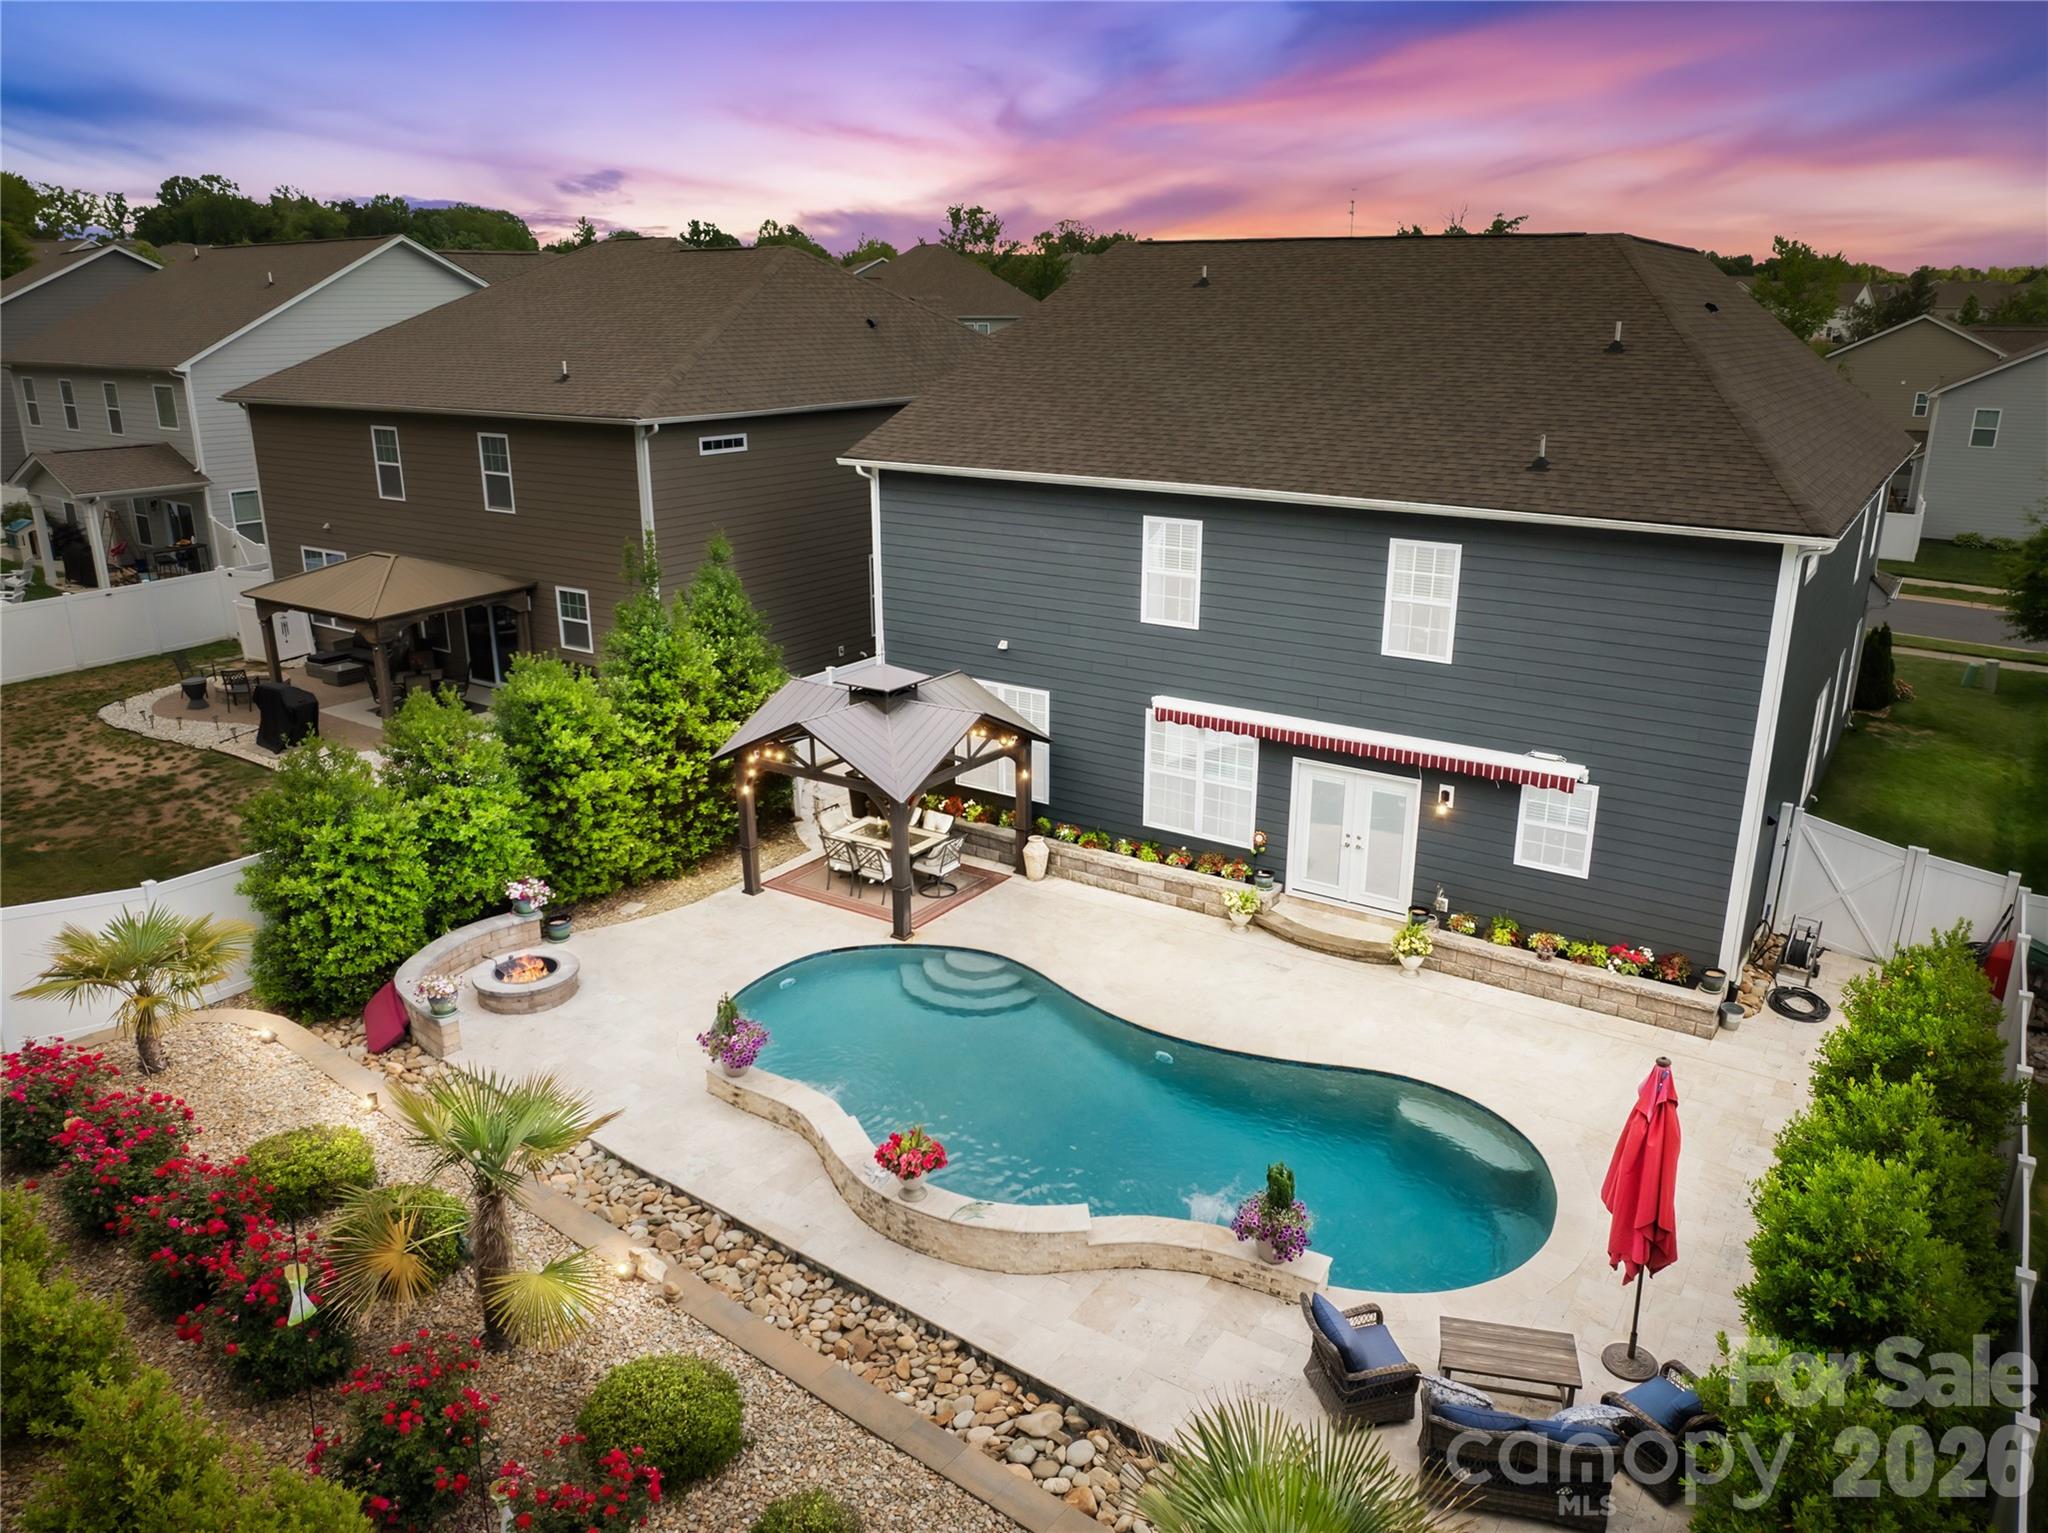
184 Chance Road, Mooresville, NC 28115
Meadows at Coddle Creek · Iredell County
Key Facts
Description
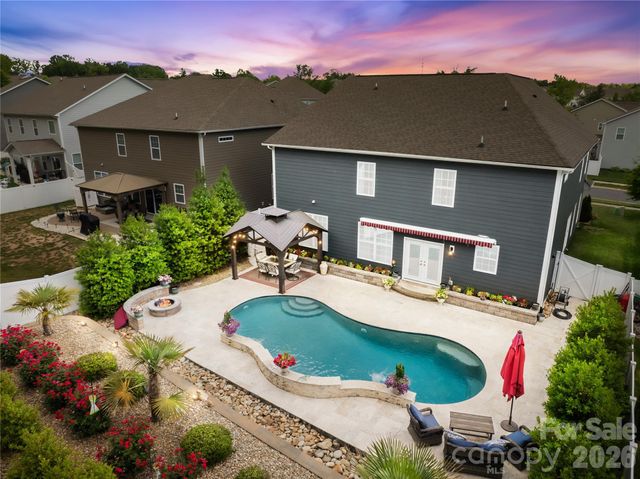
Everything you’ve been searching for is finally here — 5 bedrooms, 4 bathrooms, a 3-car garage, and your very own backyard pool oasis. Built in 2022 and featuring the largest floor plan in Meadows at Coddle Creek, this home combines modern design, functional space, and resort-style living all in one incredible package. Step inside to soaring ceilings, abundant natural light, and an open layout designed for both entertaining and everyday life. Luxury LVP flooring flows throughout the main living areas, leading you into a stunning formal dining room accented with elegant coffered ceilings. The spacious kitchen is the heart of the home, complete with shaker-style cabinetry, granite countertops, a large island, pantry, and seamless flow into the inviting living room with cozy fireplace. French doors open beautifully to your private outdoor retreat. Upstairs, the oversized primary suite offers the perfect escape at the end of the day with room to truly unwind. Three additional bedrooms, two full bathrooms, and a massive loft provide endless flexibility for guests, hobbies, media space, or work-from-home living. There’s room for everyone here — and then some. Outside is where this home truly shines. The low-maintenance backyard means no mowing, just year-round landscaping, colorful blooms, and more time spent relaxing by the private pool. Whether hosting summer gatherings or enjoying quiet evenings under the stars, this outdoor space was made to be enjoyed. With ample driveway and garage parking, plus a charming established neighborhood filled with amenities and friendly neighbors, this home delivers the lifestyle buyers dream about without waiting on new construction.
Property Information
Property Type
Residential
Sub-Type
Single Family Residence
Style
Colonial / Transitional
Year Built
2022
Living Area
3,830 sq ft
Garage Spaces
3
Zoning
RLI
Days on Market
25
MLS® Listing#
4362746
Property Features
Interior
Exterior
Appliances
Cooling
Heating
Flooring
Fireplace
Pool
Parking
Laundry
Patio
Fencing
Lot Features
Construction
Foundation
Roof
Security
Community
Utilities
Sewer
Water Source
Schools
- Elementary:
- Rocky River
- Middle:
- Mooresville
- High:
- Mooresville
Financial Details
HOA
$1,134 / Annually
Cusick Community Mgmt
Assessed Value
$617,360
Parcel Number
4675-09-9954.000
Affordability Calculator
$131,000
Estimated monthly payment
$3,486/mo
Principal $524,000 · Est. interest $731,027 over 30 yrs
Neighborhood Market Statistics
How this home compares to active listings in Mooresville, NC
- $542,935
- Median Listing Price
- 64
- Median Days on Market
- 2,572
- Median Sq Ft
- $217
- Median Price / Sq Ft
- 569
- Active Listings
- This home’s price is 21% above the area median.
- Its price per sq ft is 21% below the area median.
Market statistics compiled from active EXIT Realty® and MLS listings in Mooresville, NC.
Location
- 184 Chance Road, Mooresville, NC 28115
Points of Interest in Mooresville, NC
Showing the Mooresville area map.
Nearby Schools
Rocky River Elementary School
Elementary · 0.2 mi away
Mooresville Intermediate School
Elementary · 0.3 mi away
Mooresville Middle School
Secondary · 0.6 mi away
Mooresville Christian Academy
School · 1.5 mi away
South Elementary School
Elementary · 1.6 mi away
Mooresville Senior High School Mooresville Graded School District
Secondary · 2.9 mi away
Coddle Creek Elementary
Elementary · 3.0 mi away
First Class Preparatory School
School · 3.0 mi away
Park View Elementary School
Elementary · 3.0 mi away
East Mooresville Intermediate
Elementary · 3.5 mi away
NF Woods Adv Tech/Arts Center
School · 3.6 mi away
Mooresville Graded School District
Secondary · 3.6 mi away
Mount Mourne School
Secondary · 3.8 mi away
Woodlawn School
Secondary · 3.8 mi away
Pine Lake Preparatory
School · 3.9 mi away
Chesterbrook Academy Preschool
School · 4.4 mi away
Davidson College Studio M
School · 4.6 mi away
Community School of Davidson high school
Secondary · 5.1 mi away
Dpo School
Secondary · 5.1 mi away
Davidson Intnl Bacc Middle
School · 5.4 mi away
Commute Calculator
Nearby Homes


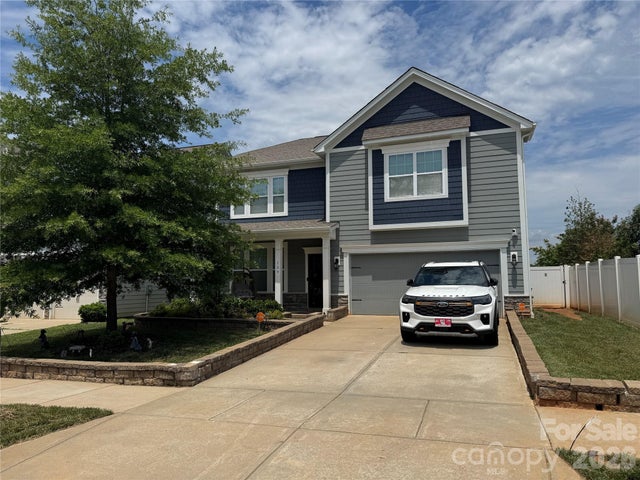
Similar Homes Nearby
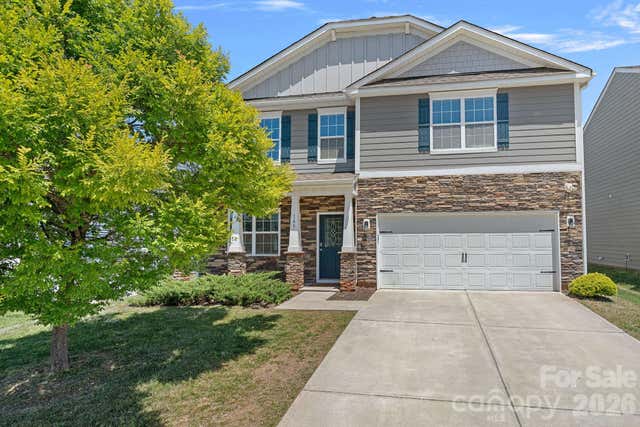
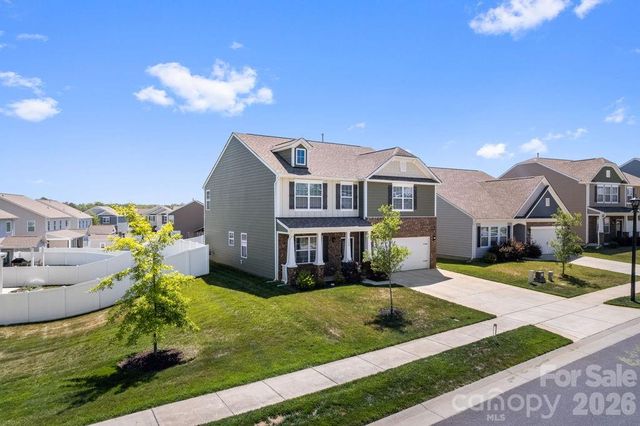
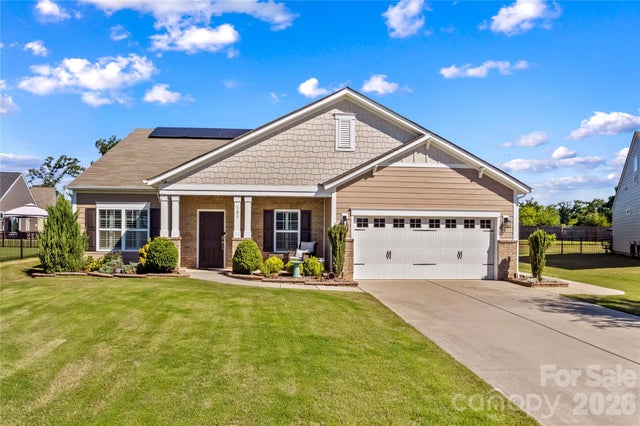


Similar Home Values
Comparable nearby listings and their asking prices.
| Address | Price | Beds | Baths | Sq Ft |
|---|---|---|---|---|
| 145 Cherry Birch Street, Mooresville, NC | $465,000 | 4 | 3 | 2,926 |
| 128 Neill Estate Lane, Mooresville, NC | $465,000 | 4 | 3 | 2,902 |
| 107 Summrow Court, Mooresville, NC | $469,000 | 4 | 3 | 2,366 |
| 133 Lassen Lane, Mooresville, NC | $469,000 | 5 | 5 | 3,387 |
| 123 Comata Road, Mooresville, NC | $469,900 | 4 | 3 | 2,511 |
| 128 Creekside Crossing Lane, Mooresville, NC | $469,900 | 4 | 3 | 2,599 |
Moving Cost Estimate
EXIT Agents in Mooresville


Listing Courtesy: Keller Williams Unified - ericmaynard@kw.com
Last Updated: 2026-05-21
1