

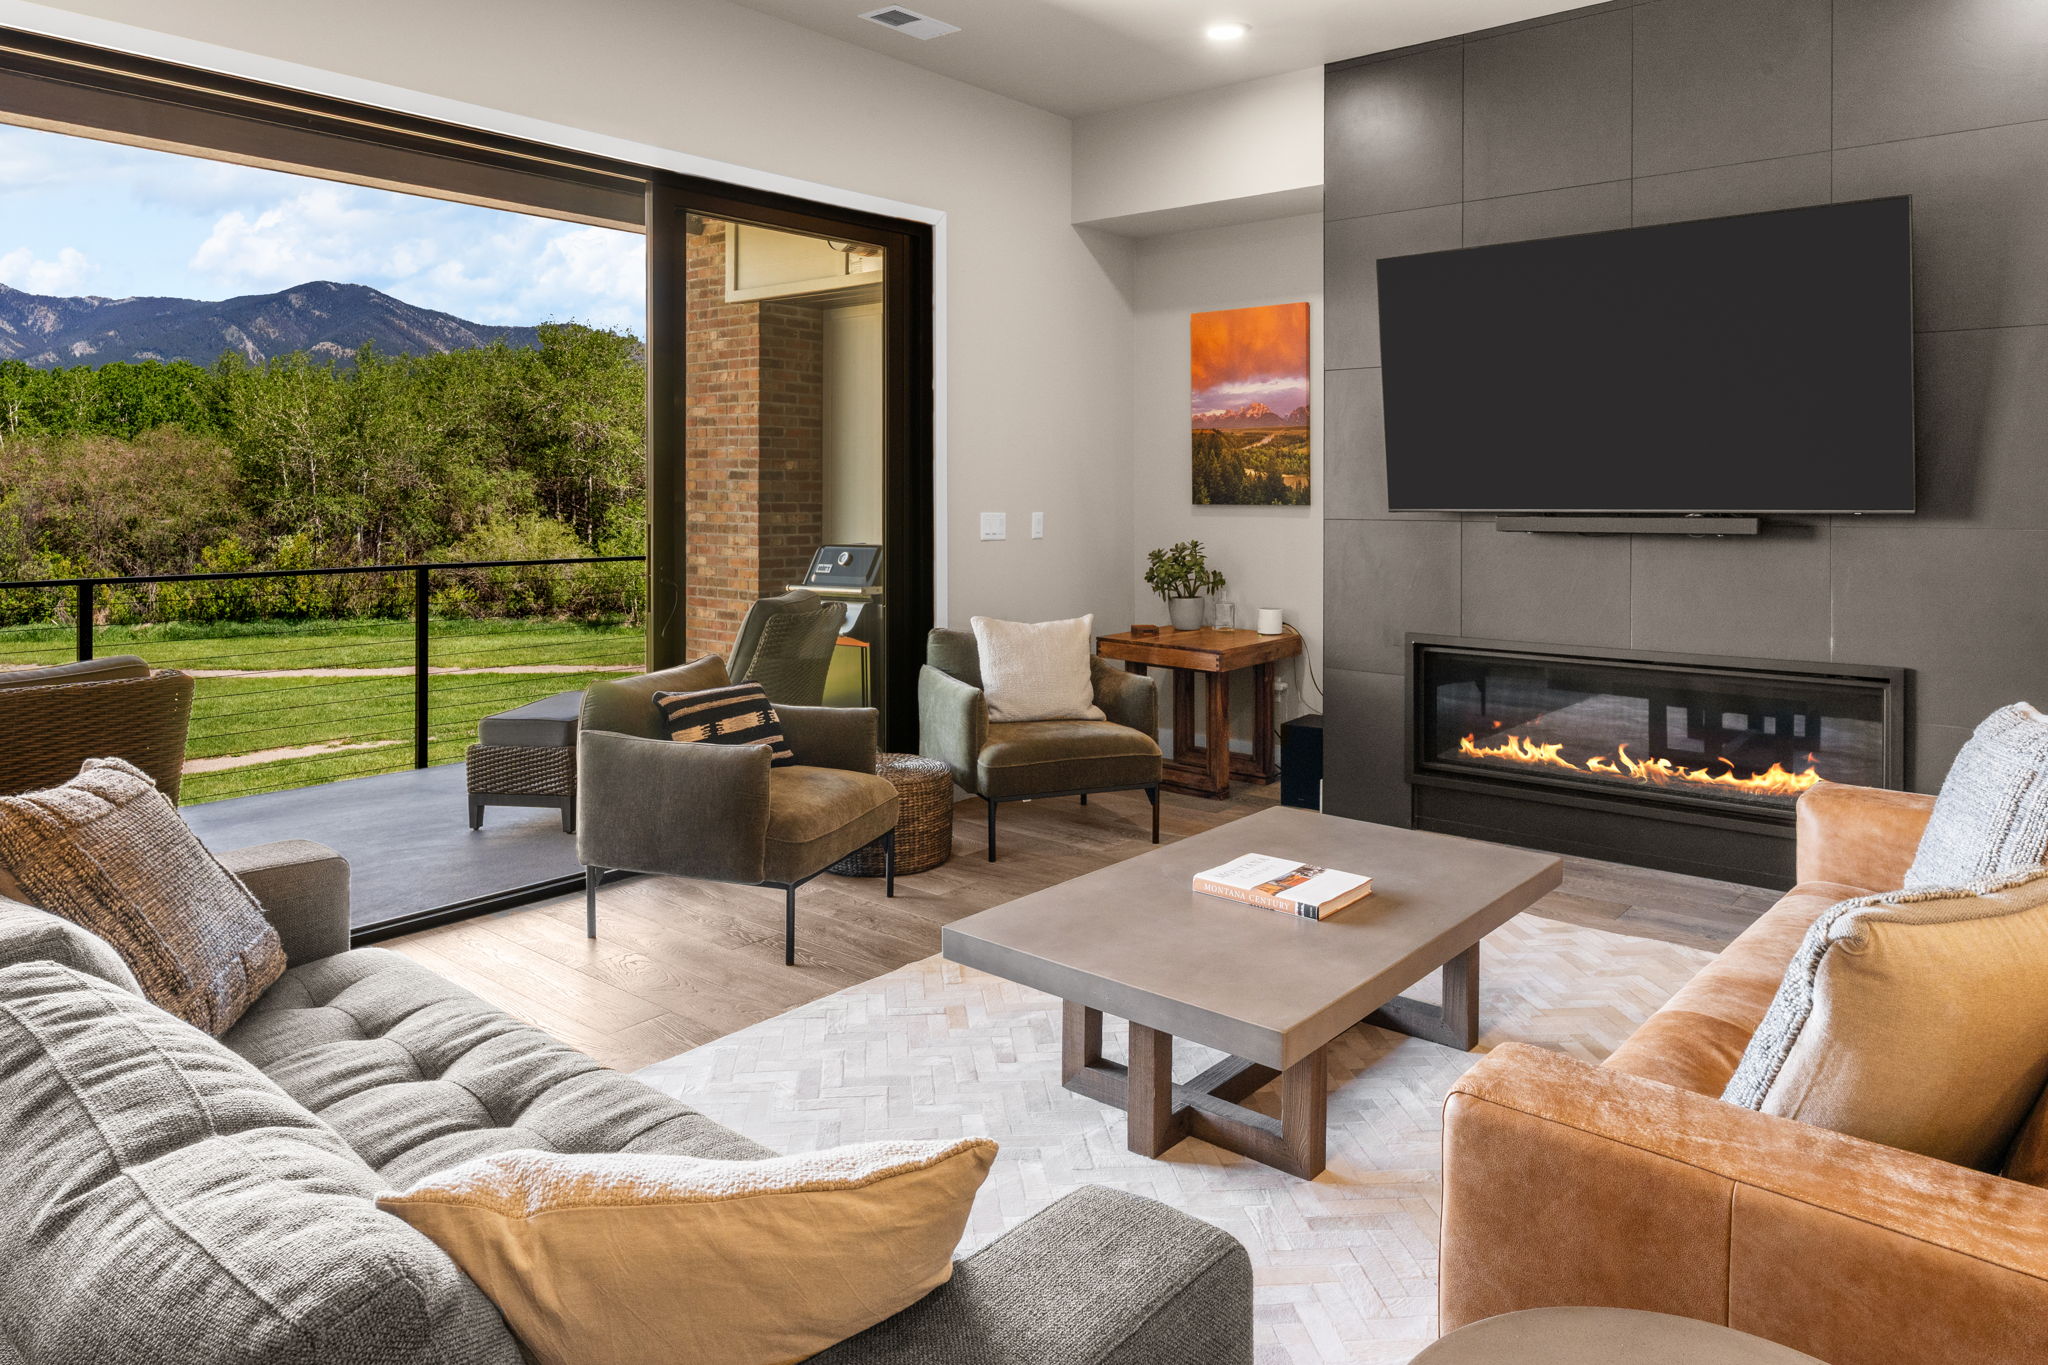
211 Bridger Vale Drive, Bozeman, MT 59715
Gallatin County
Key Facts
Description
Experience the best of Bozeman living in this luxury, mountain modern townhome. This like-new, single owner property features an open and inviting floor plan with beautiful finishes throughout - defined by its expansive windows that capture panoramic Bridger Mountain and Glen Lake views. The location is truly unmatched – take the path to neighborhood breweries and coffee shops or venture to historic downtown Bozeman for premier dining, shopping, medical and other amenities. From the doorstep there is access to the city park and pond/beach and the Main Street to Mountains trail system that links to the “M”, public lands and downtown Bozeman. Enjoy a craft brew at a local brewery or a coffee at a neighborhood coffeeshop – or relax while admiring the huge mountain views from your deck – this location offers a slice of the country with the convenience and comfort of in-town living. Featuring 4 bedrooms - each with its own bath - three elevated decks and plentiful living space, the floorplan is sure to please. The welcoming front entry features storage and access to main level ensuite bedroom or office/recreation room with a tiled ¾ bathroom. The open concept floorplan on 2nd is perfect for a variety of configurations – the chef’s kitchen features an oversized waterfall edge quartz island with plentiful counter seating, custom pendent lighting, an expansive waterfall edge quartz island with dining bar and additional storage, GE Café appliances, 36” 6 burner range, additional wall oven and pizza ovens, tile backsplash and under cabinet lighting. Tons of cabinetry and a spacious pantry offer plentiful storage. The living room features a wall of windows that capture the protected Bridger Mountain views across the city park in back and a landscape gas fireplace. An additional bedroom on this level with upgraded carpet and private deck shares access to a hallway ¾ bath. MORE INFO BELOW>> The top level features the primary suite and additional junior bedroom suite. The primary suite features vaulted ceilings, a wall of glass with additional upper-level windows facing the Bridger Mountains, an oversized walk-in closet with built-ins, solid surface flooring, a dual sided gas fireplace between the bedroom and luxurious bathroom. The primary bath features separate dual vanities, a vessel soaking tub, an oversized tile surround shower with bench and sequestered lavatory. The spacious junior bedroom suite just down the hall features an ensuite full bathroom and views towards the pond and park. The dedicated laundry room is also located on this level, featuring washer/dryer that convey, additional built-in storage. Enjoy the extra deep 2-car garage with storage with additional 2 car covered parking in the driveway. Property features air conditioning, on demand hot water and is prewired for a rooftop solar array. Landscaping and snow removal on sidewalks and driveway apron are responsibility of the HOA. Just 25 min to Bridger Bowl, 1 hour to Big Sky, minutes to blue ribbon fly fishing. Don’t miss the 360 VR Matterport Tour.
Property Information
Property Type
Residential
Sub-Type
Townhouse
Style
Other
Year Built
2023
Living Area
3,262 sq ft
Lot Size
0.08 acres
Garage Spaces
2
Zoning
Residential
Days on Market
123
MLS® Listing#
30066001
Property Features
Interior
Appliances
Cooling
Heating
Basement
Parking
Laundry
Patio
Fencing
Lot Features
Construction
Roof
Community
Utilities
Sewer
Water Source
Financial Details
HOA
$200 / Monthly
Bridger Vale
Annual Taxes
$8,393
Tax year 2025
Parcel Number
06090531308195007
Directions
Manley to Bridger Vale
Affordability Calculator
$319,000
Estimated monthly payment
$8,489/mo
Principal $1,276,000 · Est. interest $1,780,134 over 30 yrs
Neighborhood Market Statistics
How this home compares to active listings in Bozeman, MT
- $900,000
- Median Listing Price
- 66
- Median Days on Market
- 1,698
- Median Sq Ft
- $421
- Median Price / Sq Ft
- 51
- Active Listings
- This home’s price is 77% above the area median.
- Its price per sq ft is 16% above the area median.
Market statistics compiled from active EXIT Realty® and MLS listings in Bozeman, MT.
Location
- 211 Bridger Vale Drive, Bozeman, MT 59715
Points of Interest in Bozeman, MT
Showing the Bozeman area map.
Nearby Schools
Kim's Taekwon-do School
School · 0.3 mi away
Whittier Elementary School
Elementary · 1.5 mi away
Amara Advanced School of Esthetics
Secondary · 1.7 mi away
Hawthorne Elementary School
Elementary · 1.8 mi away
ABC Kidz
School · 1.9 mi away
Emily Dickinson School
Elementary · 1.9 mi away
Traveling School
School · 1.9 mi away
Bozeman High School
Secondary · 1.9 mi away
R D H C Headstart
School · 2.0 mi away
Discovery Kidzone Montessori
Elementary · 2.2 mi away
Highland Montessori School
Elementary · 2.2 mi away
Great Beginnings Montessori
Elementary · 2.2 mi away
World Family School
School · 2.3 mi away
Longfellow School
Elementary · 2.4 mi away
Irving School
Elementary · 2.4 mi away
Happy Hands Happy Hearts
School · 2.4 mi away
Bozeman Summit School
School · 2.5 mi away
Children's Development Center of Bozeman
School · 2.5 mi away
Learning Circle Montessori School
Elementary · 2.6 mi away
Chief Joseph Middle School
Secondary · 2.7 mi away
Commute Calculator
Nearby Homes

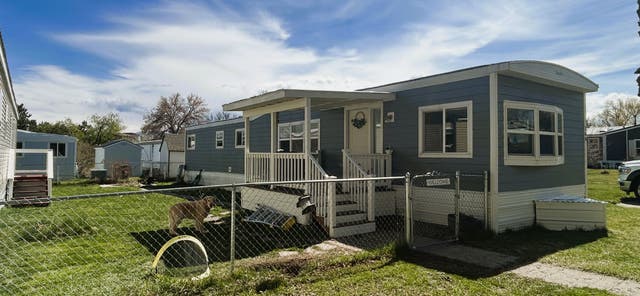

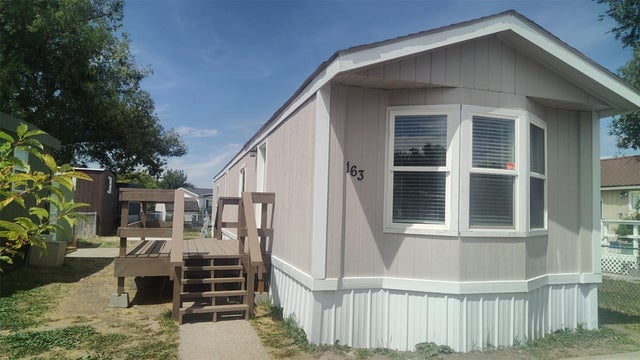

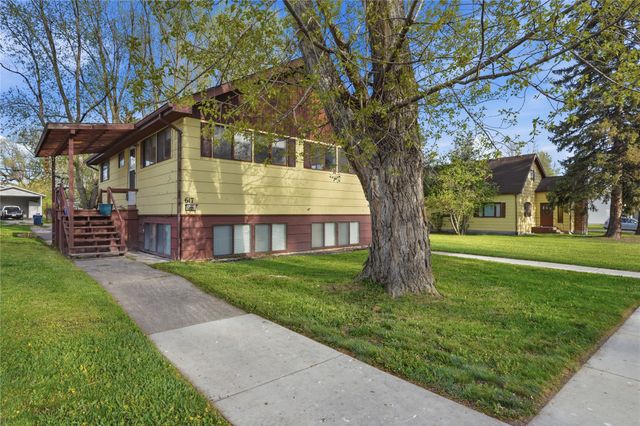
Similar Homes Nearby
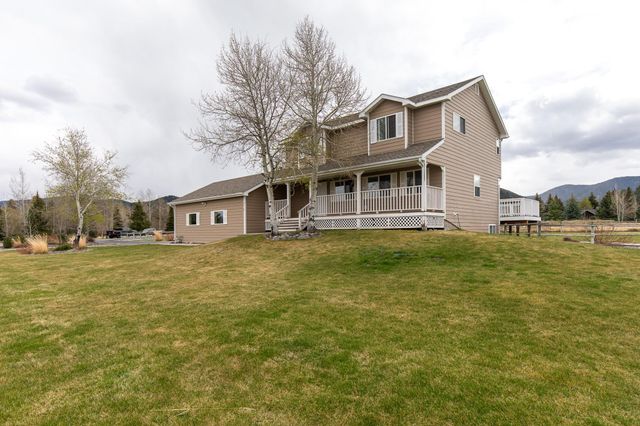

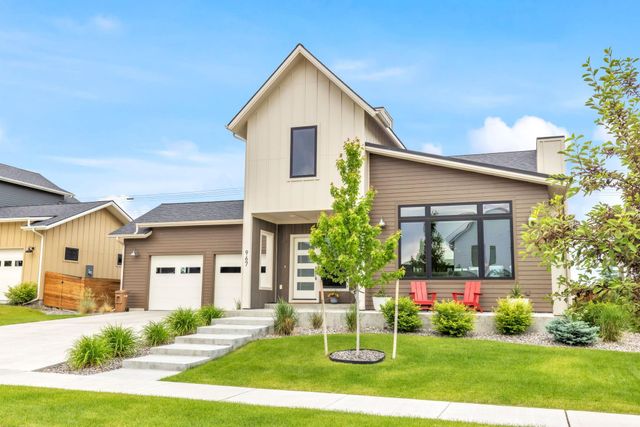

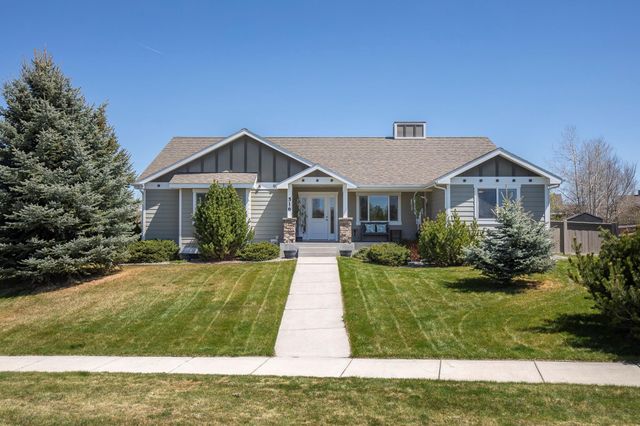

Similar Home Values
Comparable nearby listings and their asking prices.
| Address | Price | Beds | Baths | Sq Ft |
|---|---|---|---|---|
| 8116 Alamosa Circle, Bozeman, MT | $1,149,900 | 4 | 4 | 3,188 |
| 217 Lower Rainbow Road, Bozeman, MT | $1,150,000 | 3 | 3 | 2,052 |
| 967 Auger Lane, Bozeman, MT | $1,349,900 | 4 | 3 | 3,295 |
| 1976 Vaquero Parkway, Bozeman, MT | $1,398,000 | 4 | 3 | 2,822 |
| 516 Circle F Trail, Bozeman, MT | $1,449,900 | 5 | 3 | 3,756 |
| 77300 Gallatin Road, Bozeman, MT | $1,495,000 | 4 | 2 | 2,020 |
Moving Cost Estimate
EXIT Agents in Bozeman


Listing Courtesy: Knoff Group Real Estate - 4069249559
Presented by: Marcie Hahn-Knoff
Last Updated: 2026-02-27