

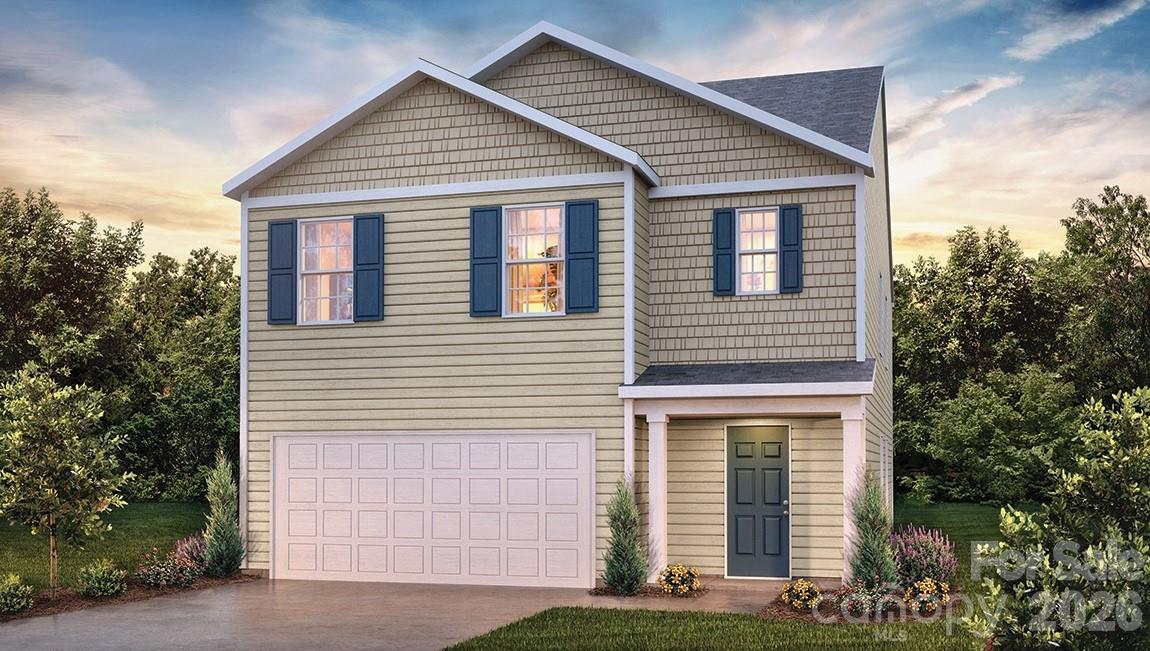
3839 Maxwell Henry Lane NW, Conover, NC 28613
Cline Village · Catawba County
Key Facts
Description
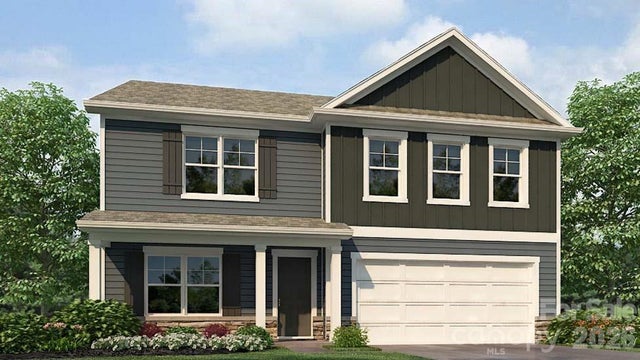
The Robie is spacious & modern two-story home. The home offers five bedrooms, three bathrooms, & two-car garage. Upon entering the home, you’ll be greeted by a foyer which invites you in the center of the home. At the heart of the home is a spacious living room & dining room that blends with the kitchen, creating an airy feel. The chef’s kitchen is equipped with modern appliances, ample cabinet space, walk-in pantry, & breakfast bar, perfect for cooking & casual dining. Adjacent to the kitchen is a bedroom, providing privacy and comfort. The home features a primary suite, complete with a walk-in closet & en suite bathroom featuring a shower with dual vanities. The additional three bathrooms are spacious & have access to a secondary bathroom. The loft offers a flexible space that can be used as a media room, playroom, or home gym. The laundry room completes the second floor. With its thoughtful design, spacious layout, & modern conveniences, the Robie is the perfect place for you.
Property Information
Property Type
Residential
Sub-Type
Single Family Residence
Year Built
2026
Living Area
2,368 sq ft
Garage Spaces
2
Zoning
SFR
Days on Market
11
MLS® Listing#
4385165
Property Features
Appliances
Cooling
Heating
Fireplace
Laundry
Patio
Construction
Foundation
Roof
Security
Community
Sewer
Water Source
Schools
- Elementary:
- Lyle Creek
- Middle:
- River Bend
- High:
- Bunker Hill
Financial Details
HOA
$305 / Annually
Red Rocko Management
Parcel Number
374315532621
Affordability Calculator
$72,598
Estimated monthly payment
$1,932/mo
Principal $290,392 · Est. interest $405,123 over 30 yrs
Neighborhood Market Statistics
How this home compares to active listings in Conover, NC
- $331,579
- Median Listing Price
- 57
- Median Days on Market
- 1,849
- Median Sq Ft
- $192
- Median Price / Sq Ft
- 75
- Active Listings
- This home’s price is 9% above the area median.
- Its price per sq ft is 20% below the area median.
Market statistics compiled from active EXIT Realty® and MLS listings in Conover, NC.
Location
Map is currently unavailable for this location.
Points of Interest in Conover, NC
Showing the Conover area map.
Commute Calculator
Nearby Homes

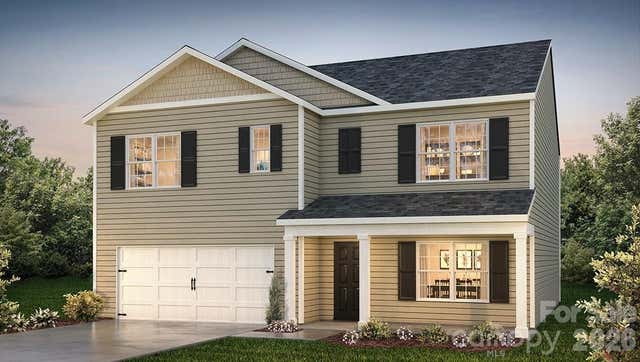
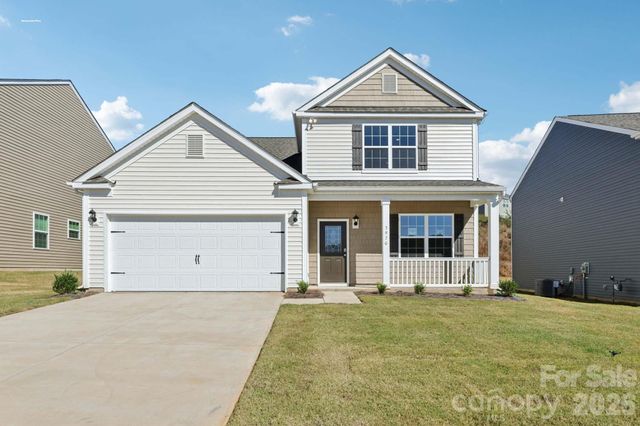

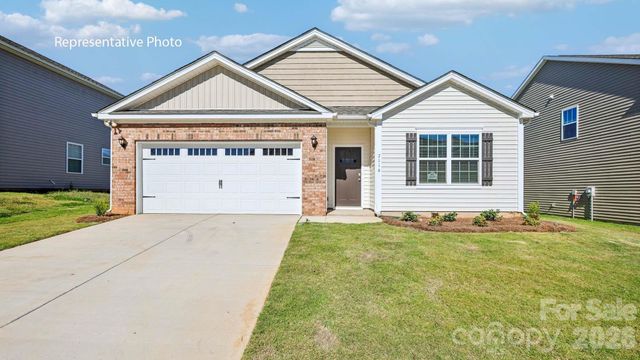
Similar Homes Nearby
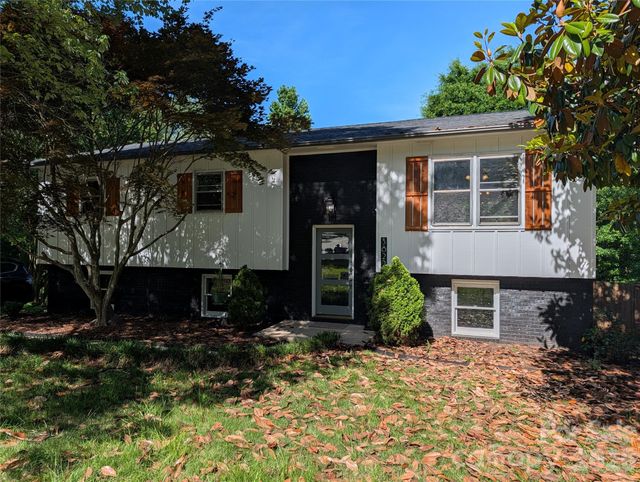
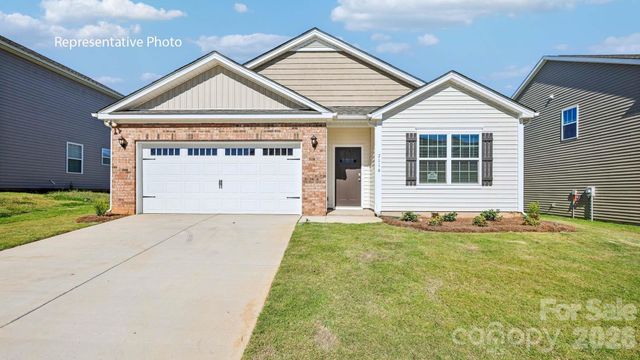
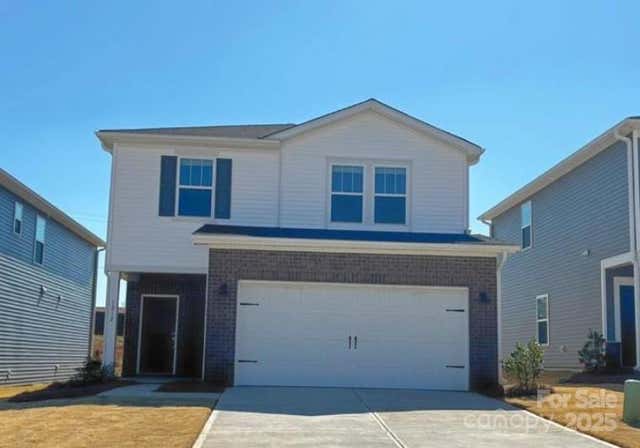

Similar Home Values
Comparable nearby listings and their asking prices.
| Address | Price | Beds | Baths | Sq Ft |
|---|---|---|---|---|
| 3822 Newhall Drive NW, Conover, NC | $294,990 | 4 | 2 | 2,294 |
| 3814 Maxwell Henry Lane NW, Conover, NC | $299,000 | 4 | 2 | 1,764 |
| 1212 31st Street NE, Conover, NC | $314,720 | 4 | 3 | 2,100 |
| 1507 31st Street NE, Conover, NC | $323,910 | 4 | 3 | 1,932 |
| 3851 Maxwell Henry Lane NW, Conover, NC | $325,000 | 4 | 2 | 1,764 |
| 3827 Maxwell Henry Lane NW, Conover, NC | $325,000 | 4 | 2 | 1,764 |
Moving Cost Estimate
EXIT Agents in Conover


Listing Courtesy: DR Horton Inc - mcwilhelm@drhorton.com
Last Updated: 2026-05-22
1