

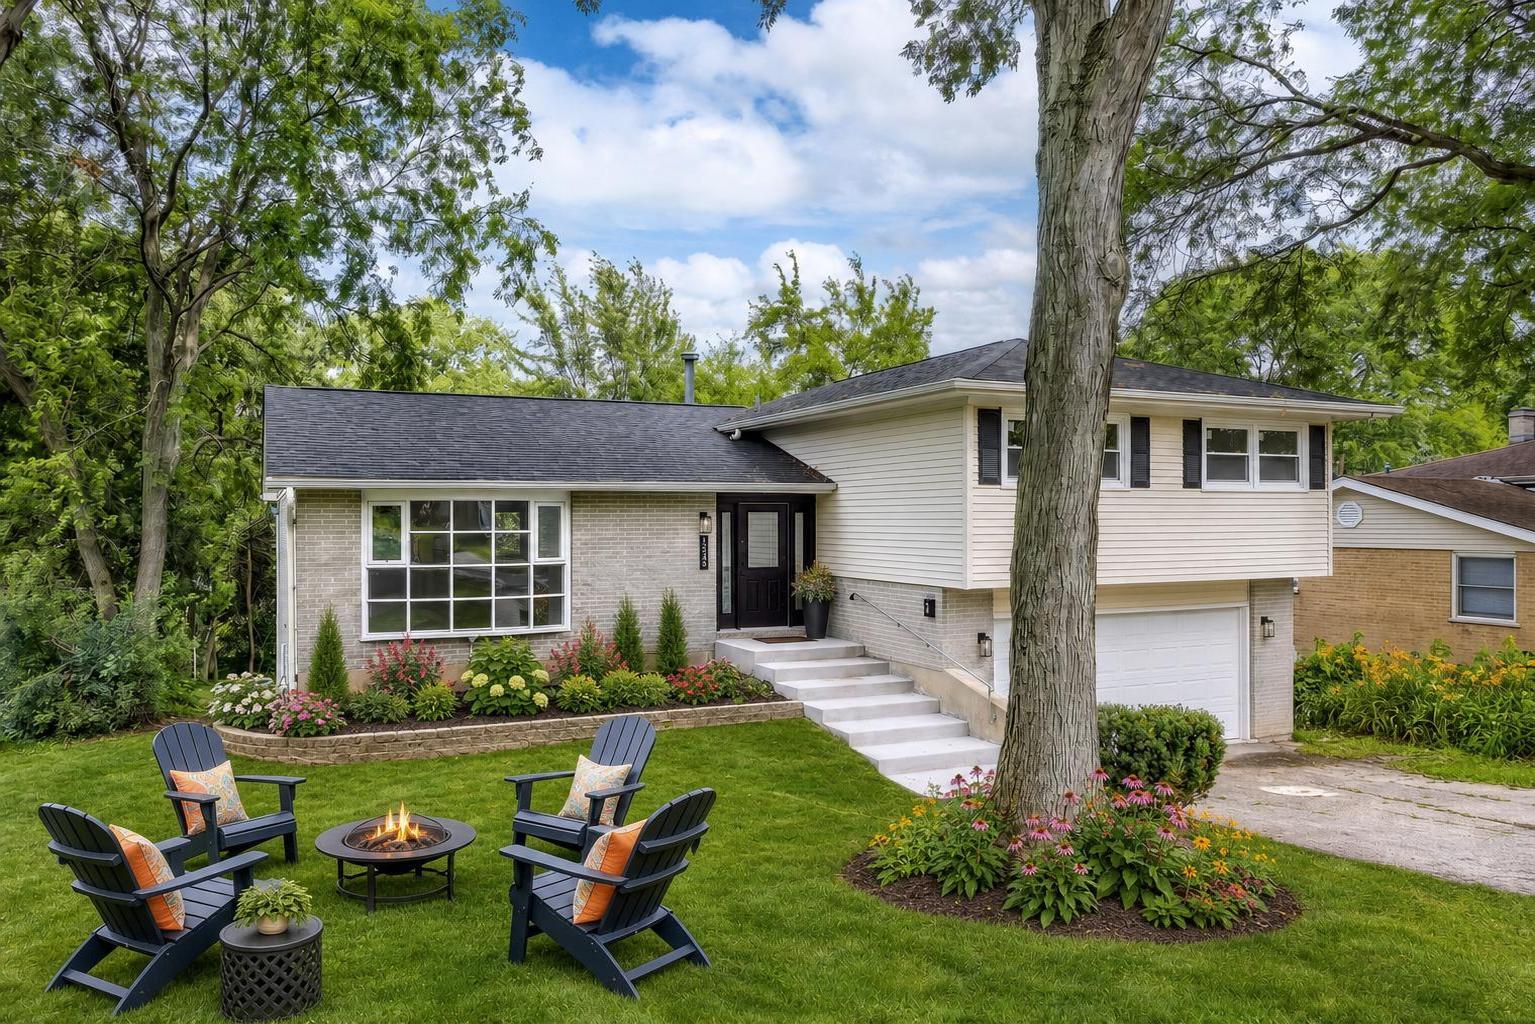
123 Kainer Avenue, Barrington, IL 60010
Cook County
Key Facts
Description
Beautifully renovated from top to bottom, this stunning tri-level home offers 4 bedrooms, 2.1 bathrooms, and modern finishes throughout in one of Barrington's most desirable in-town neighborhoods. Home welcomes you with fresh exterior paint, new windows, updated landscaping, a new insulated garage door, and a new front walkway. Inside, the bright and open floor plan features refinished hardwood floors, abundant natural light, and spacious living and dining areas designed for comfortable everyday living and entertaining. The completely remodeled kitchen showcases quartz countertops, custom cabinetry, stainless steel appliances, designer lighting, and a large center island. Upstairs, you'll find three spacious bedrooms, including a primary suite with a private half bath, along with a beautifully updated full bathroom featuring a double vanity. The lower level offers a generous family room, a fourth bedroom, and a second full bath with a walk-in shower-ideal for guests, a home office, or additional living space. Major improvements include a new furnace, HVAC system, insulation, interior doors, trim, lighting, and fresh paint throughout. The oversized backyard provides plenty of room to relax or entertain. Ideally located near Metra, award-winning District 220 schools, parks, shopping, restaurants, and downtown Barrington, this move-in-ready home offers exceptional style, comfort, and convenience.
Property Information
Property Type
Residential
Sub-Type
Single Family Residence
Year Built
1976
Living Area
2,256 sq ft
Lot Size
0.20 acres
Lot Dimensions
135 X 66
Garage Spaces
2
Parking Spaces
6
Ownership
Fee Simple
Days on Market
16
MLS® Listing#
12694233
Property Features
Interior
Appliances
Cooling
Heating
Fireplace
Basement
Parking
Patio
Lot Features
Construction
Foundation
Roof
Other Structures
Sewer
Water Source
Rooms
- 11X10Main
- 18X13Lower
- 16X12Lower
- 12X7Lower
- Bedroom 213X10Second
- Bedroom 314X11Second
- Bedroom 413X11Second
- Den13X11Lower
- Dining RoomCOMBOMain
- Family Room21X17Lower
- Kitchen19X13Main
- Laundry12X6Lower
- Living Room29X14Main
- Master Bedroom17X14Second
Schools
- Elementary:
- Arnett C Lines Elementary School
- Middle:
- Barrington Middle School - Stati
- High:
- Barrington Middle School - Stati
- District:
- Barrington Middle School - Stati
Financial Details
Annual Taxes
$8,637
Tax year 2023
Parcel Number
01012050060000
Directions
LAKE COOK EAST OF RT. 14 TO KAINER SOUTH
Affordability Calculator
$132,000
Estimated monthly payment
$3,513/mo
Principal $528,000 · Est. interest $736,607 over 30 yrs
Neighborhood Market Statistics
How this home compares to active listings in Barrington, IL
- $980,000
- Median Listing Price
- 36
- Median Days on Market
- 3,875
- Median Sq Ft
- $267
- Median Price / Sq Ft
- 106
- Active Listings
- This home’s price is 33% below the area median.
- Its price per sq ft is 9% above the area median.
Market statistics compiled from active EXIT Realty® and MLS listings in Barrington, IL.
Location

Points of Interest in Barrington, IL
Showing the Barrington area map.
Nearby Schools
Atonement Christian Day School
Elementary · 0.2 mi away
Station Middle School
Secondary · 0.3 mi away
Arnett C Lines Elementary School
Elementary · 0.3 mi away
St. Anne Parish School
Elementary · 0.4 mi away
Hough Street Elementary School
Elementary · 0.6 mi away
Kaleidoscope Gallery & School of Art Itd
School · 0.9 mi away
Grove Avenue Elementary School
Elementary · 0.9 mi away
Barrington 220 School District
School · 1.1 mi away
Roslyn Road Elementary School
Elementary · 1.2 mi away
Barrington High School
Secondary · 1.2 mi away
Barrington Middle School-Prairie
School · 1.6 mi away
Champions at Prairie Middle School
Secondary · 1.6 mi away
Middle School South
Secondary · 2.5 mi away
Isaac Fox Elementary School
Elementary · 2.5 mi away
Countryside Elementary School
Elementary · 2.8 mi away
Lake Zurich Community Unit School District 95
School · 2.9 mi away
Tree of Life Lutheran Preschool
School · 3.1 mi away
Holy Family Catholic Academy
School · 3.1 mi away
A+ Day School
School · 3.3 mi away
Opus Montessori School
Elementary · 3.5 mi away
Commute Calculator
Nearby Homes

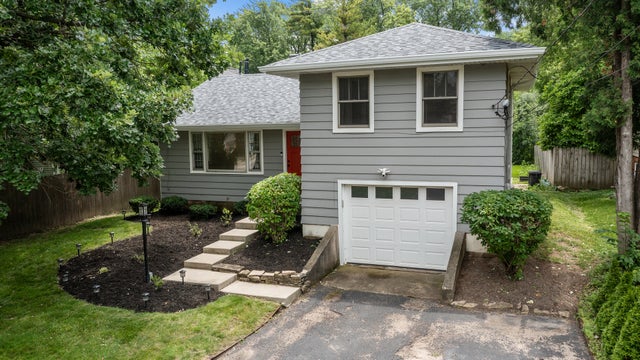
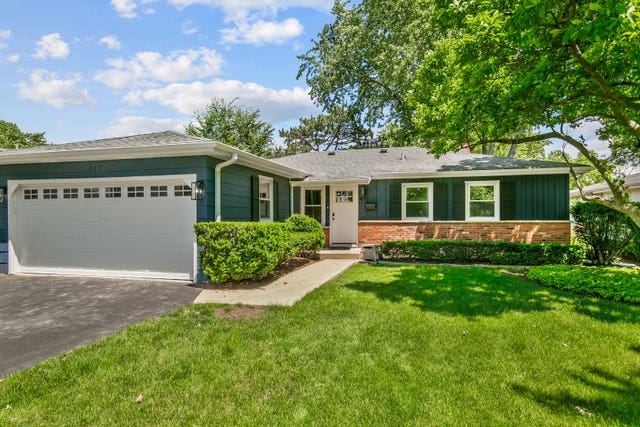
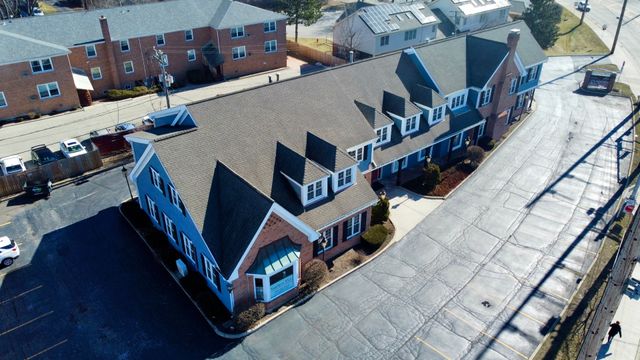
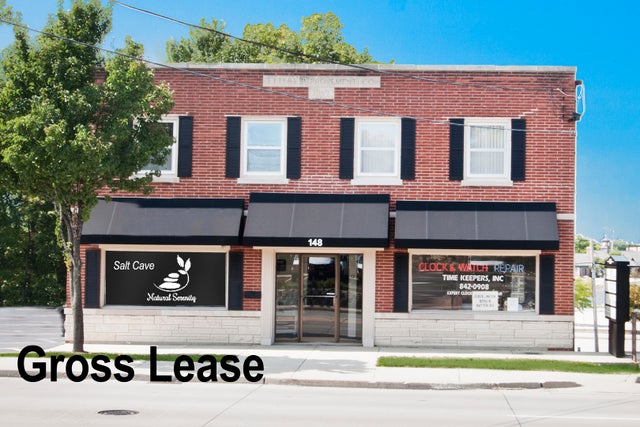

Similar Homes Nearby
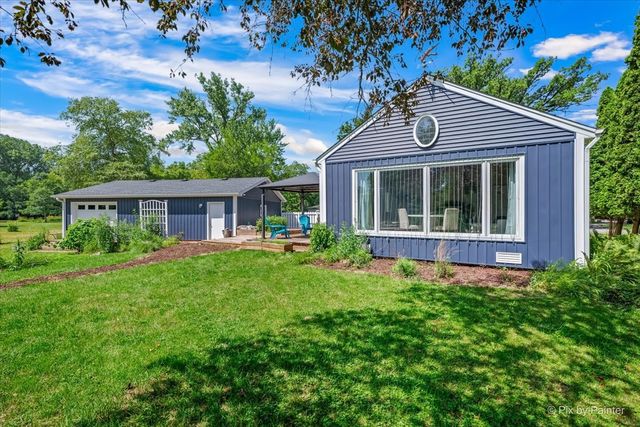

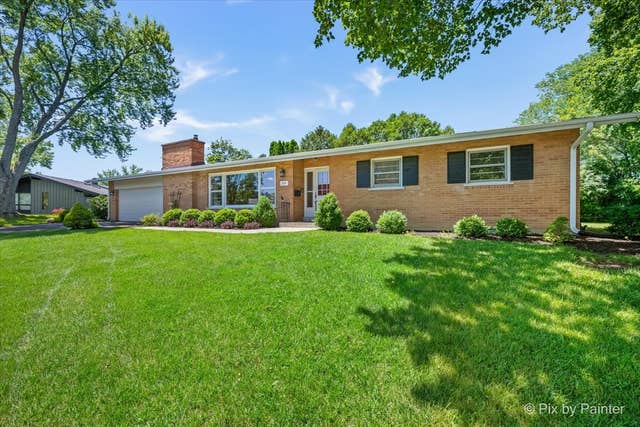

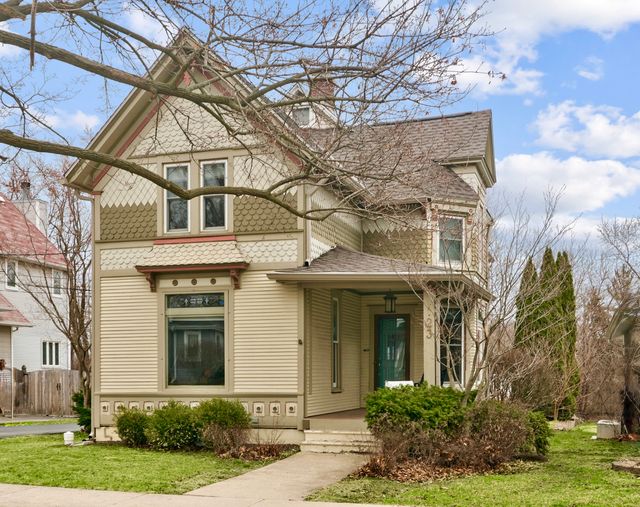
Similar Home Values
Comparable nearby listings and their asking prices.
| Address | Price | Beds | Baths | Sq Ft |
|---|---|---|---|---|
| 209 Eastwood Court, Barrington, IL | $479,900 | 3 | 2 | 1,397 |
| 651 S Circle Avenue, Port Barrington, IL | $499,000 | 4 | 3 | 3,483 |
| 715 E Main Street, Barrington, IL | $500,000 | 3 | 2 | 1,555 |
| 824 Skyline Drive, Barrington, IL | $525,000 | 3 | 2 | 1,502 |
| 425 Greenwood Lane, Barrington, IL | $550,000 | 3 | 2 | 2,599 |
| 123 Raymond Avenue, Barrington, IL | $564,000 | 5 | 3 | 3,307 |
Moving Cost Estimate
EXIT Agents in Barrington


Listing Courtesy: LPT Realty - (708) 790-3321
Last Updated: 2026-07-02