

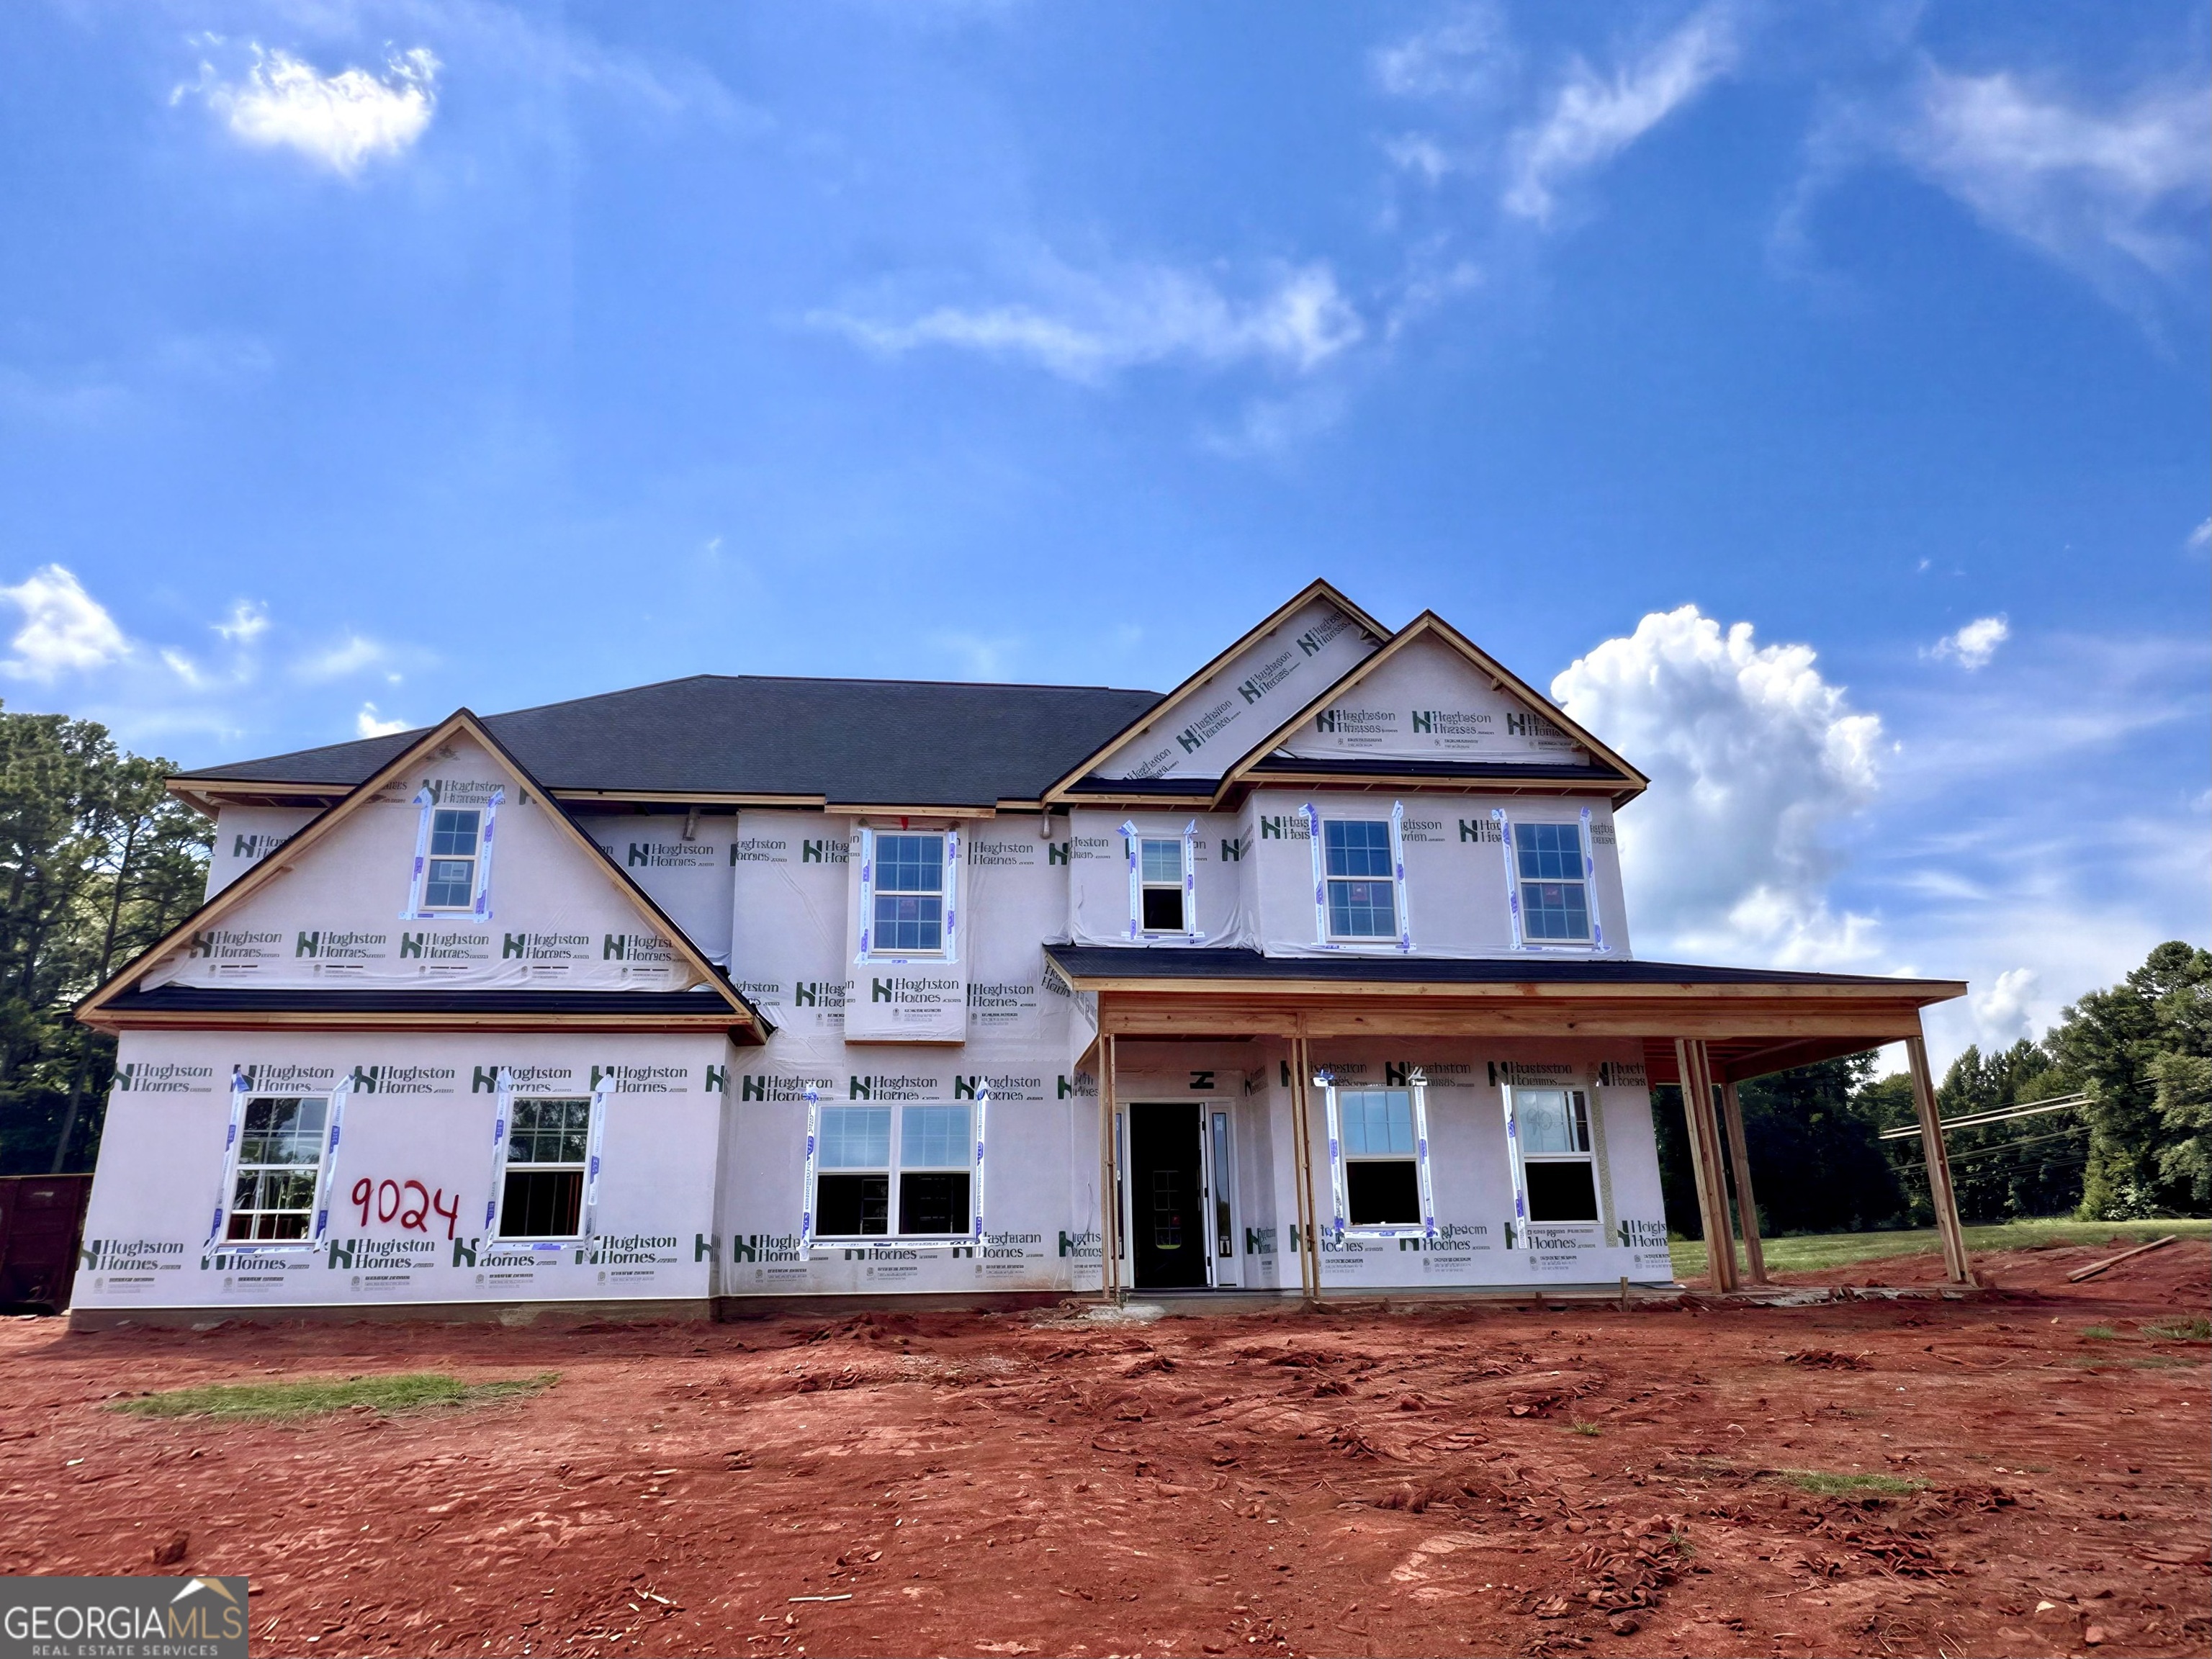
9024 Lavender GLN 3, Midland, GA 31820
The Enclave at Cartledge Creek · Muscogee County
Key Facts
Description
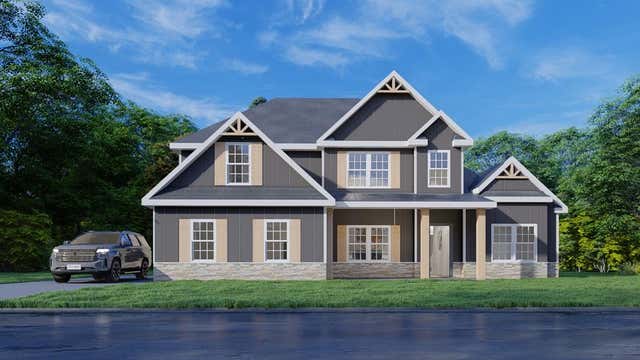
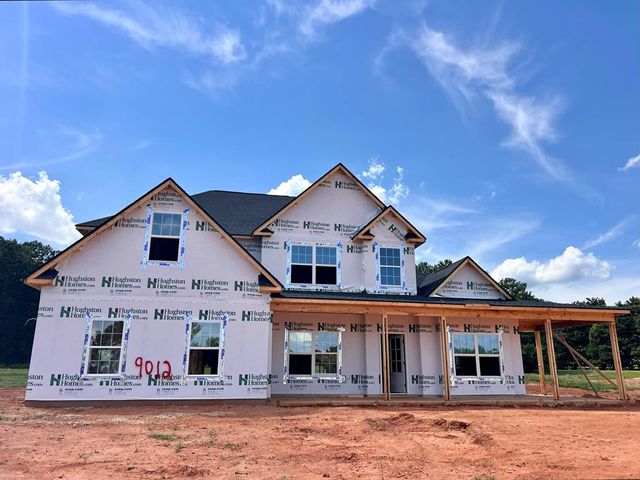
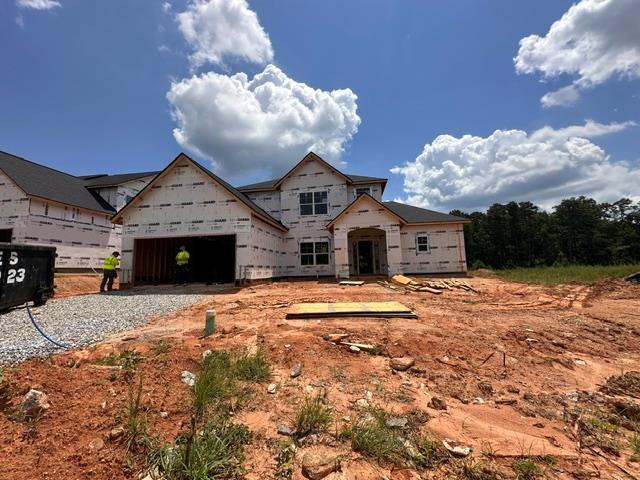
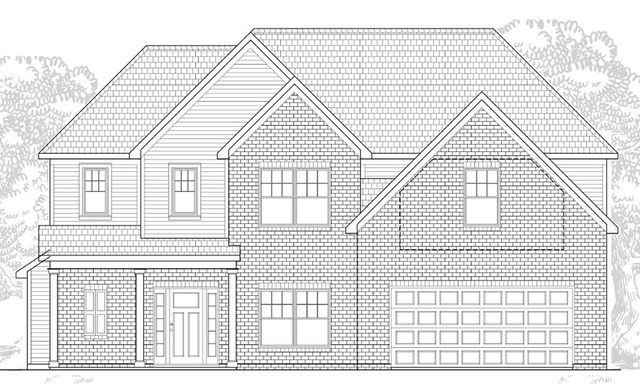
Welcome to Enclave at Cartledge Creek, a new Hughston Homes community in Midland just off County Line Road. Introducing our Magnolia A Floorplan, an absolute favorite offering 3645 sq. ft. of elegant living space. This plan includes 5 bedrooms and 4.5 baths, and a main-level guest suite with a full bath. Step into a bright entry foyer leading to a formal dining room with coffered ceilings and a spacious great room anchored by a wood-burning fireplace. The gourmet kitchen is a true showpiece, featuring rich cabinetry, built-in stainless-steel appliances, a cooktop with stylish vent hood, granite countertops, tile backsplash, a large center island with a luxury dishwasher and sink, and an inviting breakfast area. A walk-in pantry and an optional butler's pantry add even more convenience. The main-level guest suite has a full bath, perfect for guests. The owner's entry features a signature drop zone with built-in cubbies and a well-located laundry area. Upstairs, retreat to the expansive owner's suite with a tiled shower, garden tub, and massive walk-in closet. A step-up media room offers the perfect second living space. Additional bedrooms are generously sized with ample storage, and Bedrooms 2 and 3 share a convenient Jack-and-Jill bath, with another full bath nearby. Enjoy Luxury Flooring throughout main living areas, MI Energy-Efficient Windows, Smart Home Automation, and a Side-Entry Three-Car Garage. Outside, the signature Gameday Patio with wood-burning fireplace and outdoor speakers creates the perfect setting for relaxing evenings and weekend gatherings. Conveniently located near Manchester Expressway and just minutes from Midland Commons. Discover the lifestyle waiting for you at Enclave at Cartledge Creek!
Property Information
Property Type
Residential
Sub-Type
Single Family Residence
Structure Type
House
Year Built
2026
Stories
2
Living Area
3,645 sq ft
Lot Size
1.20 acres
Garage Spaces
3
Parking Spaces
3
Days on Market
59
MLS® Listing#
10763290
Property Features
Interior
Appliances
Cooling
Heating
Flooring
Fireplace
Basement
Parking
Laundry
Patio
Construction
Foundation
Roof
Windows
Security
Community
Utilities
Sewer
Water Source
Rooms
- Dining Room
- Kitchen
Schools
- Elementary:
- Other
- Middle:
- Aaron Cohn
- High:
- Shaw
Financial Details
HOA
$650 / Annually
Annual Taxes
$0
Tax year 2026
Parcel Number
LOT 3 ENCLAVE AT CARTLEDGE CREEK
Directions
JJR Allen to GA 85 exit / Manchester Expressway, County line Road exit
Affordability Calculator
$113,980
Estimated monthly payment
$3,033/mo
Principal $455,920 · Est. interest $636,049 over 30 yrs
Neighborhood Market Statistics
How this home compares to active listings in Midland, GA
- $420,833
- Median Listing Price
- 61
- Median Days on Market
- 2,660
- Median Sq Ft
- $156
- Median Price / Sq Ft
- 67
- Active Listings
- This home’s price is 35% above the area median.
- Its price per sq ft is right around the area median.
Market statistics compiled from active EXIT Realty® and MLS listings in Midland, GA.
Location

Points of Interest in Midland, GA
Showing the Midland area map.
Nearby Schools
Aaron Cohn Middle School
Secondary · 3.5 mi away
Mathews Elementary School
Elementary · 4.1 mi away
Pine Ridge Elementary School
Elementary · 4.3 mi away
Midland Academy
School · 5.3 mi away
Midland Middle School
Secondary · 5.3 mi away
Oasis at Solid Rock
School · 5.3 mi away
Aaron Cohn Regional Youth Detention Center
Secondary · 5.7 mi away
Blackmon Road Middle School
Secondary · 7.1 mi away
Muscogee County School District
Elementary · 7.4 mi away
Eagle Ridge Academy
School · 7.5 mi away
Shaw High School
Secondary · 7.7 mi away
Emanuel Preparatory School of Math and Science
School · 7.8 mi away
Veterans Memorial Middle School
Secondary · 8.7 mi away
North Columbus Elementary
Elementary · 8.7 mi away
Forrest Road Elementary School
Elementary · 8.8 mi away
Northside High School
Secondary · 9.0 mi away
Calvary Christian School
Elementary · 9.1 mi away
Columbus Dui School
School · 9.2 mi away
Reese Road Leadership Academy
School · 9.4 mi away
Fort Middle School
Secondary · 9.4 mi away
Commute Calculator
Nearby Homes

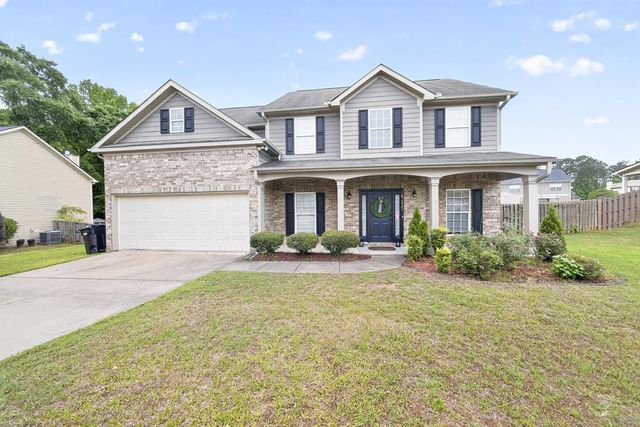
Similar Homes Nearby

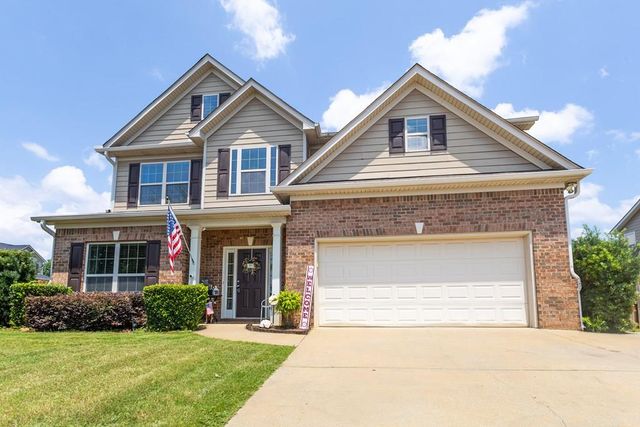
Similar Home Values
Comparable nearby listings and their asking prices.
| Address | Price | Beds | Baths | Sq Ft |
|---|---|---|---|---|
| 8140 HIGHLAND DRIVE, MIDLAND, GA | $399,000 | 4 | — | 2,485 |
| 10314 WHISPER GLEN DRIVE, MIDLAND, GA | $399,000 | 4 | — | 2,820 |
| 7065 LONESOME PINE DRIVE, MIDLAND, GA | $400,000 | 5 | — | 2,748 |
| 5255 JAMES WAY, MIDLAND, GA | $408,365 | 4 | — | 2,478 |
| 5247 JAMES WAY, MIDLAND, GA | $421,330 | 4 | — | 2,660 |
| 5259 JAMES WAY, MIDLAND, GA | $431,382 | 4 | — | 2,769 |
Moving Cost Estimate
EXIT Agents in Midland


Listing Courtesy: Hughston Homes Marketing - 7065687650