

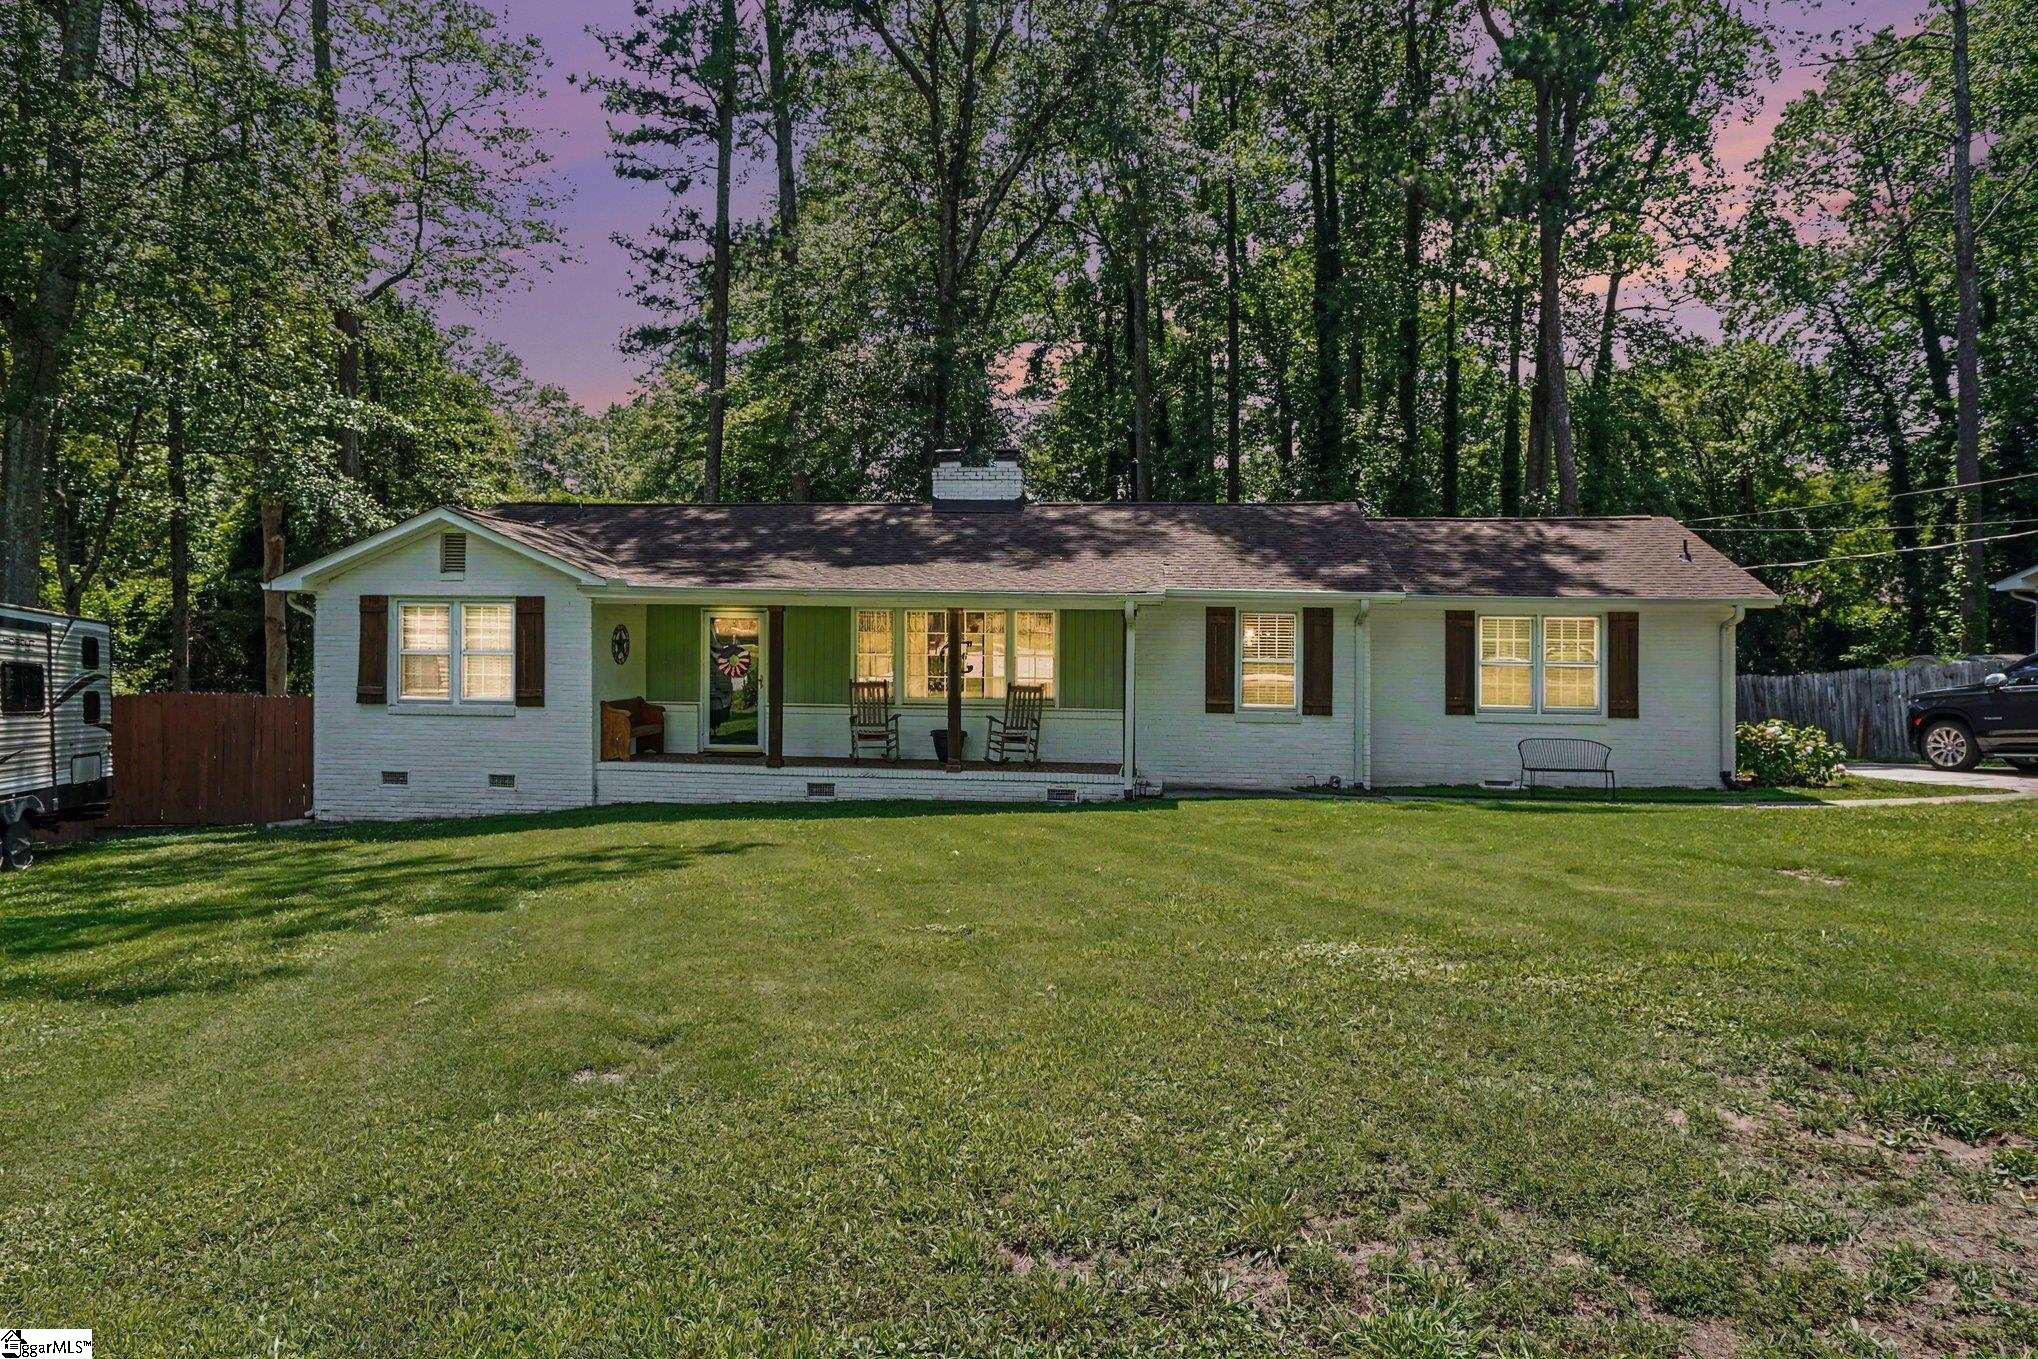
120 Carlton Drive, Mauldin, SC 29662
Pine Valley · Greenville County
Key Facts
Description
Over half an acre in the heart of Mauldin with a detached two-car garage, fenced backyard, two fireplaces, and no HOA. Designed with both entertaining and relaxed living in mind, this exceptional home offers an inviting floor plan featuring a formal living room anchored by a stunning gas log fireplace, as well as an expansive family room with its own cozy gas fireplace. The formal living room flows effortlessly into the elegant dining room, creating the perfect setting for holiday gatherings and intimate dinner parties before opening seamlessly into the spacious family room and chef-inspired kitchen. The heart of the home is the impressive kitchen, complete with stainless steel appliances, gleaming granite countertops, abundant cabinetry, and generous prep space that will delight any home chef. Just beyond the family room, a light-filled three-season room provides the ideal retreat to enjoy your morning coffee or unwind at the end of the day while overlooking the serene backyard oasis. The thoughtfully designed bedroom wing offers three generously sized bedrooms, including spa-inspired bathrooms featuring comfort-height vanities that blend luxury with convenience. Outside, the possibilities continue. The expansive fenced backyard is surrounded by mature shade trees, creating a peaceful and private setting perfect for entertaining, gardening, or simply enjoying the outdoors. A detached two-car garage offers exceptional flexibility with ample room for vehicles, storage, hobbies, or the workshop you've always envisioned. An additional storage building with electricity provides even more functional space for lawn equipment, tools, and seasonal items. Ideally located just minutes from Greenville and Simpsonville, this remarkable property offers the perfect balance of tranquility and convenience, with easy access to shopping, dining, entertainment, and local events. This is more than a home—it's a lifestyle opportunity you won't want to miss.
Property Information
Property Type
Residential
Sub-Type
Single Family Residence
Style
Ranch / Traditional
Year Built
1967
Living Area
1,734 sq ft
Lot Size
0.61 acres
Garage Spaces
2
Parking Spaces
2
MLS® Listing#
1595231
Property Features
Interior
Appliances
Cooling
Heating
Flooring
Fireplace
Basement
Parking
Laundry
Patio
Lot Features
Construction
Security
Community
Utilities
Sewer
Water Source
Rooms
- Bedroom 212x9
- Bedroom 39x9
- Dining Room11x8
- Kitchen16x13
- Living Room23x12
- Master Bedroom11x12
Schools
- Elementary:
- Greenbrier
- Middle:
- Mauldin
- High:
- Mauldin
Financial Details
HOA
None
Annual Taxes
$1,543
Parcel Number
M006.0201146.00
Affordability Calculator
$67,980
Estimated monthly payment
$1,809/mo
Principal $271,920 · Est. interest $379,353 over 30 yrs
Neighborhood Market Statistics
How this home compares to active listings in Mauldin, SC
- $318,750
- Median Listing Price
- 47
- Median Days on Market
- 1,649
- Median Sq Ft
- $167
- Median Price / Sq Ft
- 42
- Active Listings
- This home’s price is 7% above the area median.
- Its price per sq ft is 17% above the area median.
Market statistics compiled from active EXIT Realty® and MLS listings in Mauldin, SC.
Location

Getting Around
Points of Interest in Mauldin, SC
Showing the Mauldin area map.
Nearby Schools
After School Plus
School · 0.3 mi away
Family Affair Child Care
School · 0.6 mi away
Montessori School of Mauldin
Elementary · 0.8 mi away
Greenbrier Elementary School
Elementary · 1.0 mi away
Bethel Elementary
Elementary · 1.7 mi away
Mauldin High School
Secondary · 1.9 mi away
Sunshine House
School · 2.1 mi away
Green Charter Schools
Secondary · 2.6 mi away
Simpsonville Elementary
Elementary · 2.8 mi away
Mauldin Middle School
Secondary · 2.9 mi away
Cces Middle School
Elementary · 3.0 mi away
JL Mann High School
Secondary · 3.0 mi away
Plain Elementary
Elementary · 3.1 mi away
Mauldin Elementary School
Elementary · 3.1 mi away
Hillcrest Middle School
Secondary · 3.2 mi away
Dr. Phinnize J Fisher Middle School
Secondary · 3.2 mi away
St Joseph's Catholic School
Elementary · 3.2 mi away
Golden Strip Career Center
Secondary · 3.3 mi away
Robert E. Cashion Elementary
Elementary · 3.4 mi away
The Nest Schools Greenville
School · 3.6 mi away
Commute Calculator
Nearby Homes


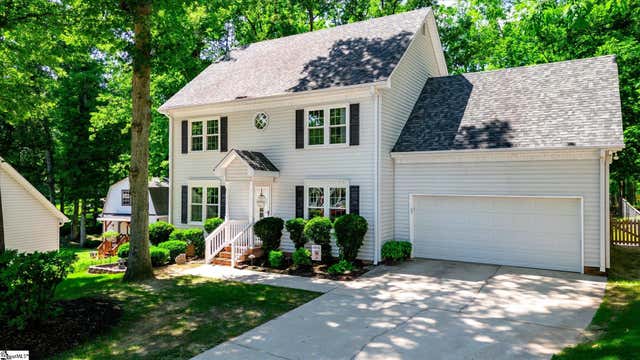
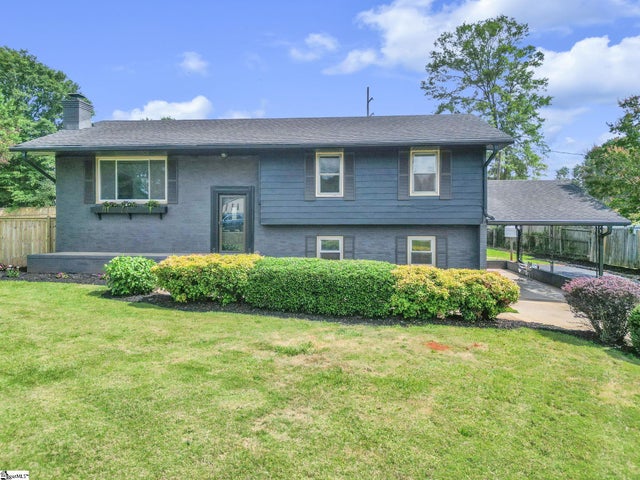

Similar Homes Nearby


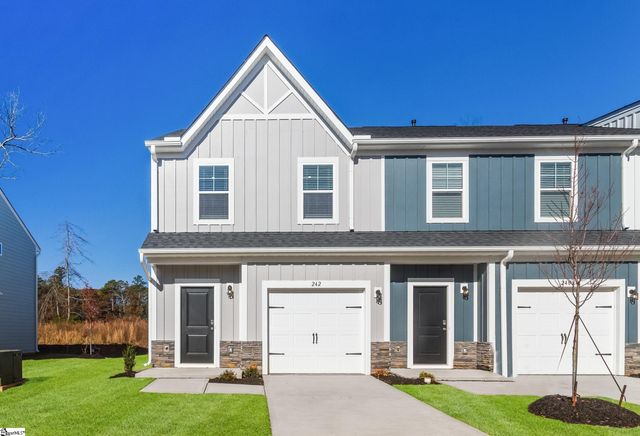

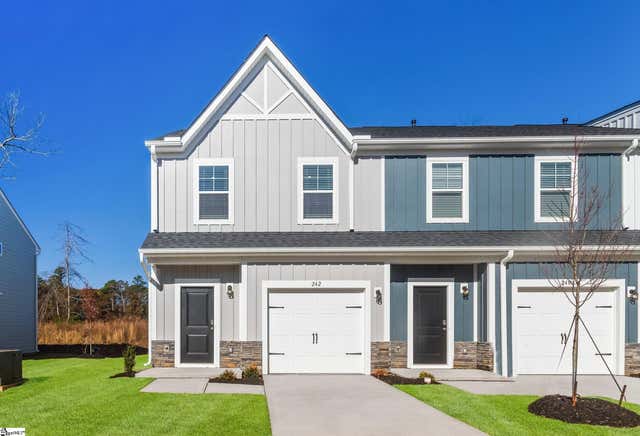
Similar Home Values
Comparable nearby listings and their asking prices.
| Address | Price | Beds | Baths | Sq Ft |
|---|---|---|---|---|
| 100 Auburn Top Lane, Mauldin, SC | $239,900 | 2 | 3 | 1,440 |
| 8 Santorini Way, Mauldin, SC | $241,995 | 3 | 3 | 1,470 |
| 327 Mykonos Drive, Mauldin, SC | $245,195 | 3 | 3 | 1,470 |
| 4 Santorini Way, Mauldin, SC | $245,995 | 3 | 3 | 1,470 |
| 12 Santorini Way, Mauldin, SC | $245,995 | 3 | 3 | 1,470 |
| 337 Mykonos Drive, Mauldin, SC | $246,335 | 3 | 3 | 1,470 |
Moving Cost Estimate
EXIT Agents in Mauldin


Listing Courtesy: Rise Realty - 8644797473
Presented by: Amanda Spearman