

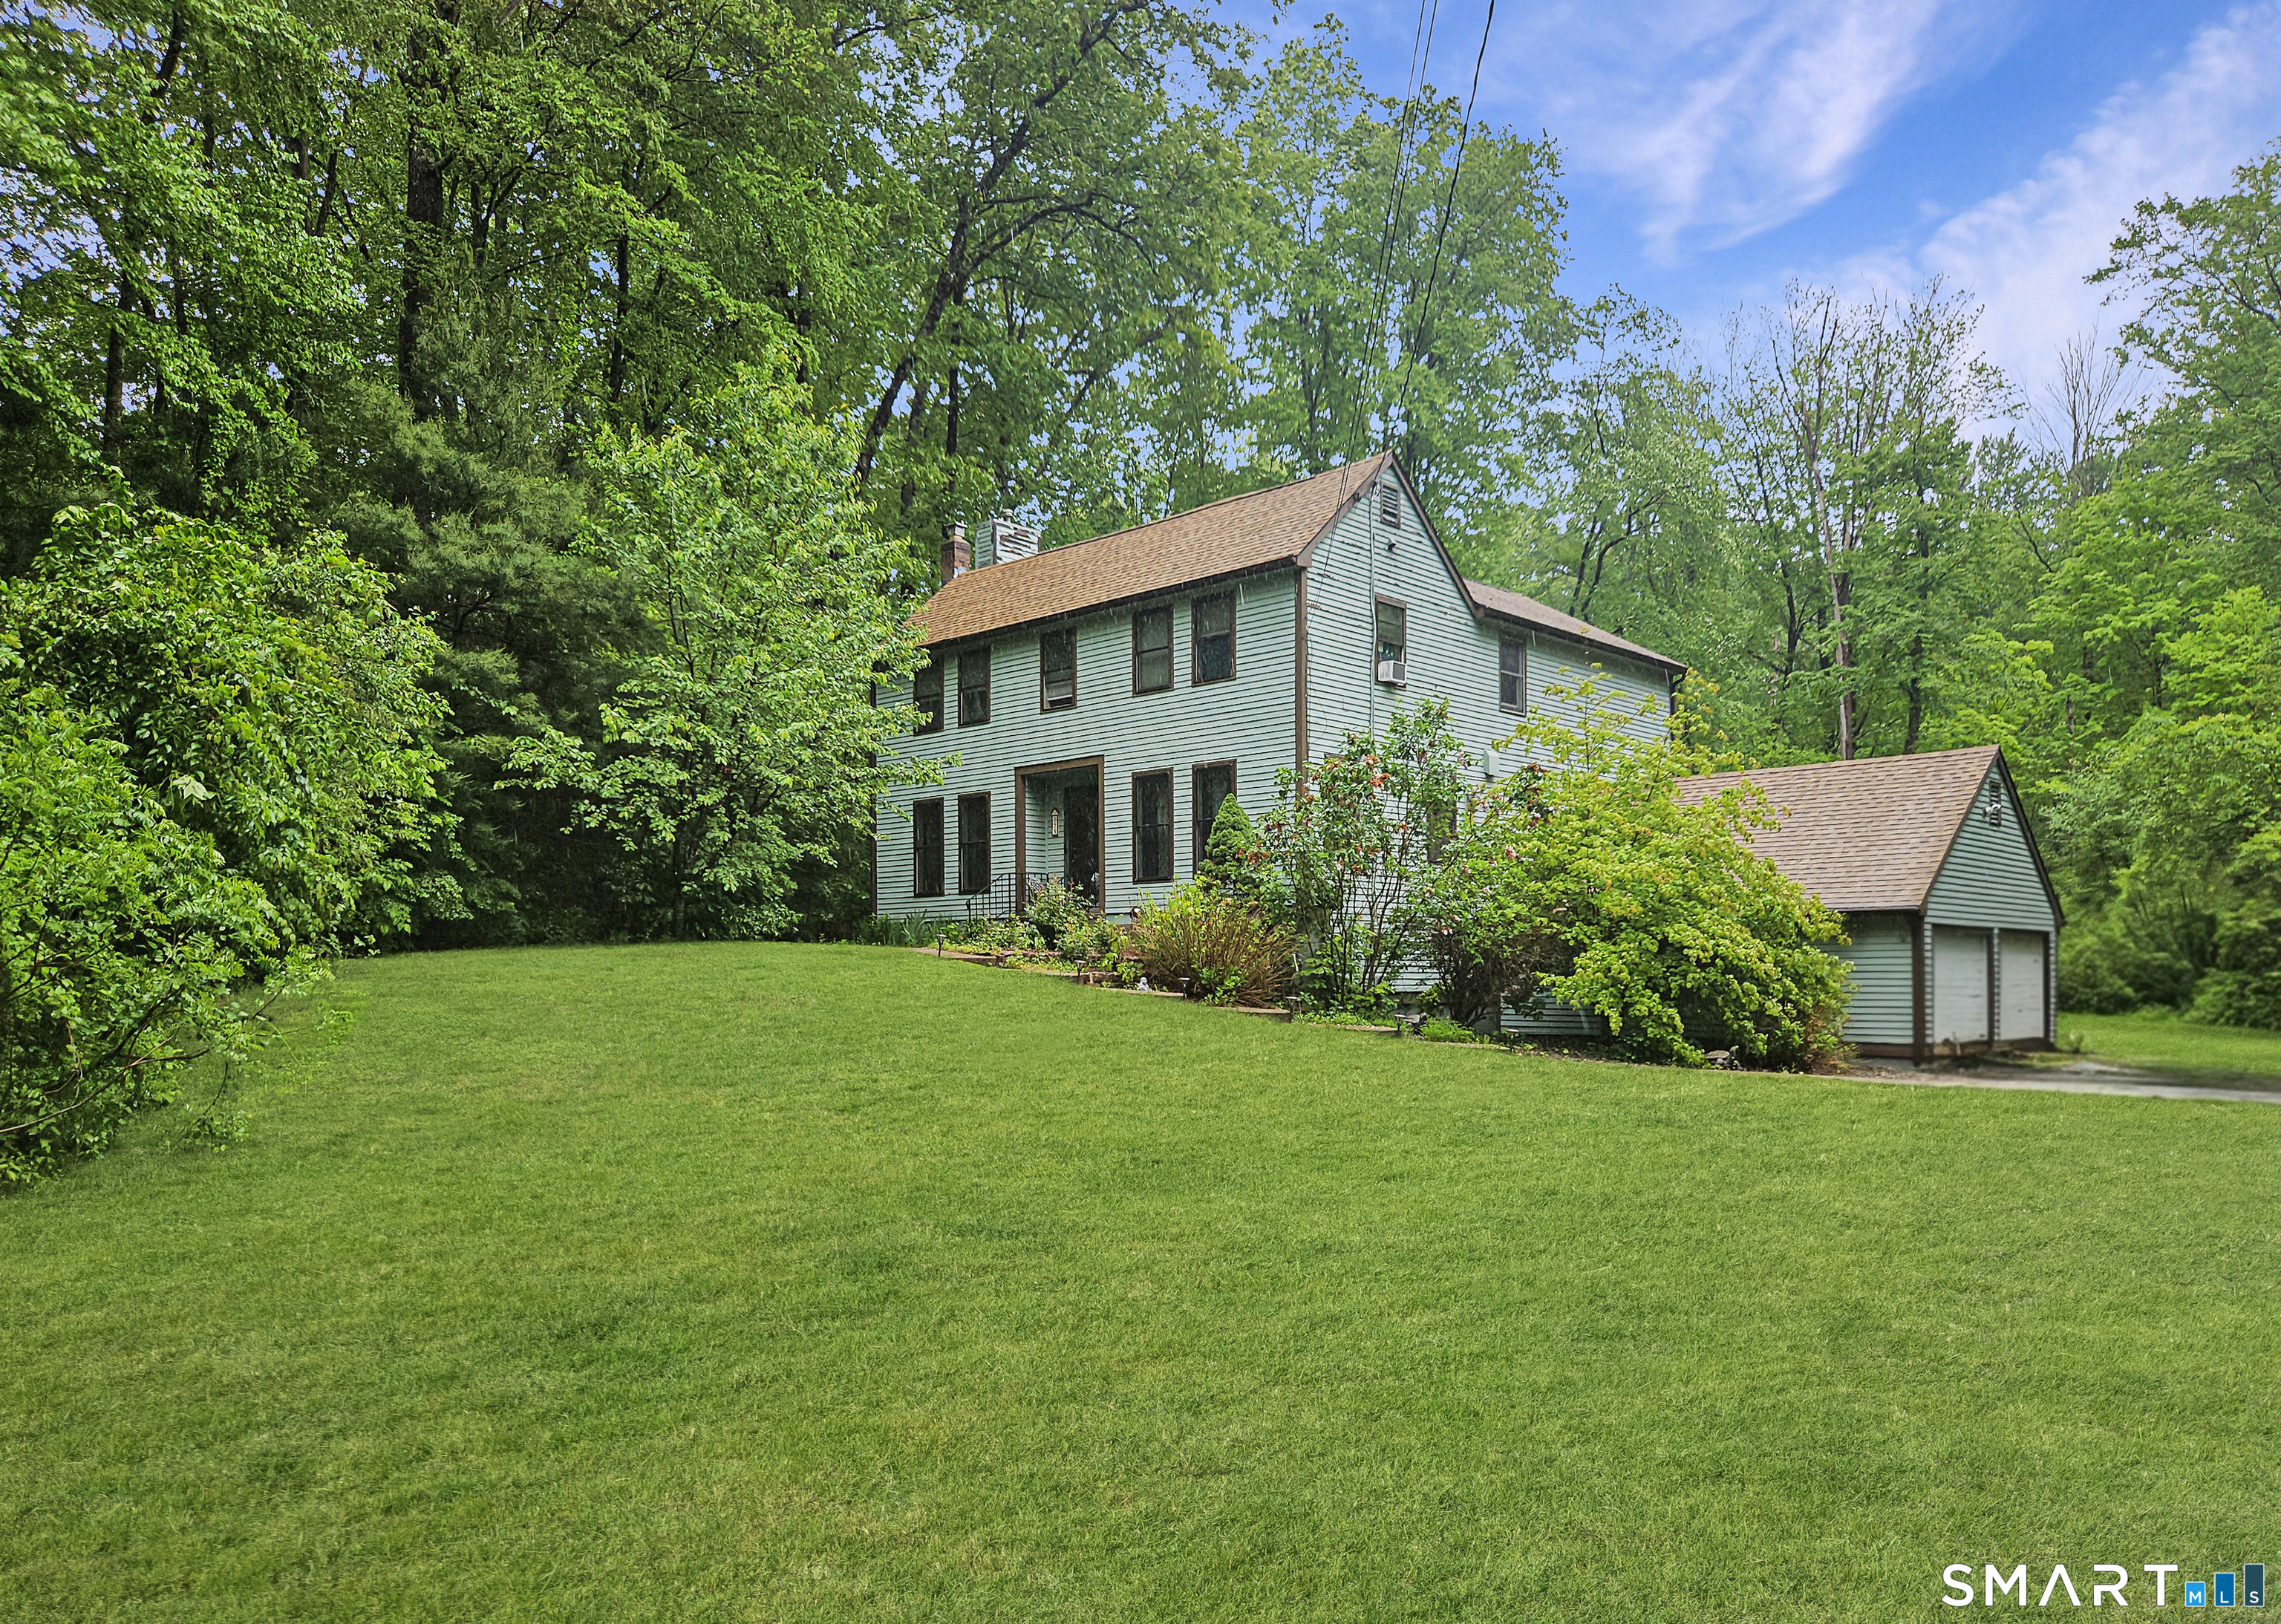
55 Stone Hedge Lane, Bolton, CT 06043
Tolland County
Key Facts
Description
Beautifully maintained 3 bedroom, 2.5 bath Colonial set on 1.42 private acres in a desirable cul-de-sac neighborhood in beautiful Bolton. This warm and inviting home offers charm, comfort, and privacy with gorgeous wood floors, exposed beams, and two cozy wood stoves creating a welcoming atmosphere throughout. The spacious layout features sun-filled living areas, generous bedrooms including a large primary suite with a remodeled bath with heated floors, and wonderful indoor/outdoor flow with a gorgeous sunroom and large Trex deck. Recent updates include a new septic tank, and newer bathrooms, windows, doors, boiler, new roof, driveway and more. Enjoy the beauty of nature from your private backyard while still being conveniently located close to Bolton Lake, walking trails, shopping, dining, UCONN and Hartford. A rare opportunity to own a classic Colonial in one of Bolton's most sought-after neighborhood settings.
Property Information
Property Type
Residential
Sub-Type
Single Family Residence
Style
Colonial
Year Built
1986
Living Area
2,516 sq ft
Lot Size
1.42 acres
Garage Spaces
2
Zoning
R-1
Days on Market
51
MLS® Listing#
24175336
Property Features
Interior
Appliances
Cooling
Heating
Basement
Pool
Parking
Patio
Lot Features
Construction
Foundation
Roof
Other Structures
Sewer
Water Source
Rooms
- Master Bedroom21 x 14Upper
Schools
- Elementary:
- Per Board of Ed
- High:
- Per Board of Ed
Financial Details
HOA
None
Annual Taxes
$10,045
Parcel Number
2322216
Directions
GPS Friendly
Affordability Calculator
$105,980
Estimated monthly payment
$2,820/mo
Principal $423,920 · Est. interest $591,406 over 30 yrs
Neighborhood Market Statistics
How this home compares to active listings in Bolton, CT
- $416,667
- Median Listing Price
- 37
- Median Days on Market
- 1,322
- Median Sq Ft
- $245
- Median Price / Sq Ft
- 17
- Active Listings
- This home’s price is 27% above the area median.
- Its price per sq ft is 14% below the area median.
Market statistics compiled from active EXIT Realty® and MLS listings in Bolton, CT.
Location
Map is currently unavailable for this location.
Points of Interest in Bolton, CT
Showing the Bolton area map.
Commute Calculator
Nearby Homes


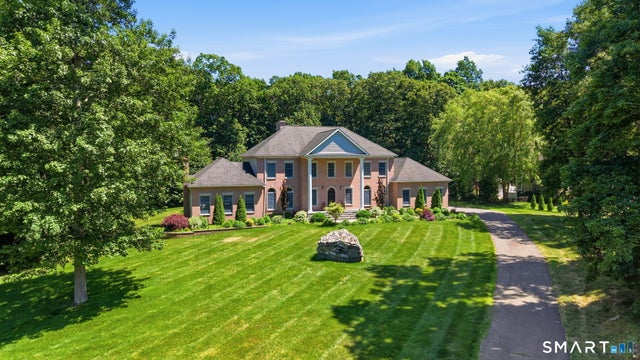
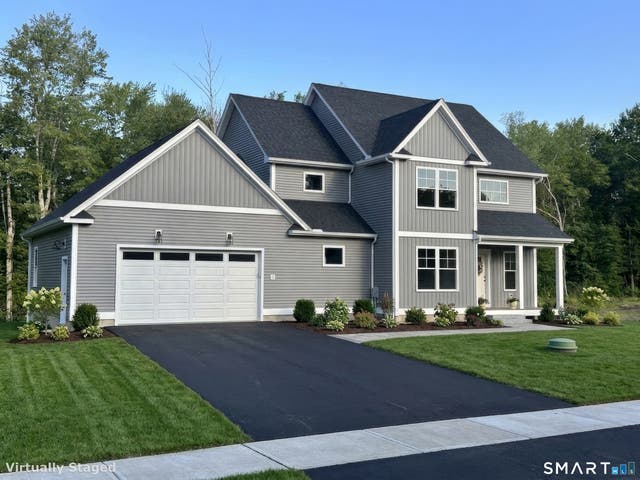
Similar Homes Nearby


Similar Home Values
Comparable nearby listings and their asking prices.
| Address | Price | Beds | Baths | Sq Ft |
|---|---|---|---|---|
| 9 Tumblebrook Road, Bolton, CT | $449,000 | 3 | 2 | 1,434 |
| 56 West Street, Bolton, CT | $489,900 | 4 | 2 | 2,372 |
| 12 Villa Louisa Road, Bolton, CT | $520,000 | 3 | 3 | 1,322 |
| 261 Hebron Road, Bolton, CT | $599,900 | 4 | 2 | 2,178 |
| 8 Pond View Road, Bolton, CT | $599,900 | 3 | 3 | 3,479 |
| 37 Valerie Drive, Bolton, CT | $684,900 | 4 | 3 | 2,922 |
Moving Cost Estimate
EXIT Agents in Bolton


Listing Courtesy: Countryside Realty - (860) 942-7405
Presented by: Cathyann Schulte