

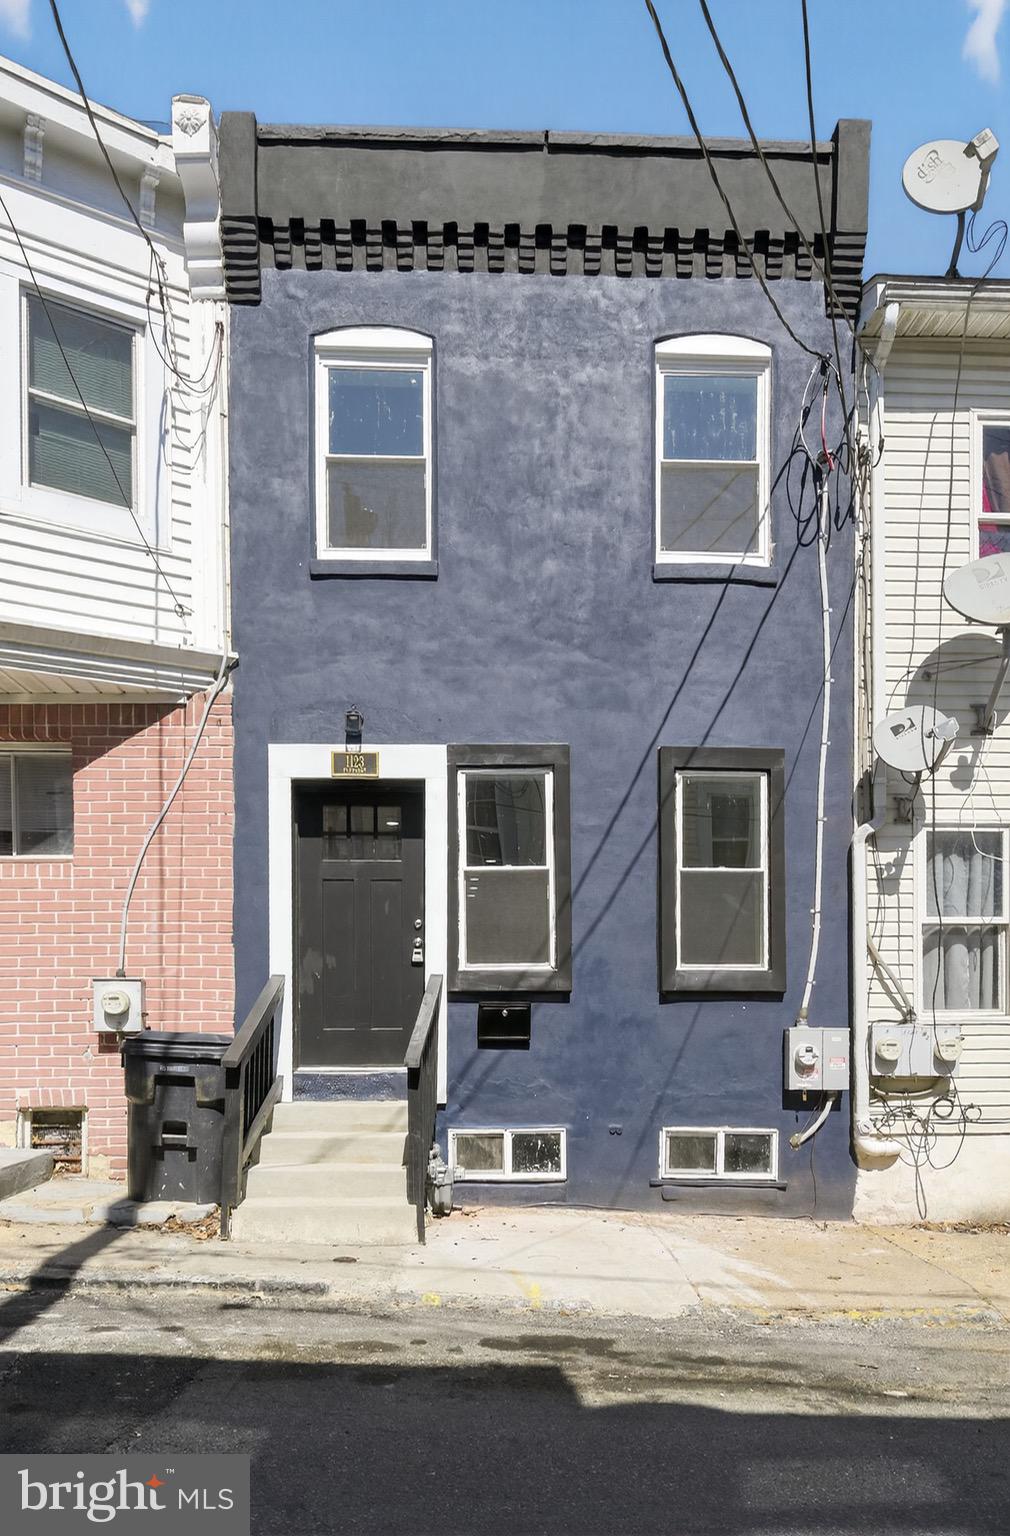
1123 PLEASANT STREET, WILMINGTON, DE 19805
WILM #22 · NEW CASTLE County
Key Facts
Description
Welcome to Lower Hilltop, located on the Westside of the City of Wilmington! A community brimming with charm and character from a bygone era, yet full of community development activity to bring things to a modern lifestyle. This masonry attached row home has been the recipient of a full renovation from roof to basement! Basically a brand new home within four historic walls. Dark blue stucco welcomes you and hints at the attention to detail once inside. Open and flowing floor plan greets you that is bright and cheery with natural light gleaming off the LVP flooring throughout the main level. Recessed lights amplify lighting during darker hours and pop off your gourmet kitchen cabinetry, topped with quartz, flanked with a decorative subway tile and finished with a stainless appliance package, amplified with light bronze pulls and fixtures. Fenced in rear yard is perfect for the warmer months upon us to gather with friends and family alike. Plush carpeting comforts your steps as you make your way to the second level. Three ample sized bedrooms with thoughtful storage elements provide recharge elements after a hard days grind. Main bedroom with full, ensuite bathroom covered in tile with high end fixtures to wash away your worries. Hallway bathroom features more of the same with tile floor, tub surround and attractive finish fixtures. Laundry room on this level caps off the convenience of household operation. New roof, windows, electric, plumbing, HVAC, framing, drywall, trim, paint, flooring, and more will ensure both years of minimal maintenance efforts and efficient operation. Excellent opportunity for First Time Home Buyer to move right in or for down size situation to minimize needs of an empty nest. Spring into the market with this turnkey offering!
Property Information
Property Type
Residential
Sub-Type
Townhouse
Structure Type
Townhouse
Year Built
1900
Living Area
1,050 sq ft
Lot Size
0.02 acres
Lot Dimensions
13.90 x 53.80
Zoning
26R-3
Days on Market
116
MLS® Listing#
DENC2099514
Property Features
Interior
Exterior
Appliances
Cooling
Heating
Flooring
Basement
Pool
Parking
Laundry
Fencing
Construction
Foundation
Roof
Community
Sewer
Water Source
Rooms
- Bathroom 1Main
- Bathroom 2
- Bathroom 3
- Bedroom 1
- Bedroom 2
- Bedroom 3
- Great RoomMain
- KitchenMain
- Laundry
Schools
- District:
- RED CLAY CONSOLIDATED
Financial Details
HOA
None
Annual Taxes
$355
Tax year 2025
Parcel Number
26-034.30-462
Directions
Lancaster Ave. towards the City of Wilmington. Left onto N. Franklin St. Right onto Pleasant St. End on 1100 block, left hand side of the street.
Affordability Calculator
$37,800
Estimated monthly payment
$1,006/mo
Principal $151,200 · Est. interest $210,937 over 30 yrs
Neighborhood Market Statistics
How this home compares to active listings in WILMINGTON, DE
- $313,793
- Median Listing Price
- 44
- Median Days on Market
- 1,575
- Median Sq Ft
- $187
- Median Price / Sq Ft
- 378
- Active Listings
- This home’s price is 40% below the area median.
- Its price per sq ft is 4% below the area median.
Market statistics compiled from active EXIT Realty® and MLS listings in WILMINGTON, DE.
Location

Getting Around
Points of Interest in WILMINGTON, DE
Showing the WILMINGTON area map.
Nearby Schools
Nativity Preparatory School
School · 0.3 mi away
The Bayard School
Elementary · 0.4 mi away
Goddard School
School · 0.5 mi away
A Leap of Faith
School · 0.5 mi away
Red Clay Consolidated School District
School · 0.5 mi away
Tender Care Learning Academy
School · 0.6 mi away
St Peter Cathedral School
School · 0.6 mi away
Padua Academy
School · 0.6 mi away
Pulaski (Casimir) Elementary School
Elementary · 0.6 mi away
Sheila's Dreams Child Care LLC
School · 0.6 mi away
Grace United Methodist Church
Elementary · 0.7 mi away
St. Anthony of Padua Grade School Families, Alumni & Friends
School · 0.7 mi away
Ursuline Academy
School · 0.7 mi away
Odyssey Charter School
School · 0.8 mi away
Modern Gun School
School · 0.8 mi away
Harvest Christian Academy
School · 0.8 mi away
First State School
School · 0.9 mi away
Douglass School
School · 1.0 mi away
Sarah Pyle Academy
School · 1.0 mi away
Freire Charter School Wilmington
Secondary · 1.0 mi away
Commute Calculator
Nearby Homes

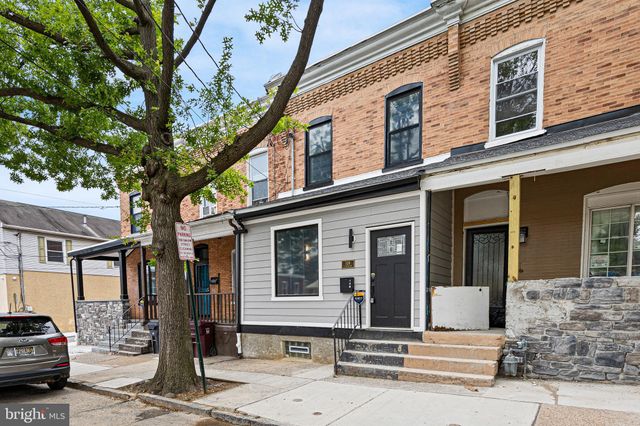

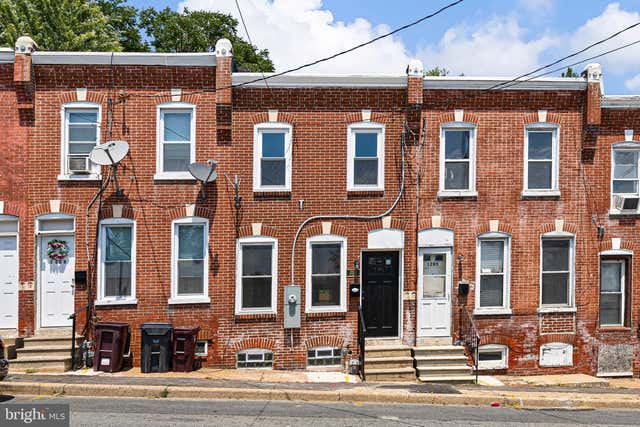
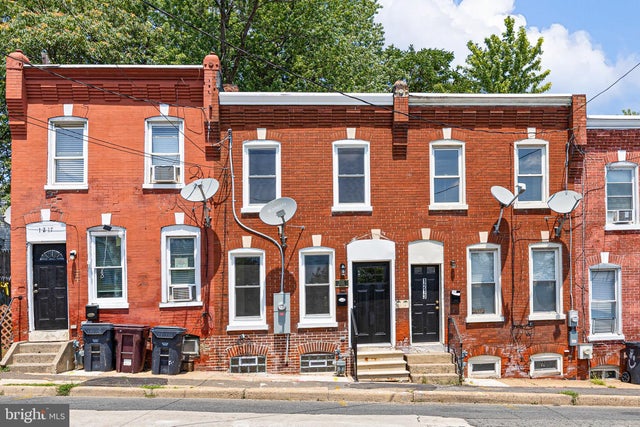

Similar Homes Nearby


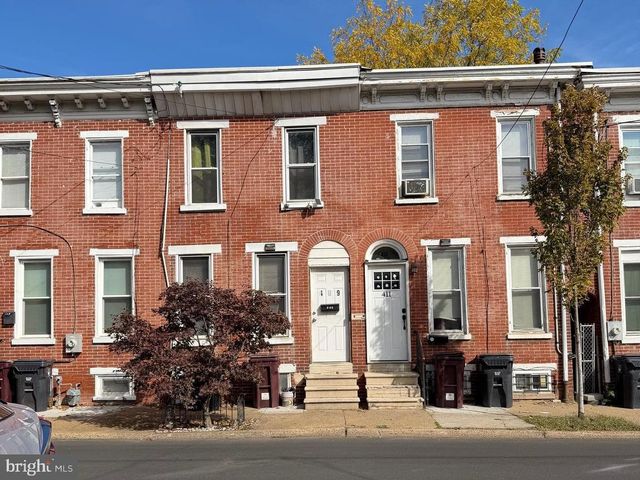

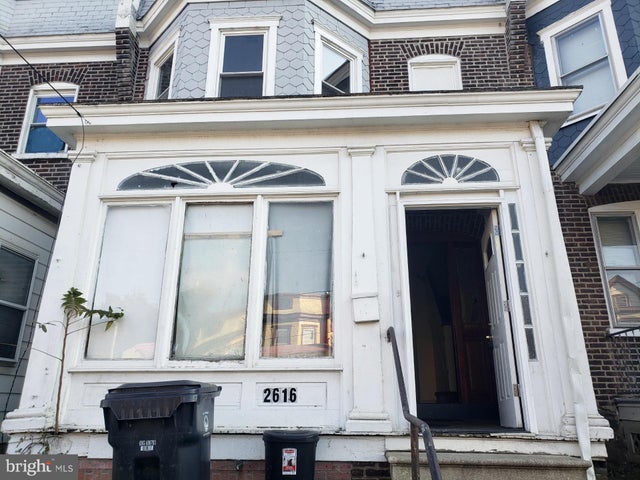

Similar Home Values
Comparable nearby listings and their asking prices.
| Address | Price | Beds | Baths | Sq Ft |
|---|---|---|---|---|
| 106 CEDAR STREET, WILMINGTON, DE | $135,000 | 2 | 1 | 725 |
| 1638 W 2ND STREET, WILMINGTON, DE | $135,000 | 3 | 1 | 1,125 |
| 409 E 10TH STREET, WILMINGTON, DE | $135,000 | 3 | 1 | 1,000 |
| 1121 E 22ND STREET, WILMINGTON, DE | $138,999 | 3 | 1 | 1,275 |
| 2616 N MARKET STREET, WILMINGTON, DE | $139,900 | 3 | 1 | 1,275 |
| Single Family on E 29TH STREET, WILMINGTON, DE | $139,900 | 3 | 1 | 1,175 |
Moving Cost Estimate
EXIT Agents in WILMINGTON


Listing Courtesy: Pantano Real Estate Inc - 3028880300