

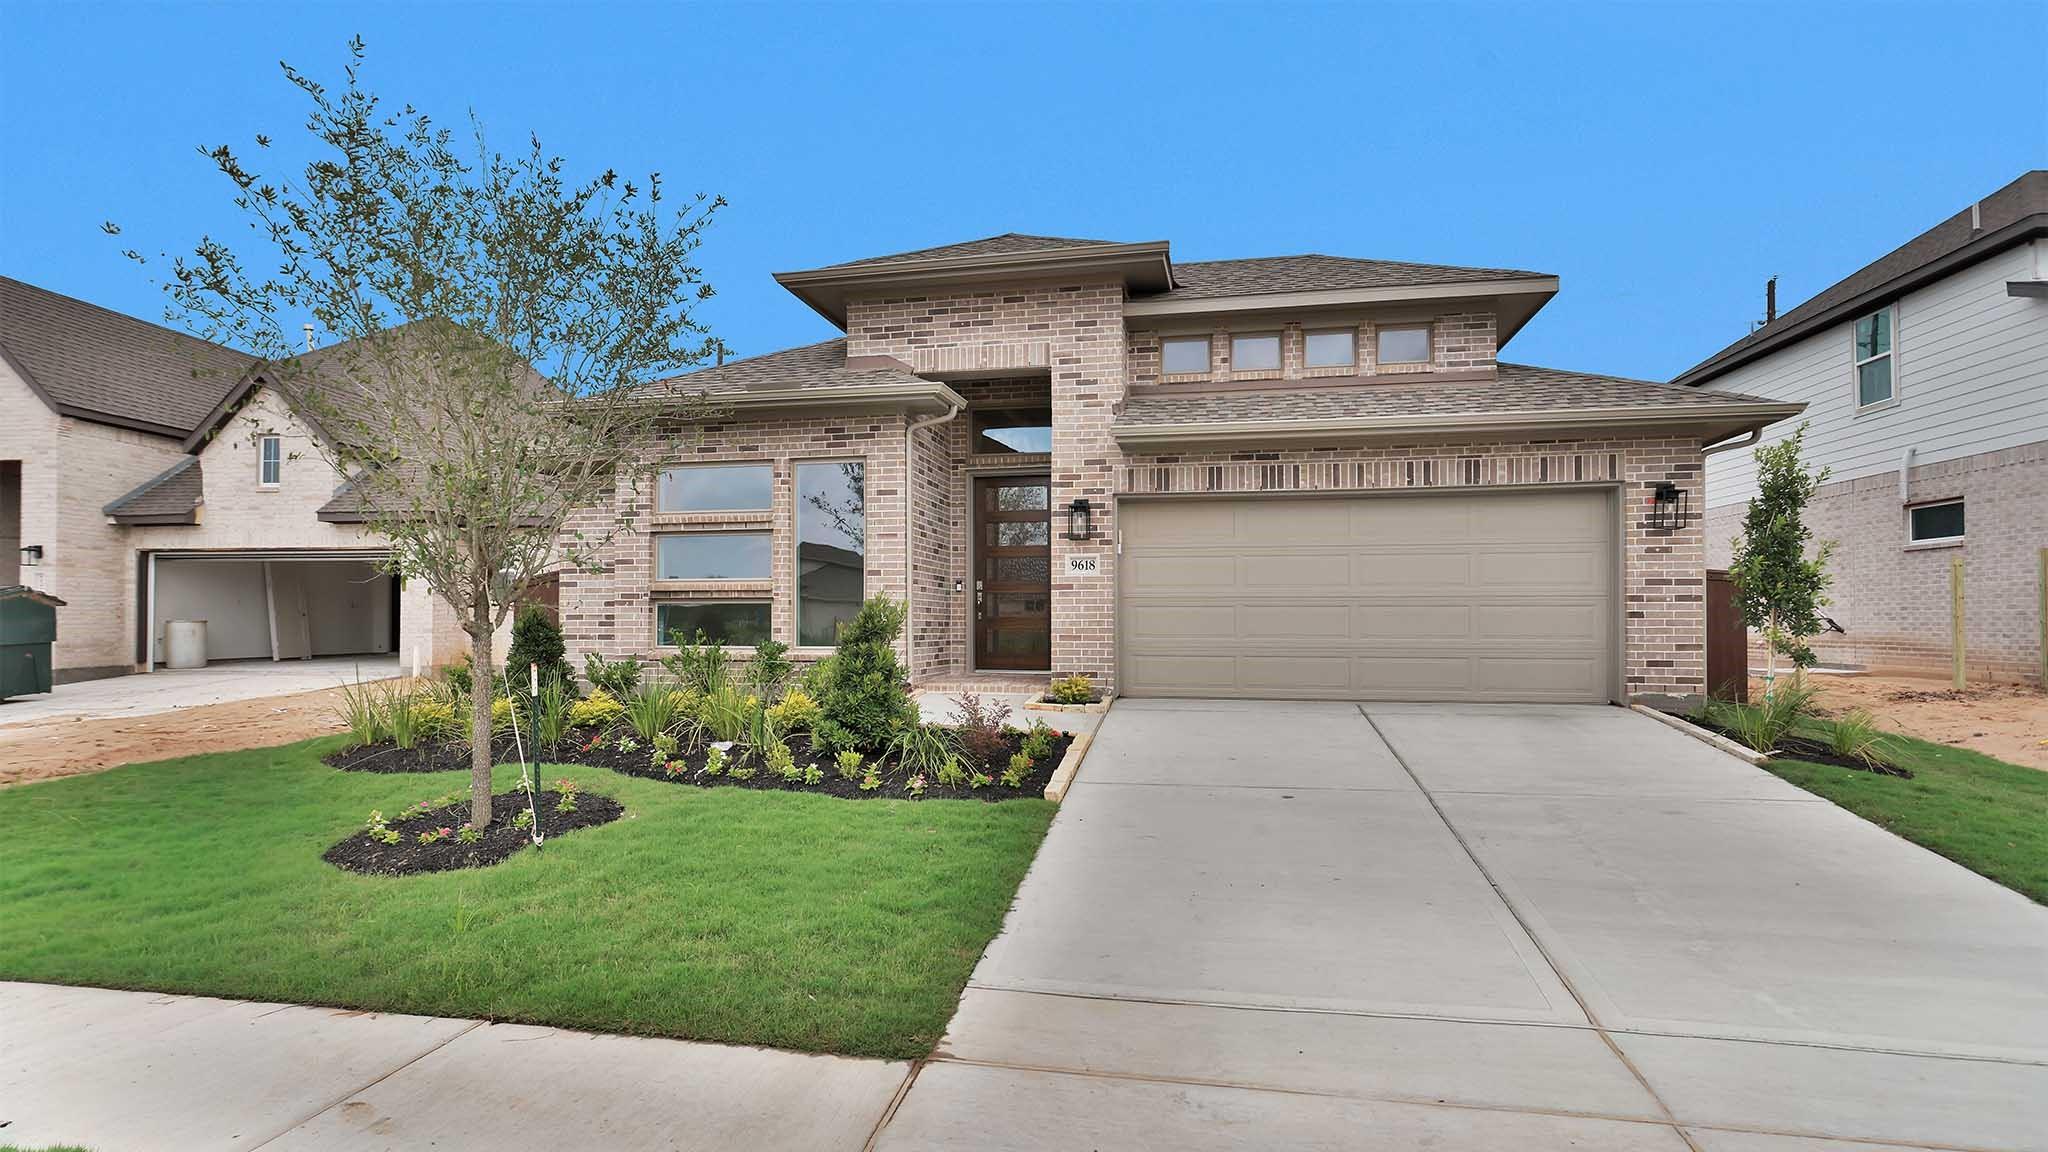
9618 Chateau Hill Drive, Manvel, TX 77583
Meridiana · Brazoria County
Key Facts
Description
READY FOR MOVE IN!! Welcoming porch extends to entry with home office at entry. Open family room with 12-foot ceiling, a wood mantel fireplace and a large wall of windows. Dining area offers generous natural lighting with wall of windows. Island kitchen with built-in seating space, 5-burner gas cooktop and a corner walk-in pantry. Private primary suite features bedroom, double door entry to primary bathroom, dual vanities, freestanding tub, separate glass enclosed shower and two walk-in closets. Secondary bedrooms with walk-in closets, a utility room and a Hollywood bathroom complete this spacious design. Extended covered backyard patio. Mud room just off the three-car garage.
Property Information
Property Type
Residential
Sub-Type
Single Family Residence
Style
Traditional
Year Built
2025
Living Area
2,663 sq ft
Lot Size
0.17 acres
Lot Dimensions
50 x 149
Garage Spaces
3
Parking Spaces
3
Days on Market
284
MLS® Listing#
88751421
Property Features
Interior
Appliances
Cooling
Heating
Flooring
Parking
Laundry
Patio
Fencing
Lot Features
Construction
Foundation
Roof
Security
Community
Sewer
Water Source
Schools
- Elementary:
- Bennett Elementary (Alvin)
- Middle:
- Caffey Junior High School
- High:
- Iowa Colony High School
Financial Details
HOA
$1,300 / Annually
Directions
From 288 South, exit Meridiana Parkway/ Co Rd 56. Turn left at the stop sign. Continue on Meridiana Parkway, go past the Elementary School, Welcome Center, and continue past the Middle School. Turn left onto Showcase Lane. Turn right onto Majestic Drive. The model home will be on the right at 5414 Majestic Drive.
Affordability Calculator
$99,980
Estimated monthly payment
$2,661/mo
Principal $399,920 · Est. interest $557,924 over 30 yrs
Neighborhood Market Statistics
How this home compares to active listings in Manvel, TX
- $527,604
- Median Listing Price
- 59
- Median Days on Market
- 2,677
- Median Sq Ft
- $193
- Median Price / Sq Ft
- 409
- Active Listings
- This home’s price is 5% below the area median.
- Its price per sq ft is 3% below the area median.
Market statistics compiled from active EXIT Realty® and MLS listings in Manvel, TX.
Similar Homes Nearby
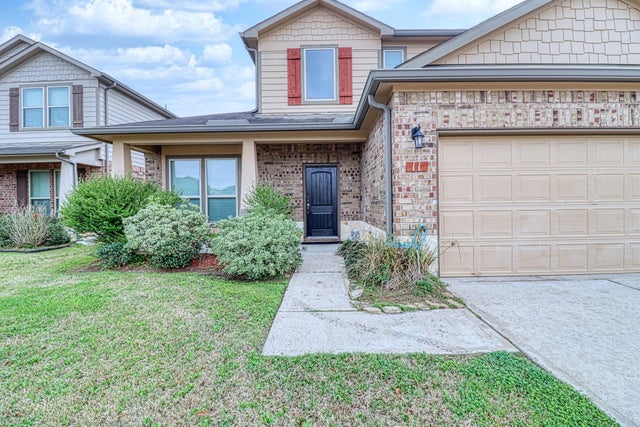

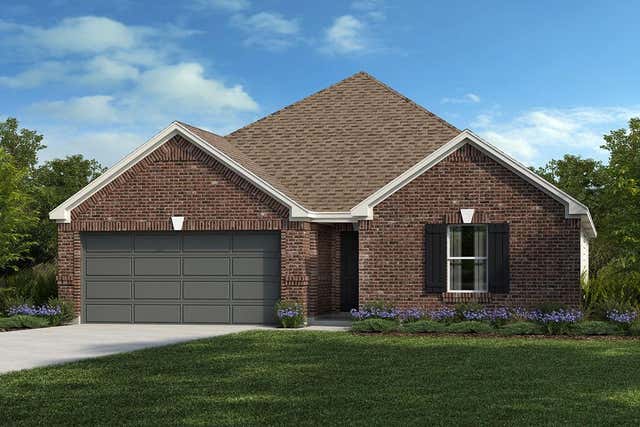


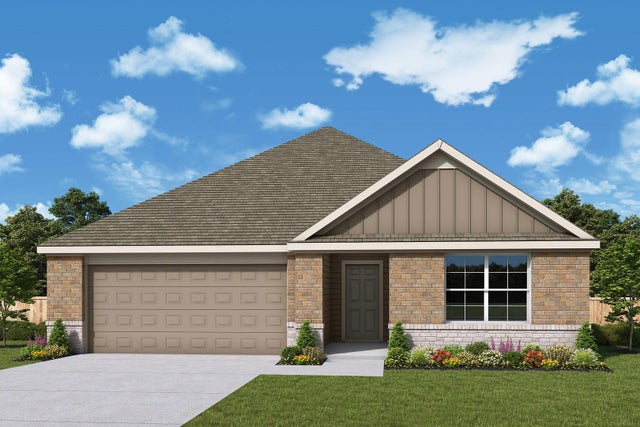
Similar Home Values
Comparable nearby listings and their asking prices.
| Address | Price | Beds | Baths | Sq Ft |
|---|---|---|---|---|
| 11 Eagle Lake Court, Manvel, TX | $350,000 | 4 | 3 | 2,195 |
| 6034 Cottontail Lane, Manvel, TX | $350,000 | 3 | 2 | 1,661 |
| 5935 Bella Lynne Drive, Manvel, TX | $350,182 | 4 | 2 | 2,381 |
| 6634 Monument Hill, Manvel, TX | $350,810 | 4 | 2 | 1,962 |
| 6122 Renoir Lane, Manvel, TX | $353,771 | 3 | 2 | 1,652 |
| 6626 Monument Hill, Manvel, TX | $354,000 | 4 | 2 | 2,167 |
Moving Cost Estimate
Listing Courtesy: Perry Homes Realty, LLC - 7139486666
Last Updated: 2025-10-09