

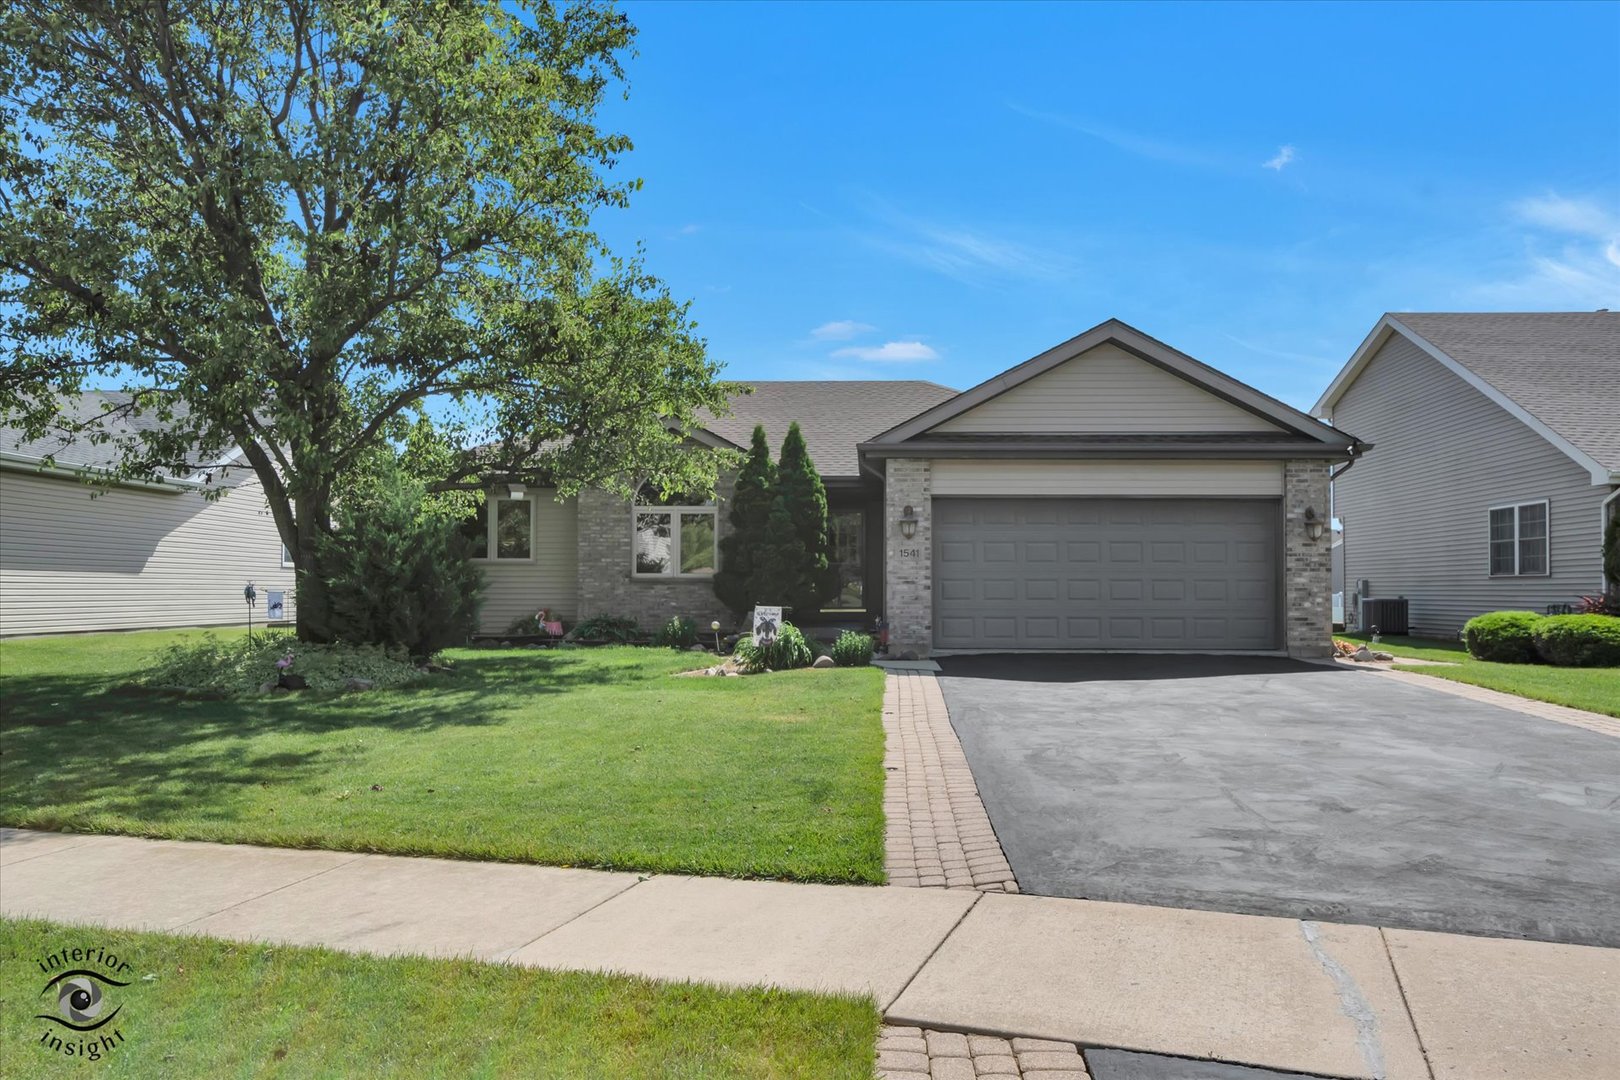
1541 Mallards Cove, Beecher, IL 60401
Hunters Chase · Will County
Key Facts
Description
Immaculately maintained and updated, elegant, freshly painted & move in ready 4 bedroom Ranch home with Hardwood floors, gas & wood burning fireplace, real wood blinds, & vaulted ceilings, Original owner pride shows throughout. Dining area with sliding glass doors that leads to your spacious, professionally landscaped yard & LIGHTED, spacious paver patio & sprinkler system! Custom Kitchen boasts Black stainless steel appliances, pantry & can lighting. Enjoy the water view, with no HOA! Primary Bedroom has trayed ceilings, on-suite bathroom with soaker tub and separate walk in shower, and walk in closet! Finished garage with polyaspartics floors (lifetime transferable warranty) & set up for electric vehicle! Laundry room on main floor. Whole house filter system. Beautifully finished basement could easily install a kitchenette, (plumbing & electrical is already set up) & State of the Art Home Theater!! Also full bedroom with WIC, bath with walk in shower & plenty of room for storage. Roof 2019, Samsung washer & Dryer 2026.
Property Information
Property Type
Residential
Sub-Type
Single Family Residence
Style
Ranch
Year Built
2003
Living Area
2,650 sq ft
Lot Size
0.18 acres
Lot Dimensions
65 x 120
Garage Spaces
2.5
Parking Spaces
6.5
Ownership
Fee Simple
Days on Market
43
MLS® Listing#
12668118
Property Features
Interior
Appliances
Cooling
Heating
Flooring
Fireplace
Basement
Parking
Laundry
Patio
Lot Features
Construction
Foundation
Roof
Windows
Community
Sewer
Water Source
Rooms
- Bedroom 212X12Main
- Bedroom 312X11Main
- Bedroom 414X13Basement
- Dining Room15X14Main
- Family Room14X25Main
- Kitchen14X25Main
- Laundry12X8Main
- Living Room15X25Main
- Master Bedroom16X15Main
Schools
- Elementary:
- Beecher Elementary School
- Middle:
- Beecher Junior High School
- High:
- Beecher High School
- District:
- Beecher High School
Financial Details
Annual Taxes
$6,670
Tax year 2024
Parcel Number
2222094040430000
Directions
East off Fox Hound trail, first house on right AFTER curve . (5th house before woodbridge)
Affordability Calculator
$76,000
Estimated monthly payment
$2,023/mo
Principal $304,000 · Est. interest $424,107 over 30 yrs
Neighborhood Market Statistics
How this home compares to active listings in Beecher, IL
- $335,000
- Median Listing Price
- 26
- Median Days on Market
- 2,050
- Median Sq Ft
- $179
- Median Price / Sq Ft
- 29
- Active Listings
- This home’s price is 13% above the area median.
- Its price per sq ft is 20% below the area median.
Market statistics compiled from active EXIT Realty® and MLS listings in Beecher, IL.
Location
Map is currently unavailable for this location.
Points of Interest in Beecher, IL
Showing the Beecher area map.
Commute Calculator
Nearby Homes

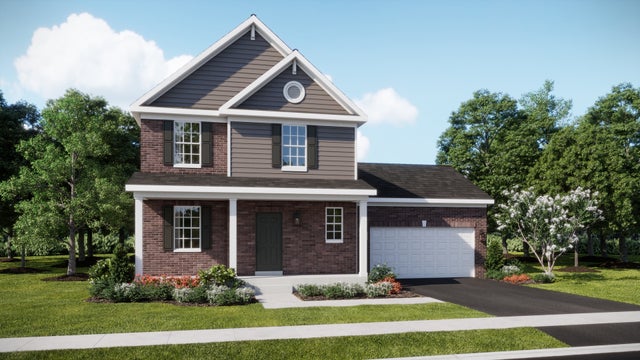
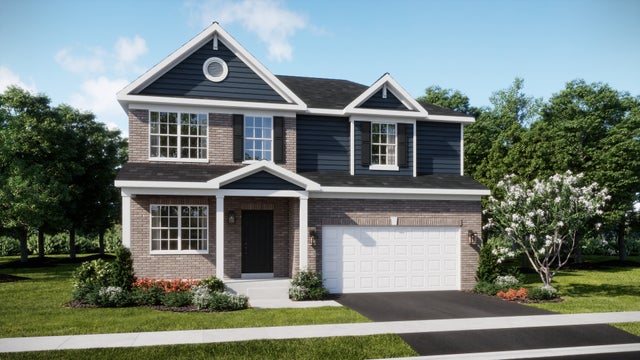

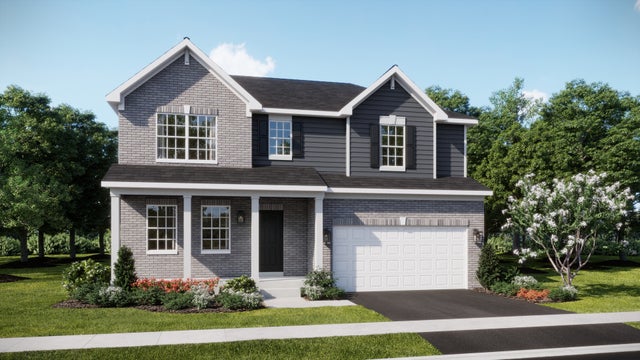

Similar Homes Nearby
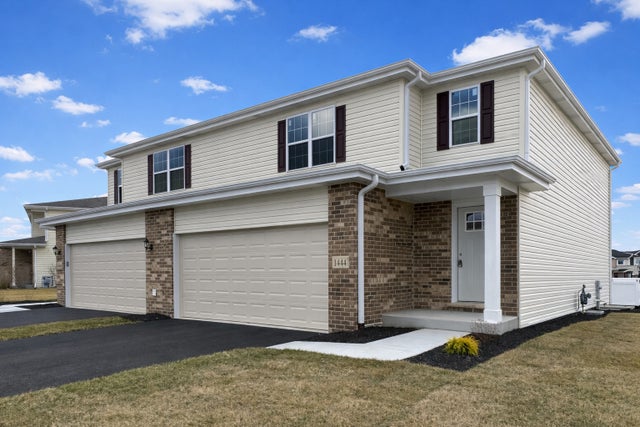

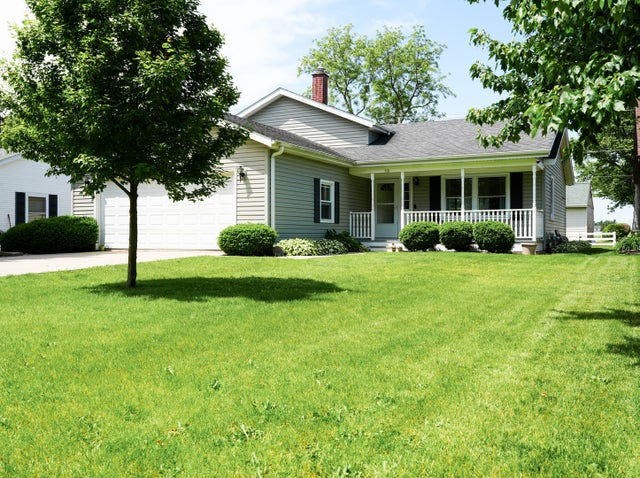


Similar Home Values
Comparable nearby listings and their asking prices.
| Address | Price | Beds | Baths | Sq Ft |
|---|---|---|---|---|
| 1444 Somerset Drive, Beecher, IL | $274,000 | 3 | 3 | 1,580 |
| 1153 Linden Circle, Beecher, IL | $297,000 | 2 | 3 | 1,650 |
| 510 Dunbar Street, Beecher, IL | $298,000 | 3 | 3 | 1,745 |
| 403 Orchard Lane, Beecher, IL | $300,000 | 4 | 3 | 2,480 |
| 300 Quail Hollow Drive, Beecher, IL | $300,000 | 3 | 2 | 1,491 |
| 713 Oak Park Avenue, Beecher, IL | $315,000 | 3 | 2 | 1,743 |
Moving Cost Estimate
EXIT Agents in Beecher


Listing Courtesy: Village Realty, Inc. - 7084781212
Last Updated: 2026-06-11