

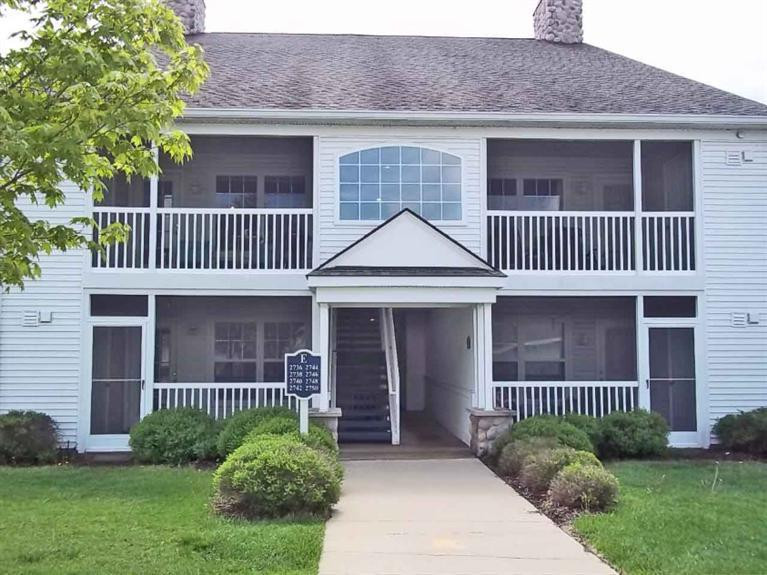
2736 S Knightsbridge Circle, Ann Arbor City, MI 48105
Washtenaw County
Key Facts
Description
For Rent - Available for Immediate Move-In. First floor 2 bedroom, 2 bath Northside Glen condo. Brand new carpet throughout! Sharp kitchen with oak cabinets; large living area opens up to screened in porch. Large master bedroom suite. Spacious laundry room with washer and dryer. Detached one car garage. Just 2 miles to U of M Hospital, Kerrytown, North Campus. On Busline. No pets, no smoking. Rental Application Fee $50 ; Price Term: Per Month; Date Avail Comments: Immediately; Pet Policy: No pets, No exceptions.
Property Information
Property Type
Residential Lease
Sub-Type
Condominium
Style
Ranch
Year Built
2003
Stories
1
Living Area
1,094 sq ft
Garage Spaces
1
Parking Spaces
1
Days on Market
43
MLS® Listing#
81026015651
Property Features
Appliances
Cooling
Heating
Parking
Laundry
Patio
Community
Affordability Calculator
$415
Estimated monthly payment
$11/mo
Principal $1,660 · Est. interest $2,316 over 30 yrs
Neighborhood Market Statistics
How this home compares to active listings in Ann Arbor City, MI
- $245,233
- Median Listing Price
- 56
- Median Days on Market
- 1,500
- Median Sq Ft
- $140
- Median Price / Sq Ft
- 14,247
- Active Listings
- This home’s price is 99% below the area median.
- Its price per sq ft is 99% below the area median.
Market statistics compiled from active EXIT Realty® and MLS listings in Ann Arbor City, MI.
Location
- 2736 S Knightsbridge Circle, Ann Arbor City, MI 48105
Points of Interest in Ann Arbor City, MI
Showing the Ann Arbor City area map.
Nearby Schools
Rudolf Steiner School of Ann Arbor
Secondary · 0.5 mi away
Northside Elementary School
Elementary · 1.0 mi away
A2 Steam
Elementary · 1.0 mi away
Ann Arbor Christian School
School · 1.1 mi away
Logan Elementary
Elementary · 1.2 mi away
Ann Arbor Chinese Center
School · 1.2 mi away
Clague Middle School
Secondary · 1.5 mi away
Thurston Elementary School
Elementary · 1.6 mi away
Walgreen Drama Center
School · 1.6 mi away
St Thomas School
School · 1.9 mi away
Rudolf Steiner School of Ann Arbor
Elementary · 2.0 mi away
Community High School
Secondary · 2.1 mi away
Forsythe Middle School
Elementary · 2.1 mi away
Wines Elementary School
Elementary · 2.1 mi away
Rackham Graduate School
School · 2.2 mi away
Mack Elementary School
Elementary · 2.2 mi away
Fumcn Preschool
School · 2.3 mi away
Um Frankel Center for Judaic Studies
School · 2.3 mi away
Green House Montessori School
Elementary · 2.4 mi away
Skyline High School
Secondary · 2.4 mi away
Commute Calculator
Nearby Homes


Similar Homes Nearby

Similar Home Values
Comparable nearby listings and their asking prices.
| Address | Price | Beds | Baths | Sq Ft |
|---|---|---|---|---|
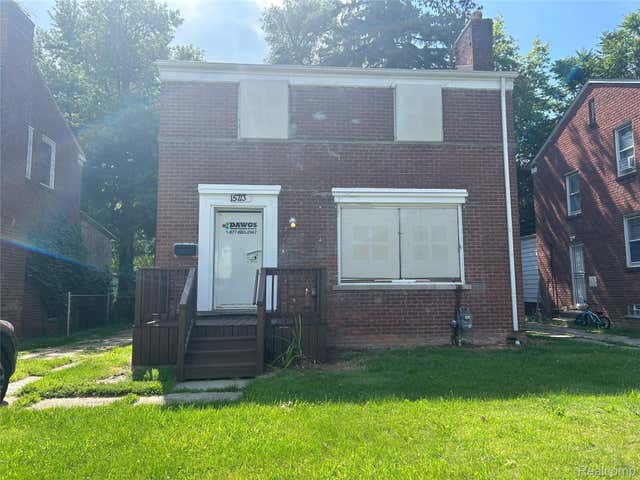
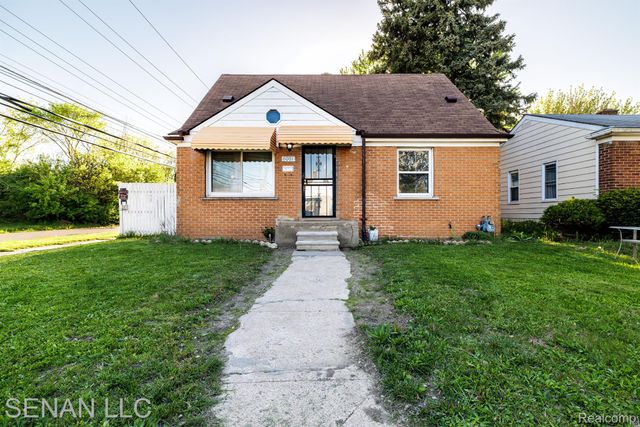
| 15713 VAUGHAN Street, Detroit City, MI | $1,475/mo | 3 | 2 | 1,399 |
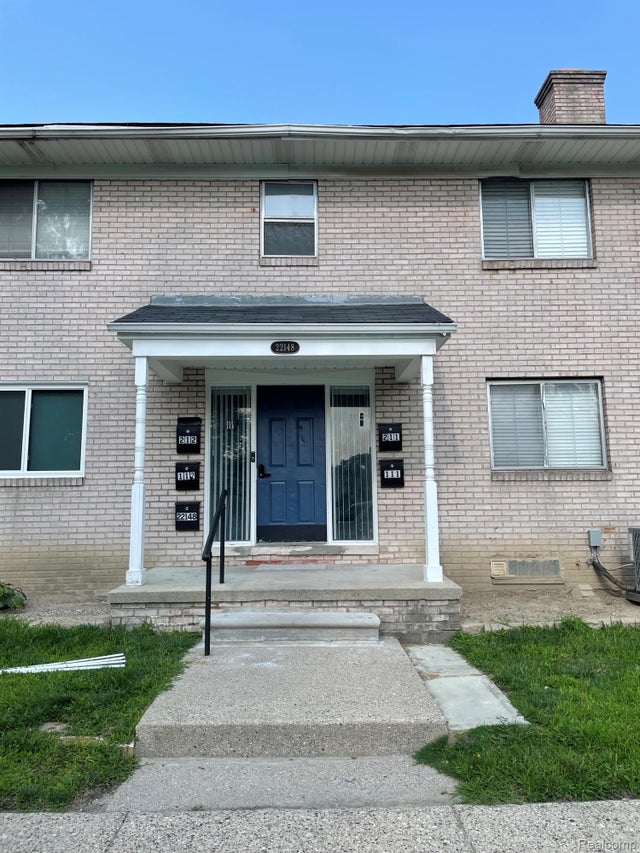
| 22148 Dante Street 211, Oak Park City, MI | $1,475/mo | 2 | 2 | 916 |
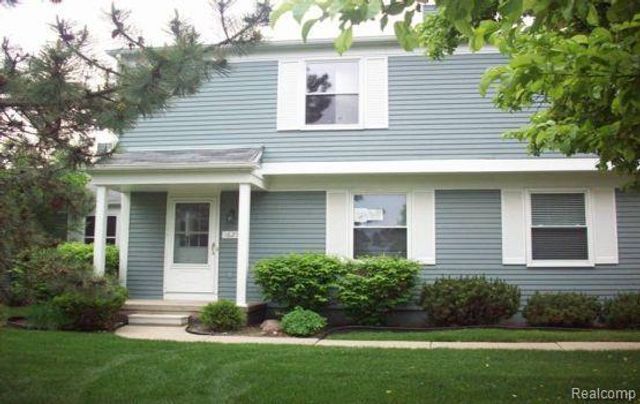
| 1625 MARINER Drive, Walled Lake City, MI | $1,475/mo | 2 | 2 | 1,346 |
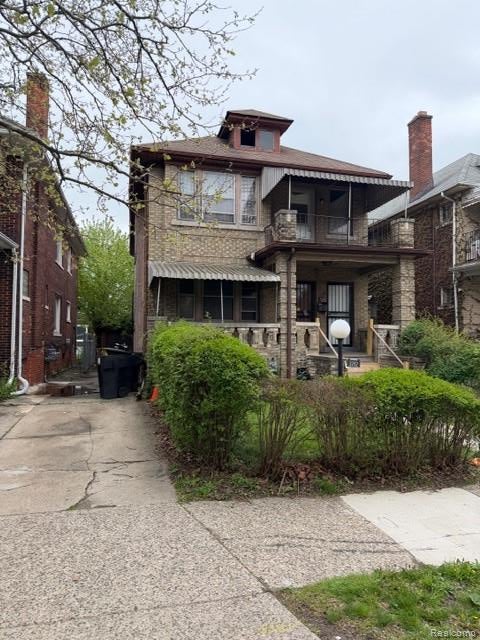
| 3757 Blaine Street, Detroit City, MI | $1,480/mo | 3 | 1 | 1,169 |
| 6001 WARWICK Street, Detroit City, MI | $1,495/mo | 3 | 2 | 1,800 |
| 338 E Webster Street, Ferndale City, MI | $1,495/mo | 2 | 1 | 1,000 |
Moving Cost Estimate
EXIT Agents in Ann Arbor City


Listing Courtesy: The Charles Reinhart Company - 7346694100
The accuracy of all information, regardless of source, is not guaranteed or warranted. All information should be independently verified. Any use of search facilities of data on the site, other than by a consumer looking to purchase real estate, is prohibited.