

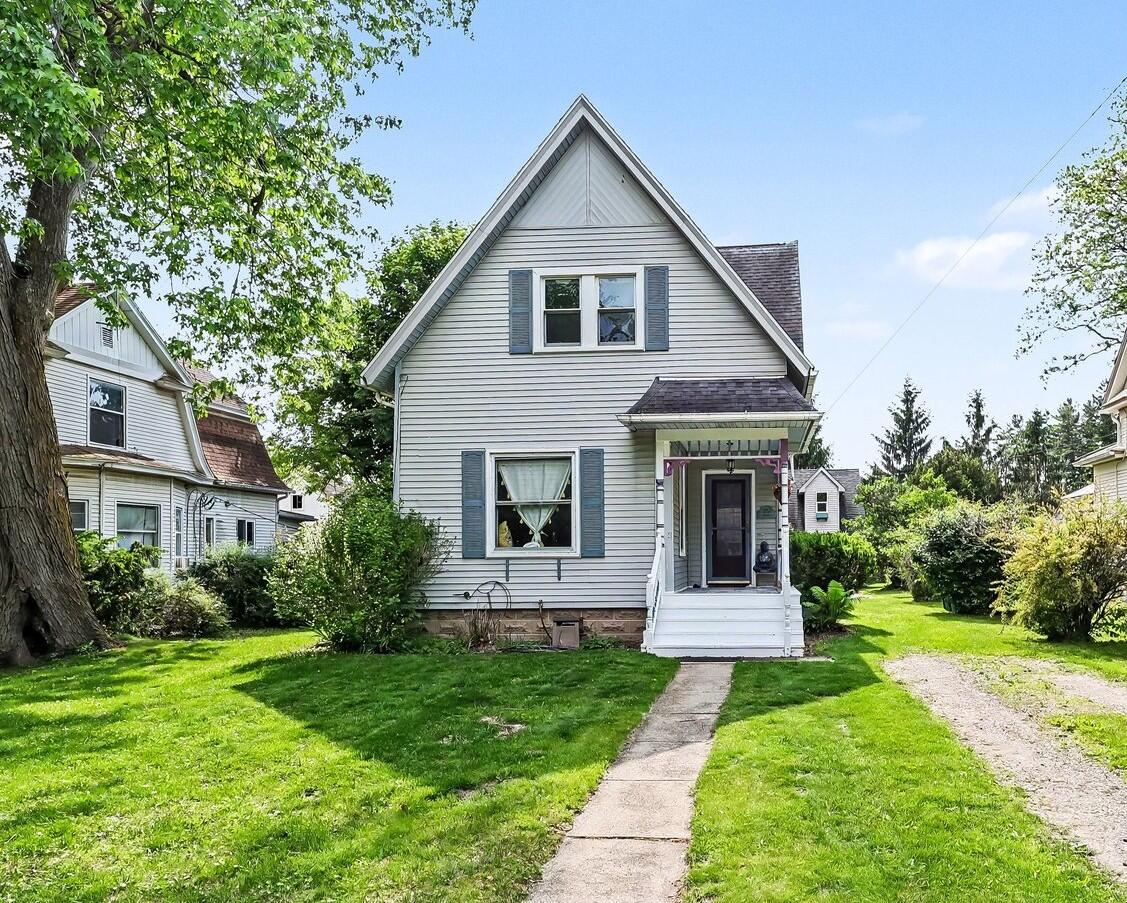
222 Monroe Street, Saline City, MI 48176
Washtenaw County
Key Facts
Description
This desirable home just got even better with a brand-new roof on the home and garage. Brand-new insulation in the attic. And brand-new gutters on the house. A nice walk, just 3 quick blocks to downtown Saline to enjoy all the wonderful restaurants. Lots of historic charm and modern comfort with this classic, well-cared-for home. Notice the rich hardwood floors and tall ceilings, complemented by classic built-ins, cove moldings, and a cozy window seat in the formal library room, which would be a perfect music room or home office. Great energy with plenty of natural light in the living and dining areas. The updated galley kitchen is designed for both everyday living and effortless entertaining, featuring a stainless steel gas range, 42-inch maple cabinetry, and a bonus walk-in pantry. You will appreciate the extra space for food, small appliances, and cooking utensils. The mudroom serves as a nice transition area when coming into the home from the screened porch or backyard.Upstairs, you get three nice-sized bedrooms with closets. And a vintage-inspired bathroom with a real clawfoot tub - is the perfect place to soak and unwind! The basement level features a colorful playroom for hanging out, a craft area, or an exercise room. The laundry area has a bonus cedar closet for off-season storage. Enjoy quiet mornings or relaxing evenings on the screened porch, surrounded by a park-like setting with a private backyard filled with vibrant perennials and lilac bushes. The partially fenced yard includes raised garden beds for organic veggies. Everyone loves a good garage, and this one does not disappoint. The 2.5-car garage also has a partially finished upstairs area with electrical service and lighting that would be ideal for an art studio, creative space, or workshop. Even though this space is not approved as an apartment, it offers added value. In addition to all of this, it's just a short walk to the Farmers Market, Salt Springs Brewery, and five nearby parks ??? offering the perfect combination of l
Property Information
Property Type
Residential
Sub-Type
Single Family Residence
Style
Victorian
Year Built
1910
Stories
2
Living Area
1,366 sq ft
Lot Size
0.24 acres
Lot Dimensions
57 x 181
Garage Spaces
2
Days on Market
45
MLS® Listing#
81026025433
Property Features
Appliances
Cooling
Heating
Flooring
Basement
Parking
Laundry
Patio
Construction
Windows
Sewer
Water Source
Rooms
- Main
- 7.0 x 14.0Main
- 9.0 x 12.0Main
- Upper
- Bedroom 212.0 x 8.5Upper
- Bedroom 315.0 x 8.0Upper
- Kitchen12.0 x 8.5Main
- Living Room14.5 x 10.0Main
- Master Bedroom12.0 x 12.0Upper
- Office13.0 x 12.0Main
Financial Details
Annual Taxes
$6,202
Tax year 2025
Assessed Value
$127,288
Parcel Number
181801430007
Affordability Calculator
$73,000
Estimated monthly payment
$1,943/mo
Principal $292,000 · Est. interest $407,366 over 30 yrs
Neighborhood Market Statistics
How this home compares to active listings in Saline City, MI
- $236,237
- Median Listing Price
- 61
- Median Days on Market
- 1,495
- Median Sq Ft
- $136
- Median Price / Sq Ft
- 13,388
- Active Listings
- This home’s price is 55% above the area median.
- Its price per sq ft is 96% above the area median.
Market statistics compiled from active EXIT Realty® and MLS listings in Saline City, MI.
Location

Points of Interest in Saline City, MI
Showing the Saline City area map.
Nearby Schools
Pleasant Ridge Elementary School
Elementary · 0.5 mi away
Saline Liberty School
School · 1.3 mi away
Saline Area Schools
School · 1.3 mi away
Saline Alternative High School
Secondary · 1.3 mi away
Saline High School
Secondary · 1.3 mi away
Saline Middle School
Secondary · 1.4 mi away
Saline Area Schools
School · 1.5 mi away
Heritage Elementary School
Elementary · 1.5 mi away
Woodland Meadows Elementary School
Elementary · 1.6 mi away
Brightmont Academy
School · 1.7 mi away
Saline Area High School
Secondary · 2.6 mi away
Moon Road Kindercare
School · 2.7 mi away
Washtenaw Christian Academy
School · 2.7 mi away
Heritage School
Elementary · 2.8 mi away
Harvest Elementary School
Elementary · 2.8 mi away
Ginger Bread House
School · 2.9 mi away
Charis Bible School
School · 4.7 mi away
Ann Arbor Academy
School · 5.2 mi away
South Arbor Charter Academy
School · 5.3 mi away
Life Learning School
School · 5.3 mi away
Commute Calculator
Nearby Homes



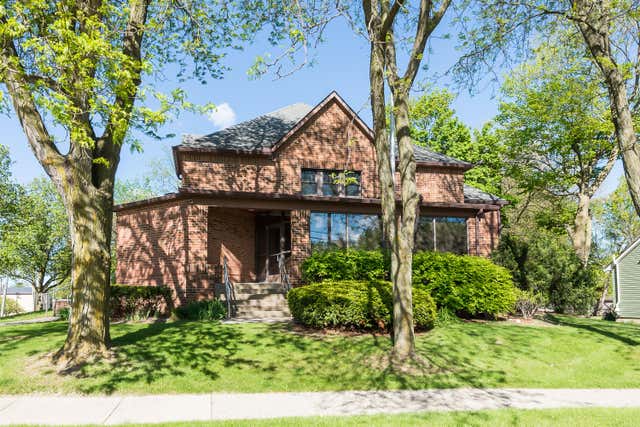
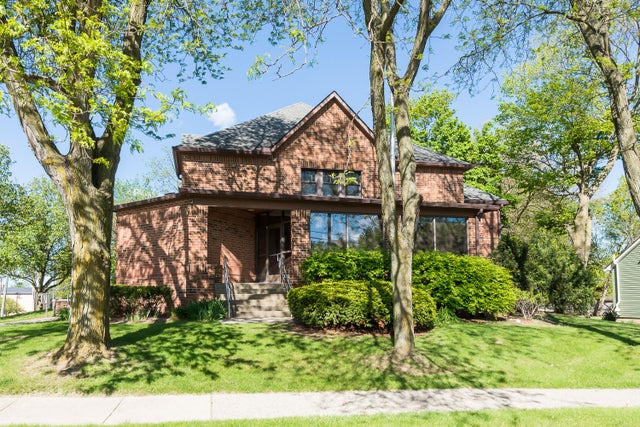
Similar Homes Nearby

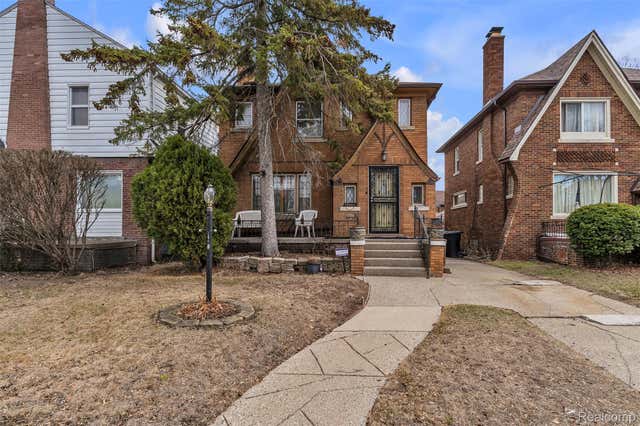

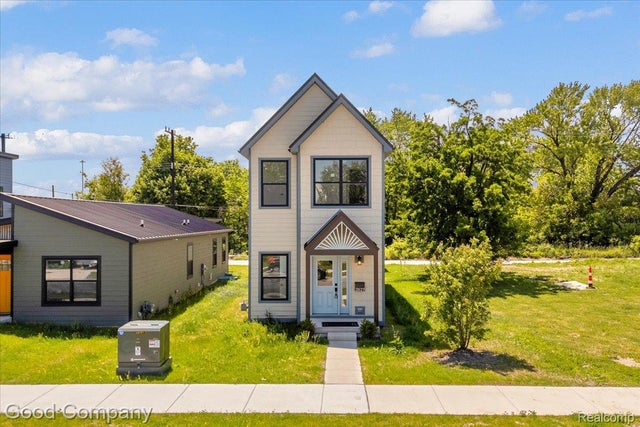
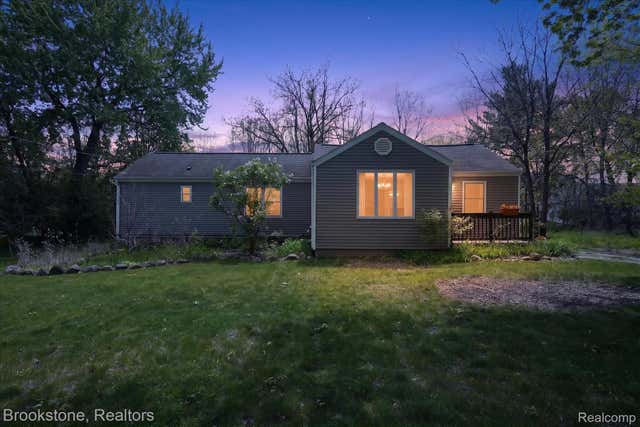
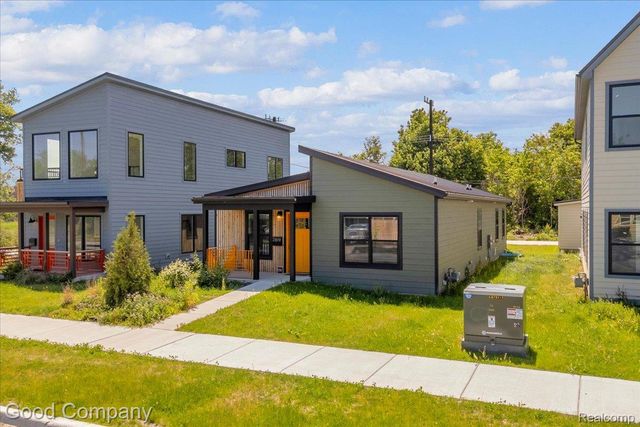
Similar Home Values
Comparable nearby listings and their asking prices.
| Address | Price | Beds | Baths | Sq Ft |
|---|---|---|---|---|
| 150 S Broad Street, Hillsdale City, MI | $255,500 | 4 | 2 | 1,570 |
| 18944 Santa Barbara Drive, Detroit City, MI | $255,999 | 3 | 3 | 3,311 |
| 18603 Roselawn Street, Detroit City, MI | $256,900 | 4 | 3 | 2,348 |
| 2827 16th Street, Detroit City, MI | $257,000 | 3 | 3 | 1,534 |
| 1331 Wolf Court, East Lansing City, MI | $257,000 | 3 | 2 | 1,284 |
| 2819 16th Street, Detroit City, MI | $257,500 | 3 | 2 | 1,498 |
Moving Cost Estimate

Listing Courtesy: The Charles Reinhart Company - 7349716070
The accuracy of all information, regardless of source, is not guaranteed or warranted. All information should be independently verified. Any use of search facilities of data on the site, other than by a consumer looking to purchase real estate, is prohibited.