

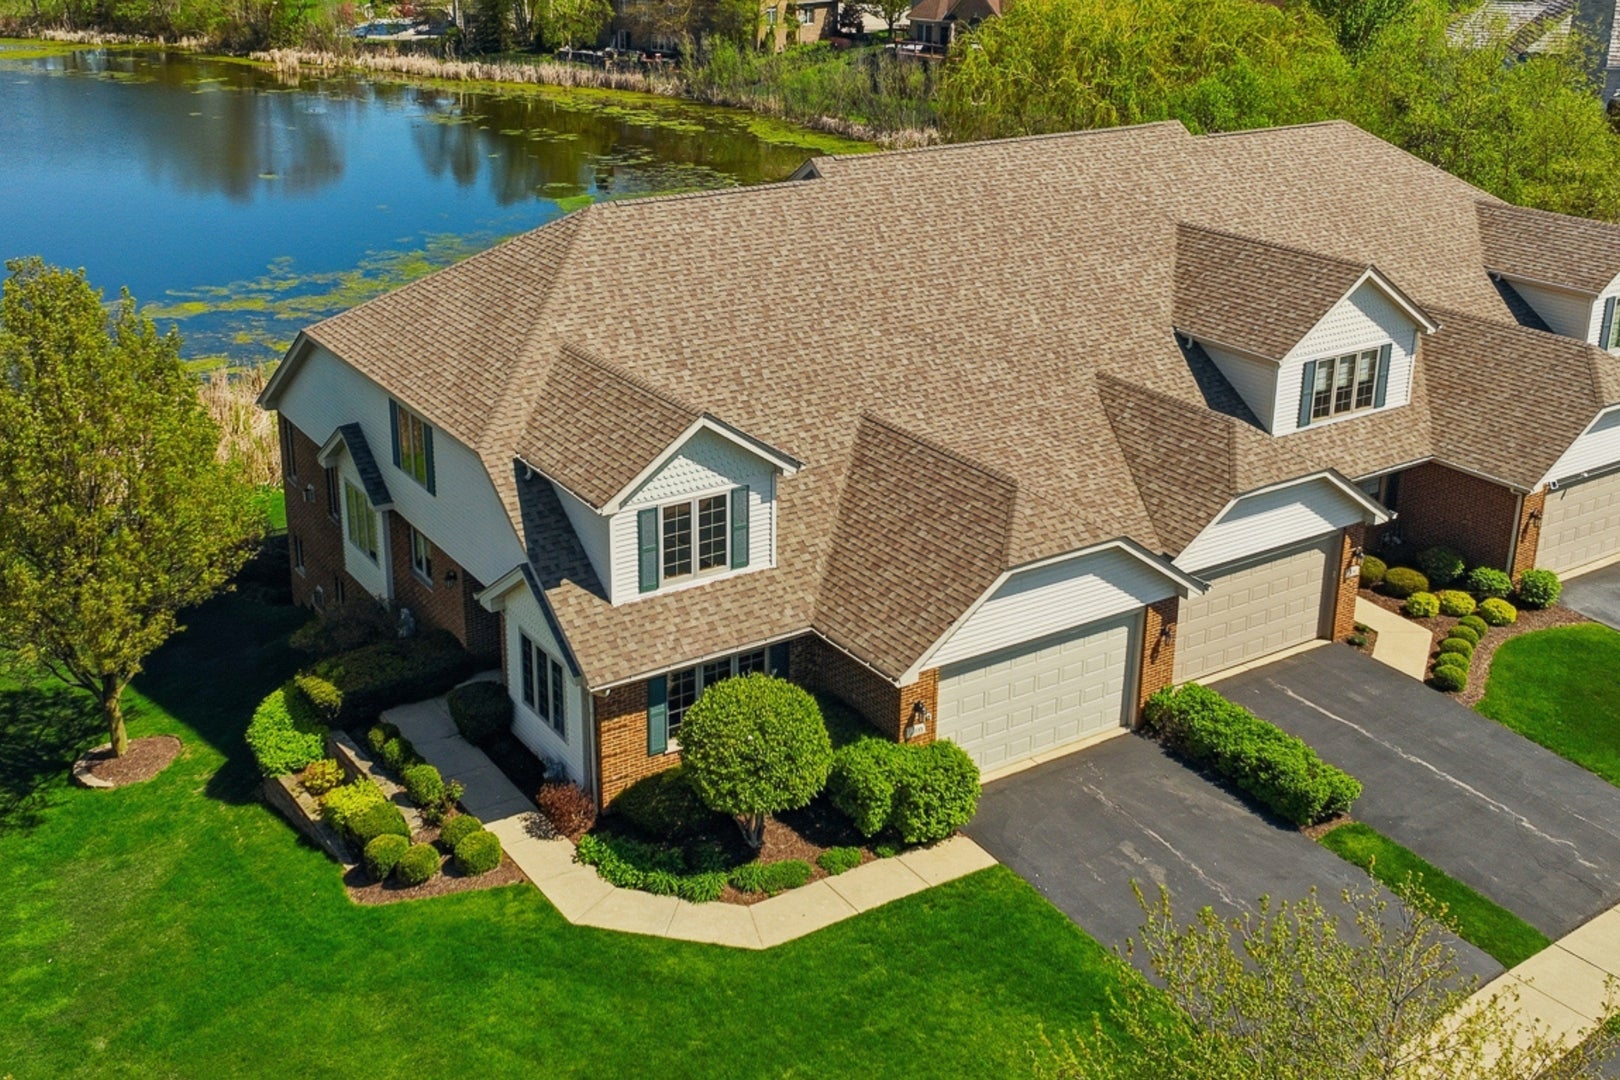
12198 Oxford Court, Lemont, IL 60439
Kensington Estates · Cook County
Key Facts
Description
Welcome to this BEAUTIFUL END-UNIT townhome perfectly positioned on ONE OF THE MOST DESIREABLE, PICTURESQUE LOTS in the intimate and upscale Kensington Estates subdivision. Enjoy LUXURY LIVING at its finest with incredible SERENE POND, NATURE, and WATER VIEWS from multiple key living spaces to enhance the home's ambiance. This exceptional residence embodies quality construction combined with comfort and carefree living. The freshly painted main living areas include an impressive family room offering soaring vaulted ceilings, and a cozy gas log fireplace. Enjoy FABULOUS SUNSETS on the comfortable, maintenance-free deck. The lovely eat-in kitchen provides abundant cabinet and counter space along with a spacious dining area that easily accommodates a large table. Enjoy the convenience of a FIRST FLOOR PRIMARY BEDROOM suite with a spacious walk-in closet. Start your mornings with tranquil pond views from the comfort of your bedroom. Enjoy the spa-inspired bathroom with a soothing whirlpool tub, and a separate shower. A main level office or formal dining room enhances the home's versatility. Upstairs, you'll find two spacious bedrooms, including one with direct access to the shared full bath. The generous loft offers the perfect setting for a second family room, along with a nook that can easily serve as a dedicated office space or a reading area. The walk-in attic provides convenient, easily accessible storage space. The FULL, FINISHED WALK-OUT BASEMENT was freshly painted and adds an impressive extension of living space with abundant natural light while HEATED FLOORS PROVIDE COMFORT. This expansive, open layout includes a large recreation room, a dedicated game area with a pool table, a second gas fireplace, a full bath, and a flexible room for work, hobbies, or play. A large storage/workshop room has water and gas hook-ups for a second laundry room. 2 car, attached garage includes heated floors, a wheelchair ramp and shelves. Major updates include newer furnace - 2022 and central air conditioning - 2023, 2-75 gallon hot water heaters 1 - 2020. Roof, gutters, and downspouts replaced in 2019-2020 for added peace of mind. Ideally located near multiple golf courses, vibrant downtown Lemont with great dining and entertaining options, parks, schools and easy access to transportation including METRA and expressways. Best location on the pond - rare opportunity! Don't miss the video for an inside tour of this amazing home built by ET Mansell Construction.
Property Information
Property Type
Residential
Sub-Type
Townhouse
Year Built
2001
Stories
2
Living Area
2,481 sq ft
Lot Dimensions
37 x 75
Garage Spaces
2
Parking Spaces
2
Ownership
Fee Simple w/ HO Assn.
Days on Market
3
MLS® Listing#
12699391
Property Features
Interior
Appliances
Cooling
Heating
Flooring
Fireplace
Basement
Parking
Laundry
Patio
Lot Features
Construction
Windows
Community
Sewer
Water Source
Rooms
- 12X10Main
- 7X14Main
- 24X18
- 18X6Second
- Bedroom 214X13Second
- Bedroom 314X11Second
- Bedroom 4
- Den10X10Second
- Dining Room12X15Main
- Family Room14X21Main
- Game Room23X16
- Kitchen12X13Main
- Laundry9X10Main
- Living Room
- Loft20X12Second
- Master Bedroom16X13Main
- Office12X12
Schools
- High:
- Lemont Twp High School
- District:
- Lemont Twp High School
Financial Details
HOA
$200 / Monthly
Annual Taxes
$8,345
Tax year 2023
Parcel Number
22272070210000
Directions
Archer Ave. to Steeples Rd. - Left on Oxford Ct.
Affordability Calculator
$135,800
Estimated monthly payment
$3,614/mo
Principal $543,200 · Est. interest $757,812 over 30 yrs
Neighborhood Market Statistics
How this home compares to active listings in Lemont, IL
- $695,238
- Median Listing Price
- 34
- Median Days on Market
- 2,467
- Median Sq Ft
- $294
- Median Price / Sq Ft
- 60
- Active Listings
- This home’s price is 2% below the area median.
- Its price per sq ft is 7% below the area median.
Market statistics compiled from active EXIT Realty® and MLS listings in Lemont, IL.
Location

Points of Interest in Lemont, IL
Showing the Lemont area map.
Nearby Schools
Mount Assisi Alumnae
School · 1.2 mi away
Leslie Shankman School
School · 1.2 mi away
Everest Academy
School · 1.4 mi away
Ziburelis Lithuanian Montessori
Elementary · 1.6 mi away
Lemont High School
Secondary · 2.0 mi away
John Paul II Polish School / Polska Szkola im Jana Pawla II
School · 2.1 mi away
River Valley School
Elementary · 2.3 mi away
Goodings Grove School
Elementary · 2.8 mi away
Reed School
Elementary · 3.1 mi away
Old Quarry Middle School
Secondary · 3.1 mi away
St. Alphonsus St. Patrick School
Elementary · 3.6 mi away
Centennial School
Elementary · 3.8 mi away
The Montessori School of Lemont
Elementary · 3.8 mi away
Anne M Jeans Elementary School
Elementary · 3.9 mi away
Mi Sol Academy
School · 4.1 mi away
Argonne Child Development Center
School · 4.1 mi away
Palos West Elementary School
Elementary · 4.1 mi away
Burr Ridge Middle School
Secondary · 4.1 mi away
Homer Junior High School
Secondary · 4.5 mi away
Hadley Middle School
Secondary · 4.6 mi away
Commute Calculator
Nearby Homes




Similar Homes Nearby
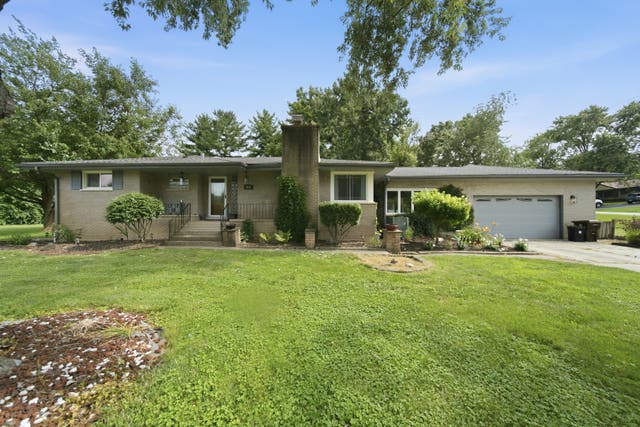


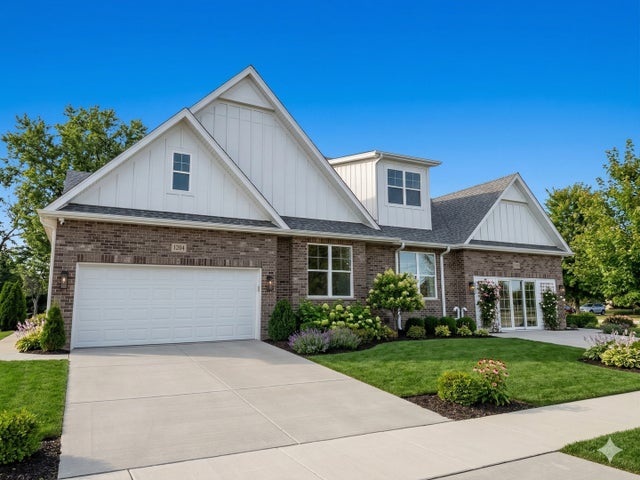
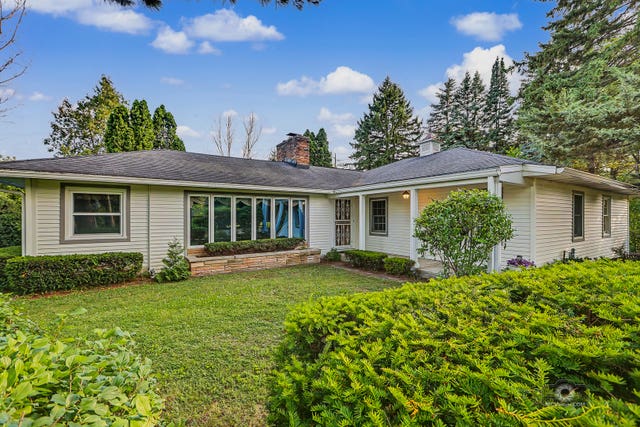
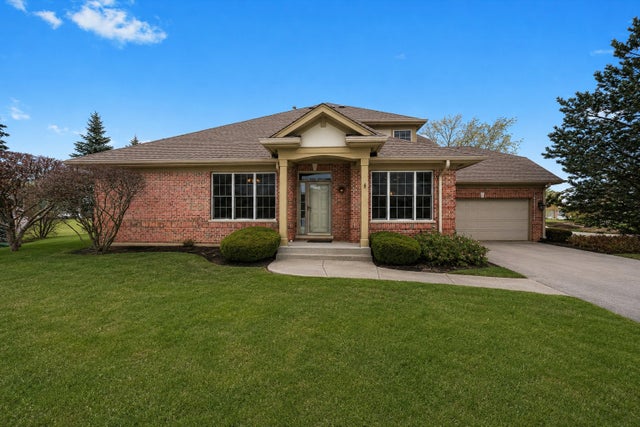
Similar Home Values
Comparable nearby listings and their asking prices.
| Address | Price | Beds | Baths | Sq Ft |
|---|---|---|---|---|
| 1125 119th Street, Lemont, IL | $485,000 | 3 | 2 | 1,793 |
| 20W065 S Frontage Road, Lemont, IL | $499,000 | 3 | 2 | 1,222 |
| 14255 Lacey Drive, Lemont, IL | $525,000 | 3 | 3 | 2,100 |
| 1228 PRAIRIE Lane, Lemont, IL | $525,990 | 2 | 2 | 1,661 |
| 14530 131st Street, Lemont, IL | $535,000 | 2 | 2 | 1,739 |
| 1553 Ashbury Place, Lemont, IL | $549,900 | 3 | 4 | 2,134 |
Moving Cost Estimate
EXIT Agents in Lemont


Listing Courtesy: Realty Executives Elite - 6302439500
Last Updated: 2026-07-16