

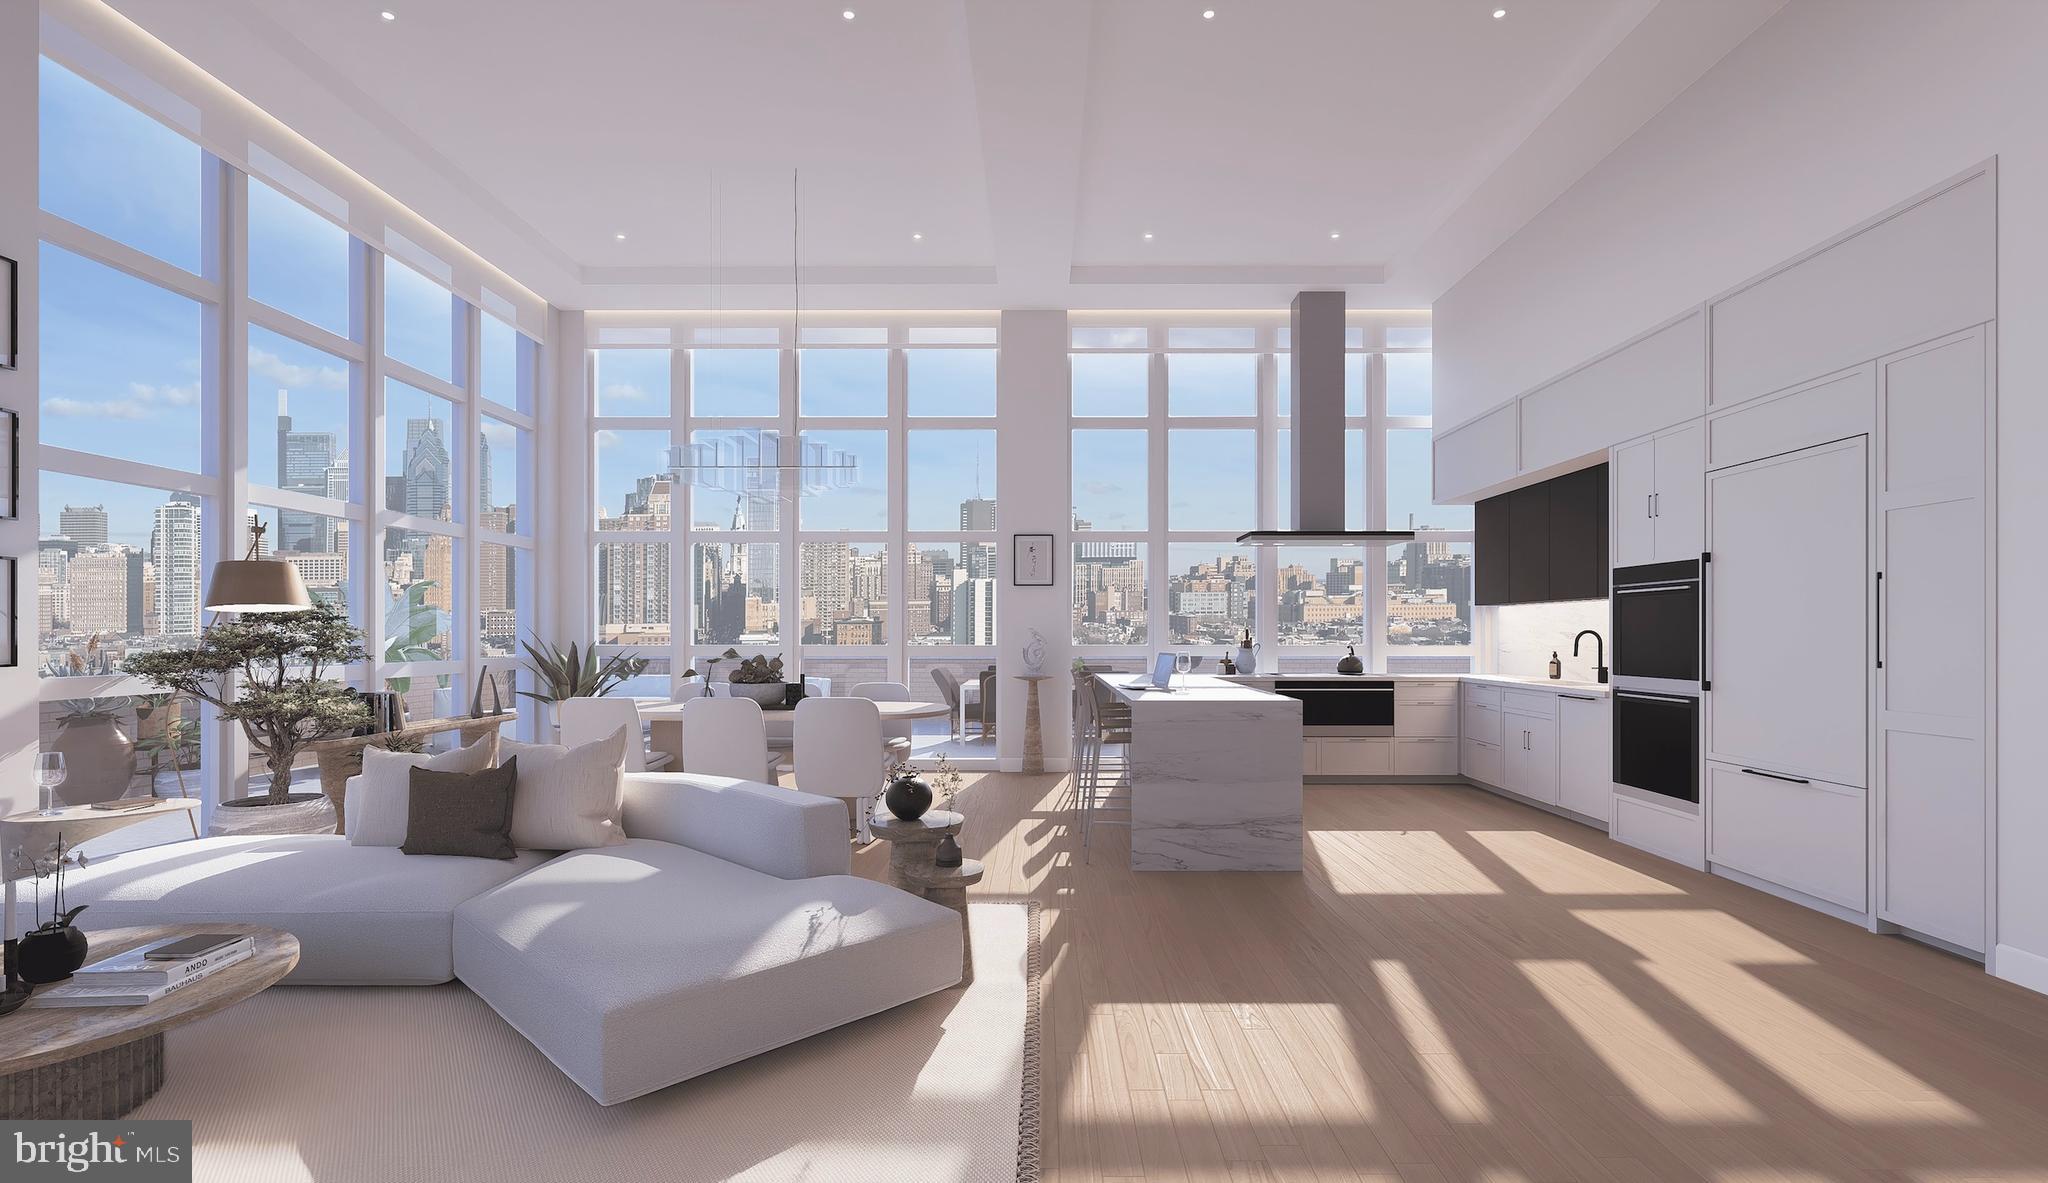
1001 S BROAD STREET PH 3 BR B, PHILADELPHIA, PA 19147
CENTER CITY · PHILADELPHIA County
Key Facts
Description
One Thousand One stands as Philadelphia’s newest and most sought-after address, connecting the city’s most-desired neighborhoods. With an unrivaled scale of world-class indoor and outdoor amenities, including a rooftop garden-inspired Pool Club, along with a Giant supermarket and curated neighborhood retail, One Thousand One emerges as a residential destination poised to leave a lasting impression on the Philadelphia skyline. Where elevated design meets effortless luxury. Connecting the Avenue of the Arts to the vibrant East Passyunk and historic Italian Market neighborhoods, these newly built penthouses offer expansive layouts, soaring 13' ceilings, unmatched finishes and breathtaking views of the city. Choose from three distinct design palettes: Parisian, Californian, and Fusion. Whether your aesthetic is refined, relaxing, or culturally inspired, we’ve curated something for every taste. Kitchen: Imported, craftsman-quality Italian kitchen cabinetry in every unit with ample storage, including lift-stay cabinets above the refrigerator. Deep undermount sink with integrated garbage disposal, high-quality pullout faucet, and recirculating central hot water system delivering instant, unlimited high-pressure water. Full-height stone backsplash and under-cabinet lighting. Marble quartz countertops provide a beautiful workspace while being stain-resistant and anti-microbial. Appliances include slide-in ranges with front controls, stainless steel dishwashers, and refrigerators. Bathroom: Large format porcelain tile throughout the entire bathroom Extra-large vanities with integrated sink trough have extensive storage and counter space Custom-designed storage medicine cabinets with thoughtful indirect light source to provide flattering and even lighting ideal for grooming, self-care, and make-up application. Extra large showers with thoughtful built-ins including benches and recessed product niches for grime-free storage. Amazing shower experience with thermostatically-controlled high pressure body jet systems in all bathrooms, and full height glass and transom doors to control steam during and after showering. Select apartments have bathtubs, which are all extra long, wide, and deep soaking tubs, with double the volume of standard tubs. Waterfall rain showerheads, hand-held spray wands, and body spray jets Hot water comes on instantaneously at every fixture, at excellent pressure, and never runs out. Integrated task lighting throughout Living Areas: Brazilian white oak floors with a beautifully soft and touchable oil-rubbed matte finish. Floor-to-ceiling tilt-turn casement windows offer exceptional noise, draft, and insulation characteristics while being easy to use. Ceiling integrated shade pockets with accompanying roller shades and integrated roller shade lighting provide seamless and beautiful privacy and solar heat regulation. Carpentry detailing, including custom trim profiles and custom-matched hardware Large walkthrough closets with custom woodgrain organizational fittings, integrated lighting, built-in mirrors, and optimum storage layout. Extensive warm-toned recessed LED lighting in every room including all living and bedroom areas. 2 MONTHS FREE! *pricing inclusive of current offers. Pricing is subject to change at any time - please inquire within. $1,500 Rent Credit for Medical Professionals $1,000 Rent Credit for Education, and City Workers
Property Information
Property Type
Residential Lease
Sub-Type
Condominium
Style
Unit/Flat
Year Built
2024
Living Area
2,490 sq ft
Lot Size
1.19 acres
Lot Dimensions
0.00 x 139.00
Garage Spaces
1
Parking Spaces
1
Zoning
CMX5
Days on Market
357
MLS® Listing#
PAPH2474676
Property Features
Cooling
Heating
Pool
Parking
Laundry
Patio
Construction
Community
Sewer
Water Source
Schools
- District:
- PHILADELPHIA CITY
Financial Details
Assessed Value
$10,155,200
Parcel Number
881000037
Directions
1001 S Broad Street Philadelphia PA 19147
Affordability Calculator
$2,499
Estimated monthly payment
$67/mo
Principal $9,996 · Est. interest $13,945 over 30 yrs
Neighborhood Market Statistics
How this home compares to active listings in PHILADELPHIA, PA
- $302,842
- Median Listing Price
- 72
- Median Days on Market
- 1,326
- Median Sq Ft
- $202
- Median Price / Sq Ft
- 6,006
- Active Listings
- This home’s price is 96% below the area median.
- Its price per sq ft is 98% below the area median.
Market statistics compiled from active EXIT Realty® and MLS listings in PHILADELPHIA, PA.
Location
- 1001 S BROAD STREET PH 3 BR B, PHILADELPHIA, PA 19147
Points of Interest in PHILADELPHIA, PA
Showing the PHILADELPHIA area map.
Nearby Schools
Capa
Secondary · 0.1 mi away
Academy at Palumbo
School · 0.2 mi away
The Aspen Grove School
School · 0.3 mi away
Fanny Jackson Coppin School
Elementary · 0.3 mi away
Christopher Columbus Charter School
Elementary · 0.3 mi away
E.M. Stanton Elementary School
Elementary · 0.3 mi away
Annunciation School
School · 0.3 mi away
Christopher Columbus Charter School
Secondary · 0.4 mi away
George W Childs Elementary School
Elementary · 0.4 mi away
Barratt Middle School
School · 0.4 mi away
World Communications Charter School
School · 0.4 mi away
Durgam Elementary School
Elementary · 0.5 mi away
Independence Charter School
Elementary · 0.5 mi away
Learning Train Academy
School · 0.6 mi away
School District of Philadelphia
Elementary · 0.6 mi away
Philly Free School
School · 0.6 mi away
Arthur Chester A School
Elementary · 0.6 mi away
George W. Nebinger School
Elementary · 0.6 mi away
City Center Academy
School · 0.6 mi away
Philly Montessori
Elementary · 0.6 mi away
Commute Calculator
Nearby Homes


Similar Homes Nearby


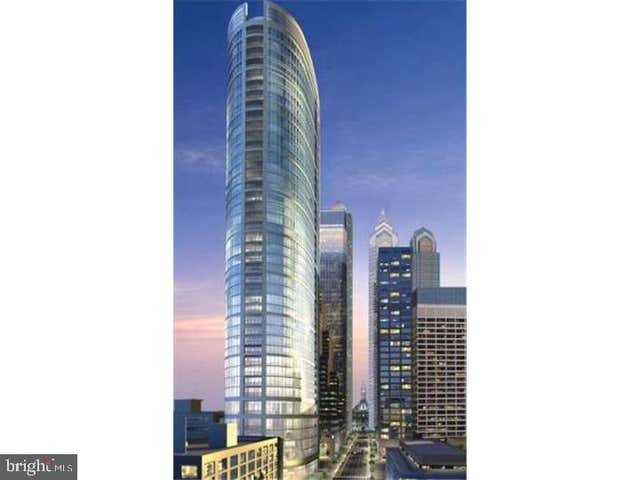


Similar Home Values
Comparable nearby listings and their asking prices.
| Address | Price | Beds | Baths | Sq Ft |
|---|---|---|---|---|
| 2200 BENJAMIN FRANKLIN PARKWAY W1910, PHILADELPHIA, PA | $8,773/mo | 2 | 3 | 1,818 |
| 1325 N BEACH STREET 820, PHILADELPHIA, PA | $8,840/mo | 2 | 2 | 1,199 |
| 138 S FRONT STREET, PHILADELPHIA, PA | $8,900/mo | 4 | 7 | 5,450 |
| 2101 MARKET STREET 00 1803, PHILADELPHIA, PA | $10,500/mo | 3 | 3 | 3,169 |
| 108 ARCH STREET PH1, PHILADELPHIA, PA | $10,500/mo | 3 | 4 | 2,700 |
| 1414 S PENN SQUARE 30CDE, PHILADELPHIA, PA | $10,950/mo | 3 | 5 | 3,086 |
Moving Cost Estimate
EXIT Agents in PHILADELPHIA


Listing Courtesy: Compass RE - 2674358015