

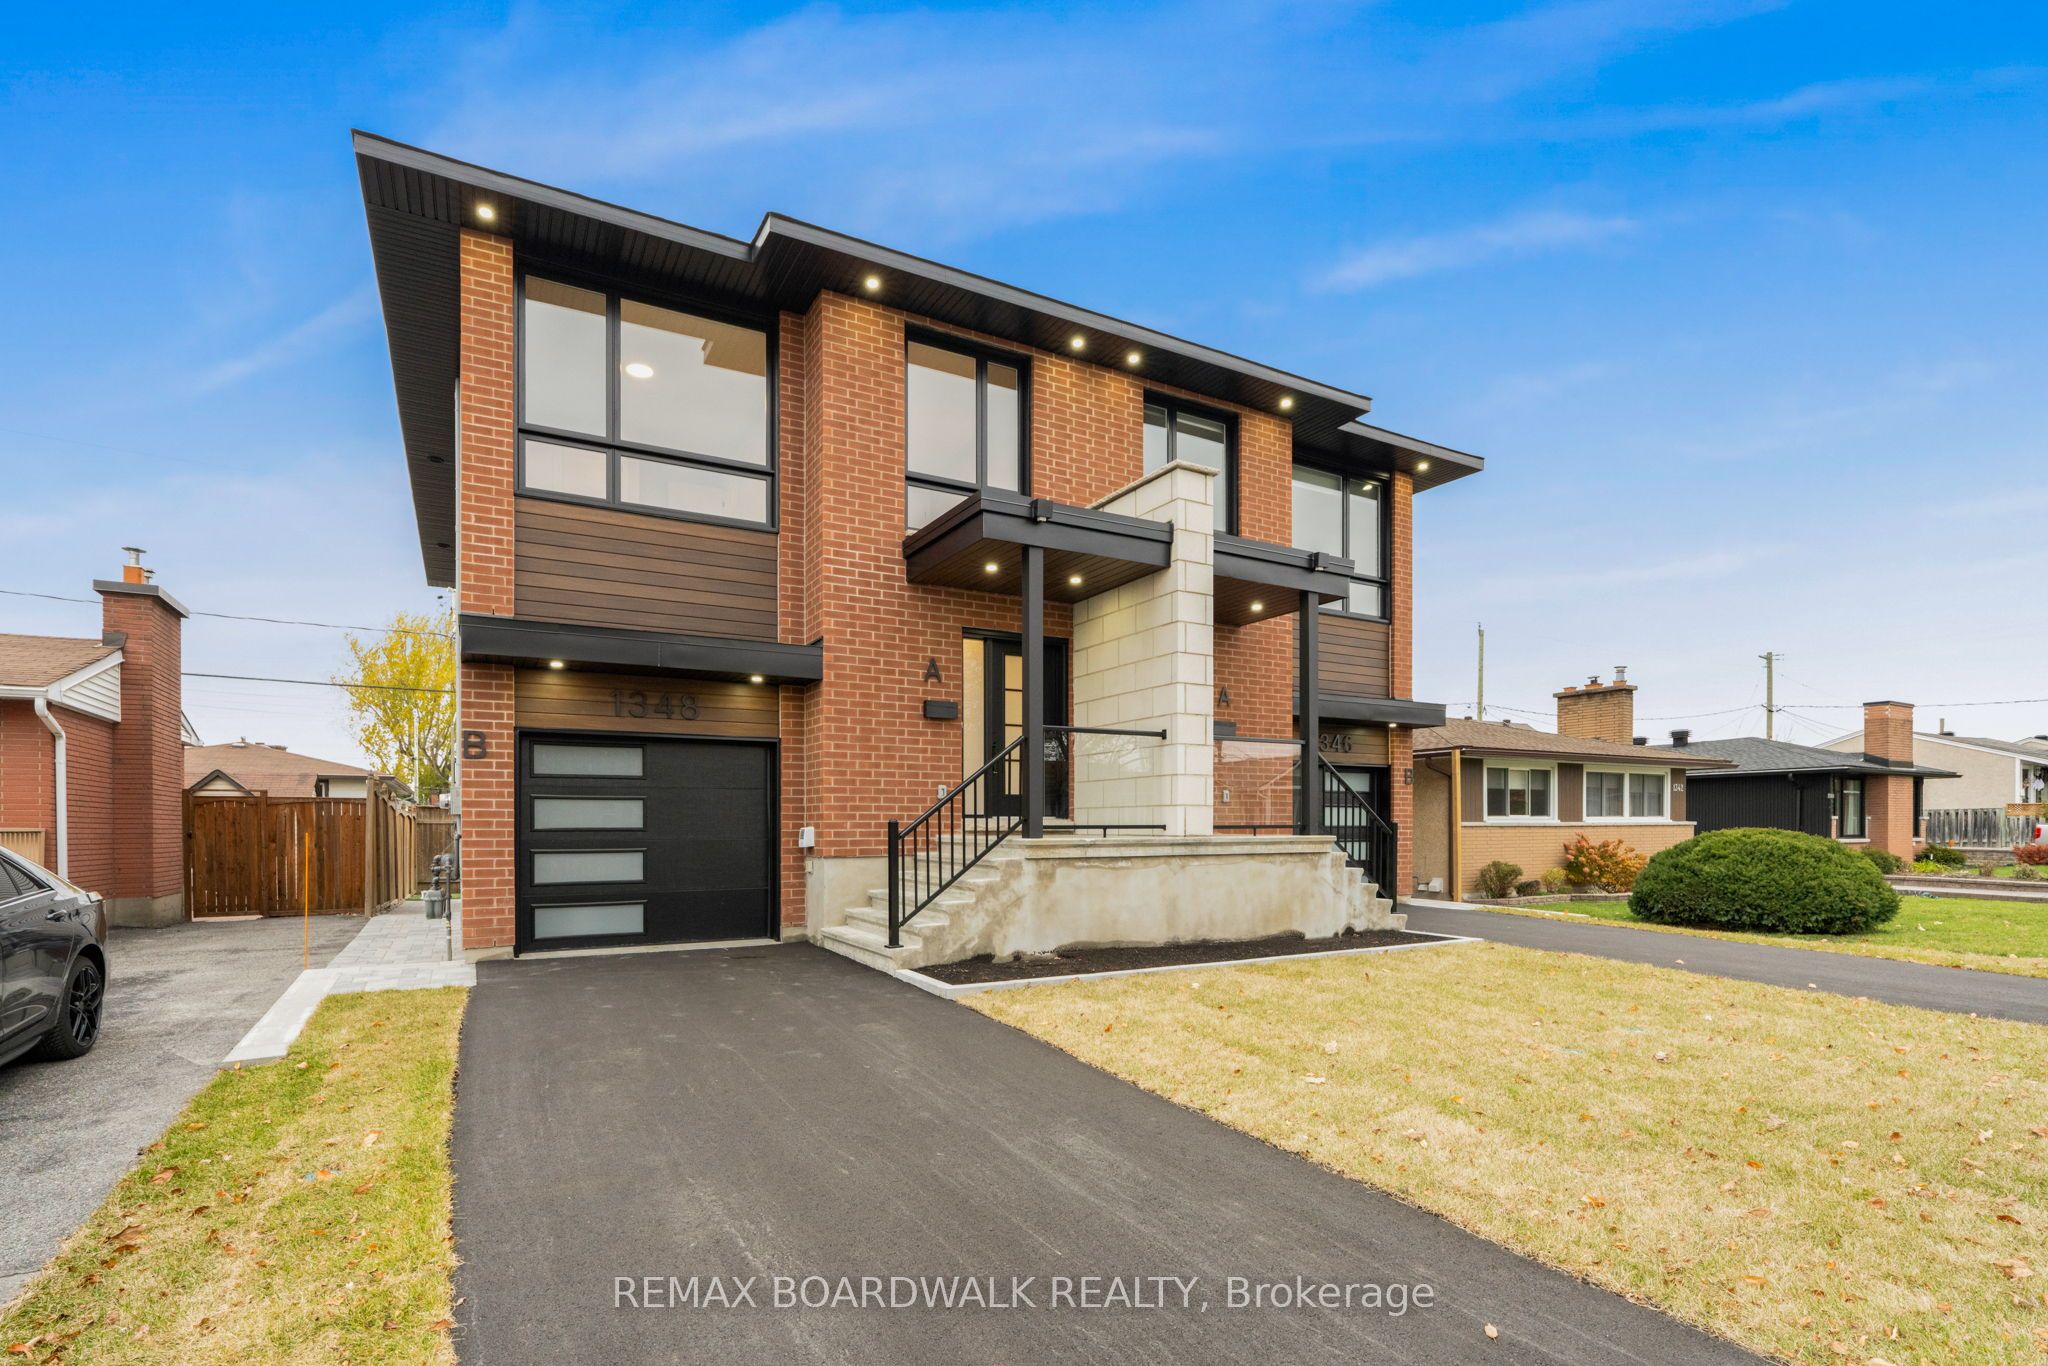
1348 Avenue Q Avenue B, Alta Vista and Area, ON K1G 0B6
Ottawa County
Key Facts
Description
BRAND NEW 2-Bedroom, 1-Bath Lower-Level Apartment in Central Ottawa! Be the first to live in this stunning, newly constructed lower-level apartment located in a quiet neighborhood close to public transit, VIA Rail, shopping, and all essential amenities. This bright and spacious home features 8.5-foot ceilings and large above-grade windows that fill the space with natural light.The modern kitchen is equipped with quartz countertops, stainless steel appliances, ample cabinetry, custom window coverings and convenient in-unit stacked laundry. The open-concept living and dining area is illuminated with recessed lighting, offering a comfortable and versatile layout ideal for both relaxing and entertaining. You will also find two generous bedrooms and a stylish full bathroom designed with modern finishes. A private outdoor space provides the perfect spot to enjoy sunny afternoons or quiet evenings. Credit and reference checks are required with all applications, and utilities are in addition to the rent. This home is brand new, has never been lived in, and is ready for you to move in and make it your own.
Property Information
Property Type
Residential Lease
Style
Apartment
MLS® Listing#
X13124262
Property Features
- Appliances:
- Instant Hot Water
- Cooling:
- Central Air
- Heating:
- Natural Gas, Radiant
- Basement:
- Apartment
- Pool:
- None
- Parking:
- Other
- Fencing:
- Fenced
- Construction:
- Brick, Vinyl Siding
- Roof:
- Asphalt
Rooms
- Bathroom0.6 x 0.6Lower
- Bedroom 22.43 x 2.13Lower
- Kitchen2.43 x 3.35Lower
- Living Room5.79 x 3.05Lower
- Master Bedroom3.05 x 3.05Lower
Financial Details
Parcel Number
042560769
Directions
Tremblay to Avenue Q
Affordability Calculator
$410
Estimated monthly payment
$11/mo
Principal $1,640 · Est. interest $2,288 over 30 yrs
Neighborhood Market Statistics
How this home compares to active listings in Alta Vista and Area, ON
- CA$655,666
- Median Listing Price
- 36
- Median Days on Market
- 1,300
- Median Sq Ft
- CA$477
- Median Price / Sq Ft
- 2,903
- Active Listings
- This home’s price is 100% below the area median.
Market statistics compiled from active EXIT Realty® and MLS listings in Alta Vista and Area, ON.
Location
- 1348 Avenue Q Avenue B, Alta Vista and Area, ON K1G 0B6
Points of Interest in Alta Vista and Area, ON
Showing the Alta Vista and Area area map.
Nearby Schools
Willis Business College Limited
Secondary School · 0.8 km away
Cecce
School · 0.9 km away
Queen Mary Street Public School
Elementary · 1.0 km away
Oms Montessori
Elementary · 1.3 km away
St Michael School
Elementary · 1.3 km away
Alta Vista Co-Op Nursery
Elementary · 1.4 km away
Ottawa Technical Secondary School
Secondary · 1.4 km away
Vinci School Ottawa
Elementary · 1.5 km away
Riverview Alternative School
Elementary · 1.5 km away
Pets Beautiful by Janie
School · 1.7 km away
Ecole Secondaire Catholique Franco-Cite
Secondary · 1.8 km away
Robert E. Wilson Public School
Elementary · 1.8 km away
Conseil des Ecoles Catholiques de Langue Francaise
Secondary · 1.8 km away
Ararat Armenian School
School · 1.8 km away
Rideau High School
Secondary · 1.9 km away
Ottawa Children's Treatment Centre
Secondary · 1.9 km away
Vincent Massey Public School
School · 1.9 km away
The Ottawa Inuit Children's Centre
Elementary · 2.0 km away
Our Lady of Mount Carmel Elementary School
Elementary · 2.0 km away
Lycee Claudel
Secondary · 2.0 km away


