

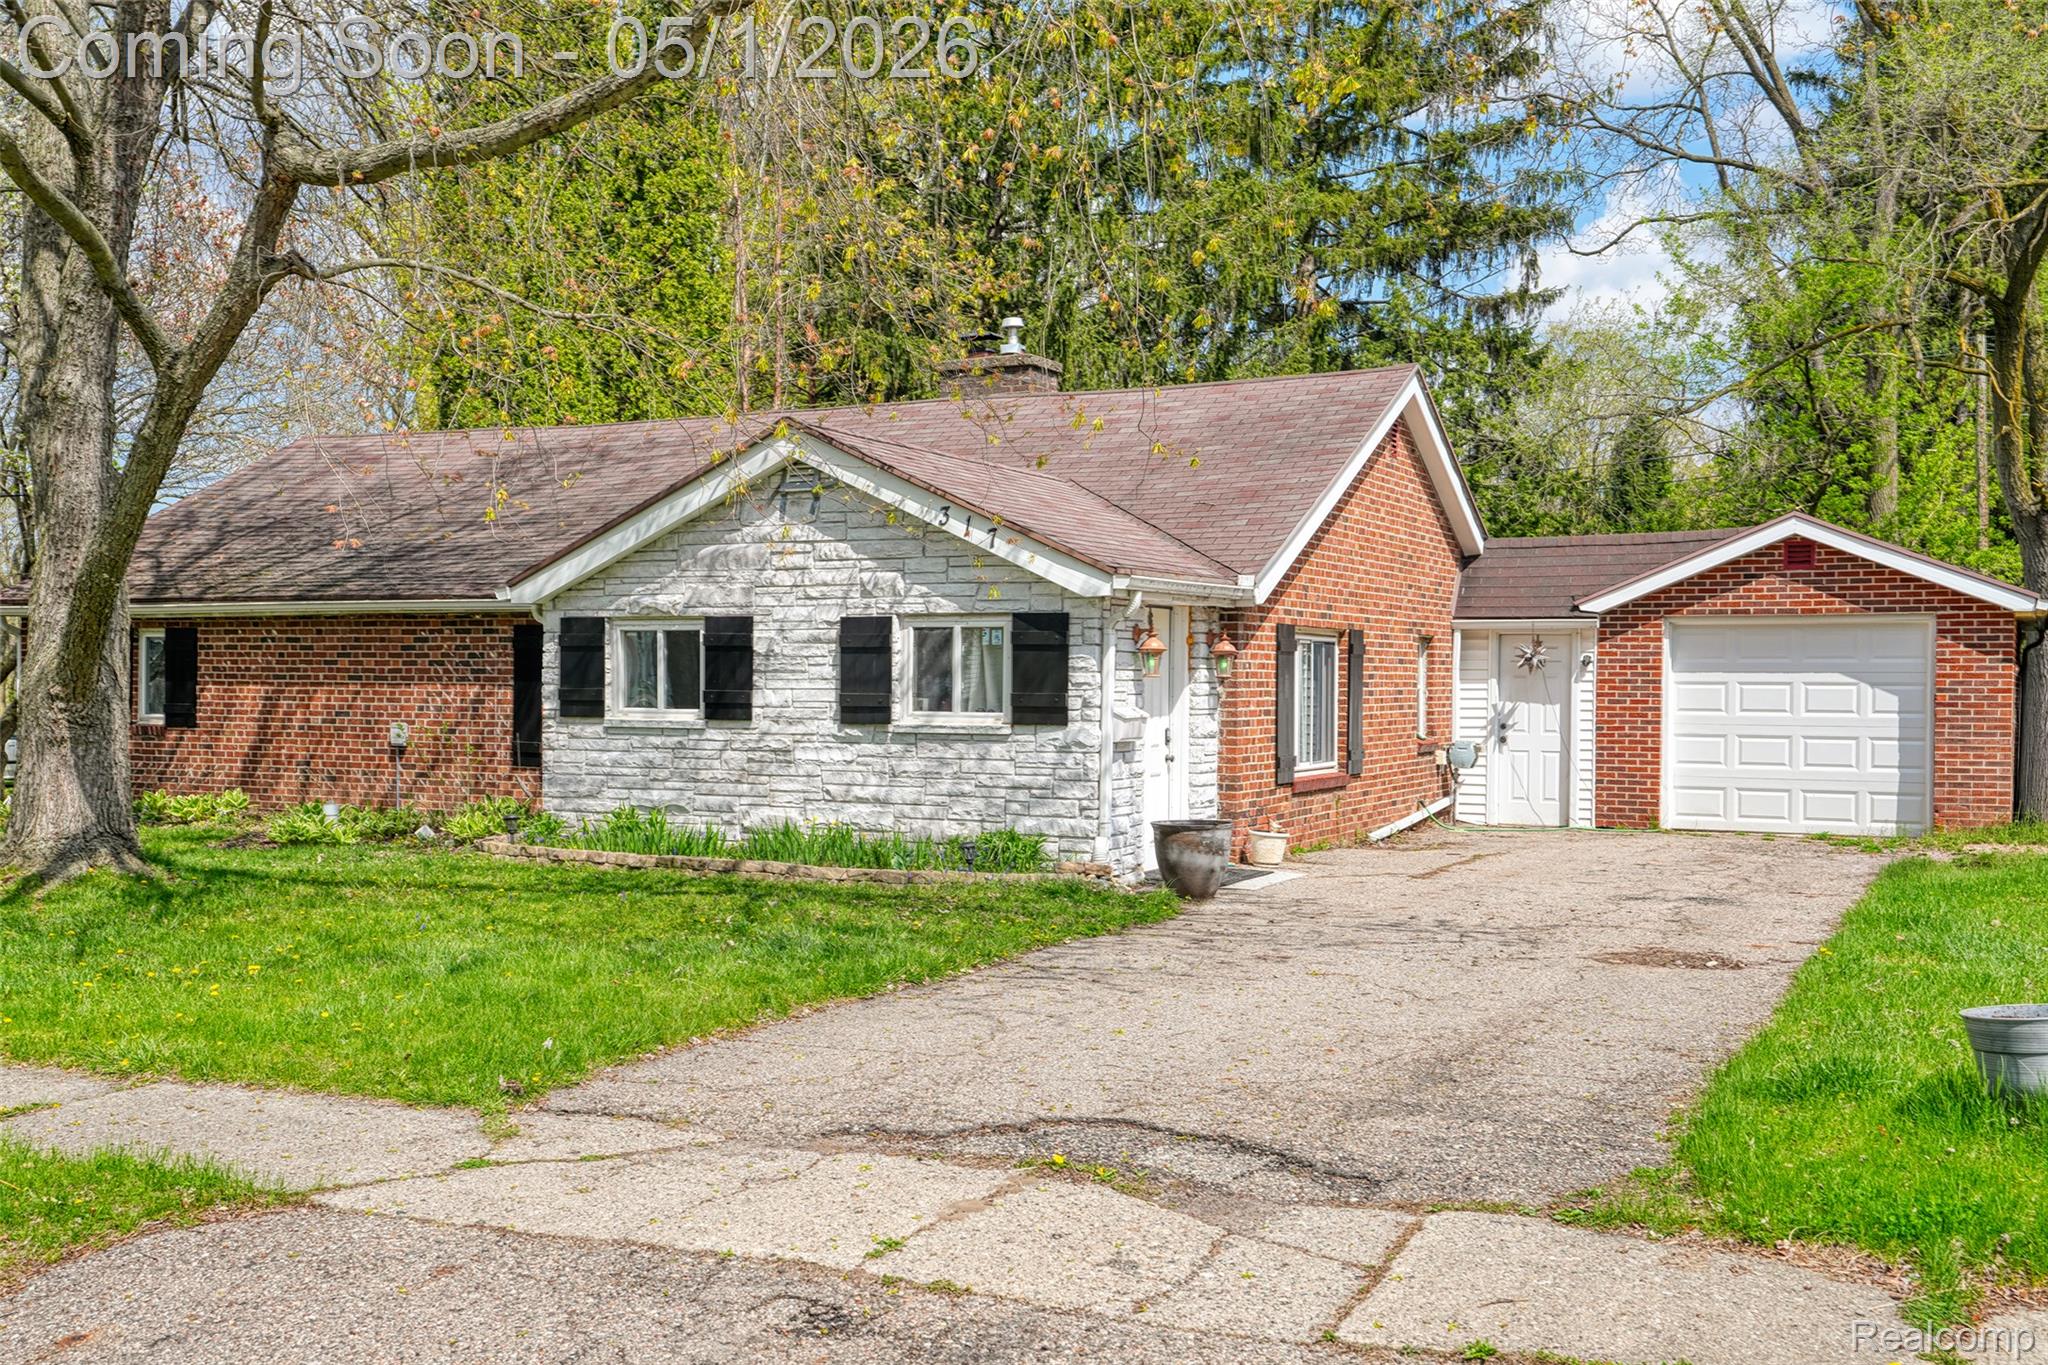
317 Crossman Street, Williamston City, MI 48895
OWENS 3RD ADD · Ingham County
Key Facts
Description
Welcome to 317 Crossman in the heart of Williamston—a charming cottage-style home that blends timeless character with modern updates, all just moments from the vibrant downtown district. This beautifully crafted all-brick and stone residence offers an inviting and spacious layout with 3 bedrooms, a dedicated study, and multiple living areas including a cozy living room and a separate family room—featuring classic wood-burning fireplaces that add warmth and ambiance throughout the seasons. A formal dining room complements the spacious kitchen, equipped with stainless-steel appliances, making it perfect for both everyday living and entertaining. Recent improvements enhance both style and comfort, including new laminate flooring, refreshed bathrooms, updated electrical fixtures. With over 2,100 square feet of above-grade living space, this home offers room to spread out—without the need for a basement. Additional highlights include vinyl replacement windows, a convenient one-car attached garage, and a fenced backyard ideal for outdoor enjoyment. The washer and dryer are included, making this home truly move-in ready. Ideally located near schools, parks, shopping, entertainment, river recreation, and easy access to I-96 (Exit 117), this property delivers both charm and convenience in one exceptional package. Short commute to MSU, Okemos, Lansing, and more. All information estimated and to be verified by appropriate party.
Property Information
Property Type
Residential
Sub-Type
Single Family Residence
Style
Ranch
Year Built
1946
Living Area
2,112 sq ft
Lot Size
0.20 acres
Lot Dimensions
66 x 132 x 66 x 132
Garage Spaces
1
Days on Market
80
MLS® Listing#
20261029105
Property Features
Interior
Exterior
Appliances
Cooling
Heating
Fireplace
Pool
Parking
Laundry
Patio
Fencing
Construction
Foundation
Roof
Community
Sewer
Water Source
Rooms
- 8 X 10
- 8 X 6
- Bedroom12 X 11
- Bedroom12 X 10
- Dining Room11 X 10
- Dining Room11 X 10
- Family Room19 X 14
- Kitchen11 X 9
- Laundry14 X 7
- Living Room17 X 13
- Master Bathroom15 X 14
Financial Details
HOA
None
Annual Taxes
$4,491
Assessed Value
$78,658
Parcel Number
180701126004
Directions
South Putnam St to East Middle St to Crossman
Affordability Calculator
$51,980
Estimated monthly payment
$1,383/mo
Principal $207,920 · Est. interest $290,067 over 30 yrs
Neighborhood Market Statistics
How this home compares to active listings in Williamston City, MI
- $236,597
- Median Listing Price
- 59
- Median Days on Market
- 1,500
- Median Sq Ft
- $135
- Median Price / Sq Ft
- 13,300
- Active Listings
- This home’s price is 10% above the area median.
- Its price per sq ft is 9% below the area median.
Market statistics compiled from active EXIT Realty® and MLS listings in Williamston City, MI.
Location

Points of Interest in Williamston City, MI
Showing the Williamston City area map.
Nearby Schools
St Mary's School
School · 0.3 mi away
Williamston Community Schools
Elementary · 0.3 mi away
Williamston Explorer Elementary School
Elementary · 0.4 mi away
Williamston Community Schools
School · 0.4 mi away
Discovery Elementary School
Elementary · 0.4 mi away
Williamston Sda Church
School · 0.5 mi away
Williamston Middle School
Secondary · 0.7 mi away
Williamston High School
Secondary · 0.8 mi away
Memorial Lutheran School
School · 1.9 mi away
Webberville Elementary School
Elementary · 5.4 mi away
Webberville Community Schools
Secondary · 5.6 mi away
Webberville Ffa
School · 5.6 mi away
Cornell Elementary School
Elementary · 6.1 mi away
Kinawa Middle School
Secondary · 7.1 mi away
Wilkshire Early Childhood Center
Elementary · 7.2 mi away
Hiawatha Elementary School
Elementary · 7.2 mi away
Okemos Kids Club
School · 7.2 mi away
Edgewood Elementary School
Elementary · 7.2 mi away
Haslett High School
Secondary · 7.5 mi away
Haslett Middle School
Secondary · 7.6 mi away
Commute Calculator
Nearby Homes

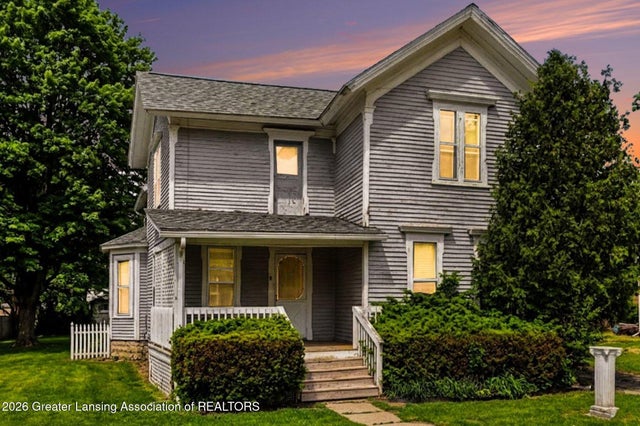


Similar Homes Nearby

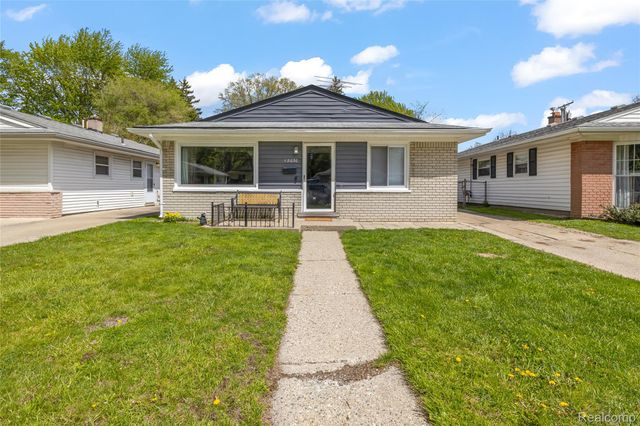


Similar Home Values
Comparable nearby listings and their asking prices.
| Address | Price | Beds | Baths | Sq Ft |
|---|---|---|---|---|
| 6027 Charles Street, Detroit City, MI | $181,990 | 4 | 2 | 2,518 |
| 12030 Arcola Street, Livonia City, MI | $182,000 | 3 | 1 | 1,018 |
| 27835 Berrywood Lane 56, Farmington City, MI | $182,000 | 2 | 2 | 1,317 |
| 6624 Centralia Street, Dearborn Heights City, MI | $182,000 | 2 | 1 | 872 |
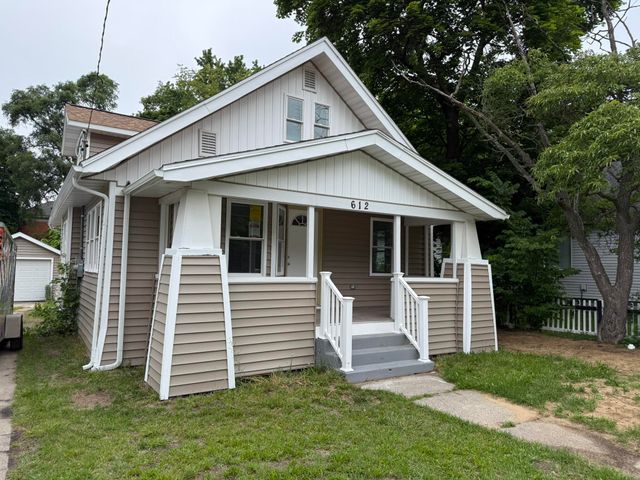
| 612 Ada Avenue, Muskegon City, MI | $182,000 | 4 | 1 | 1,306 |
| 716 Beech, Tawas City, MI | $182,000 | 3 | 1 | 1,080 |
Moving Cost Estimate
EXIT Agents in Williamston City


Listing Courtesy: Rock Realty LLC - 7344987625
The accuracy of all information, regardless of source, is not guaranteed or warranted. All information should be independently verified. Any use of search facilities of data on the site, other than by a consumer looking to purchase real estate, is prohibited.