

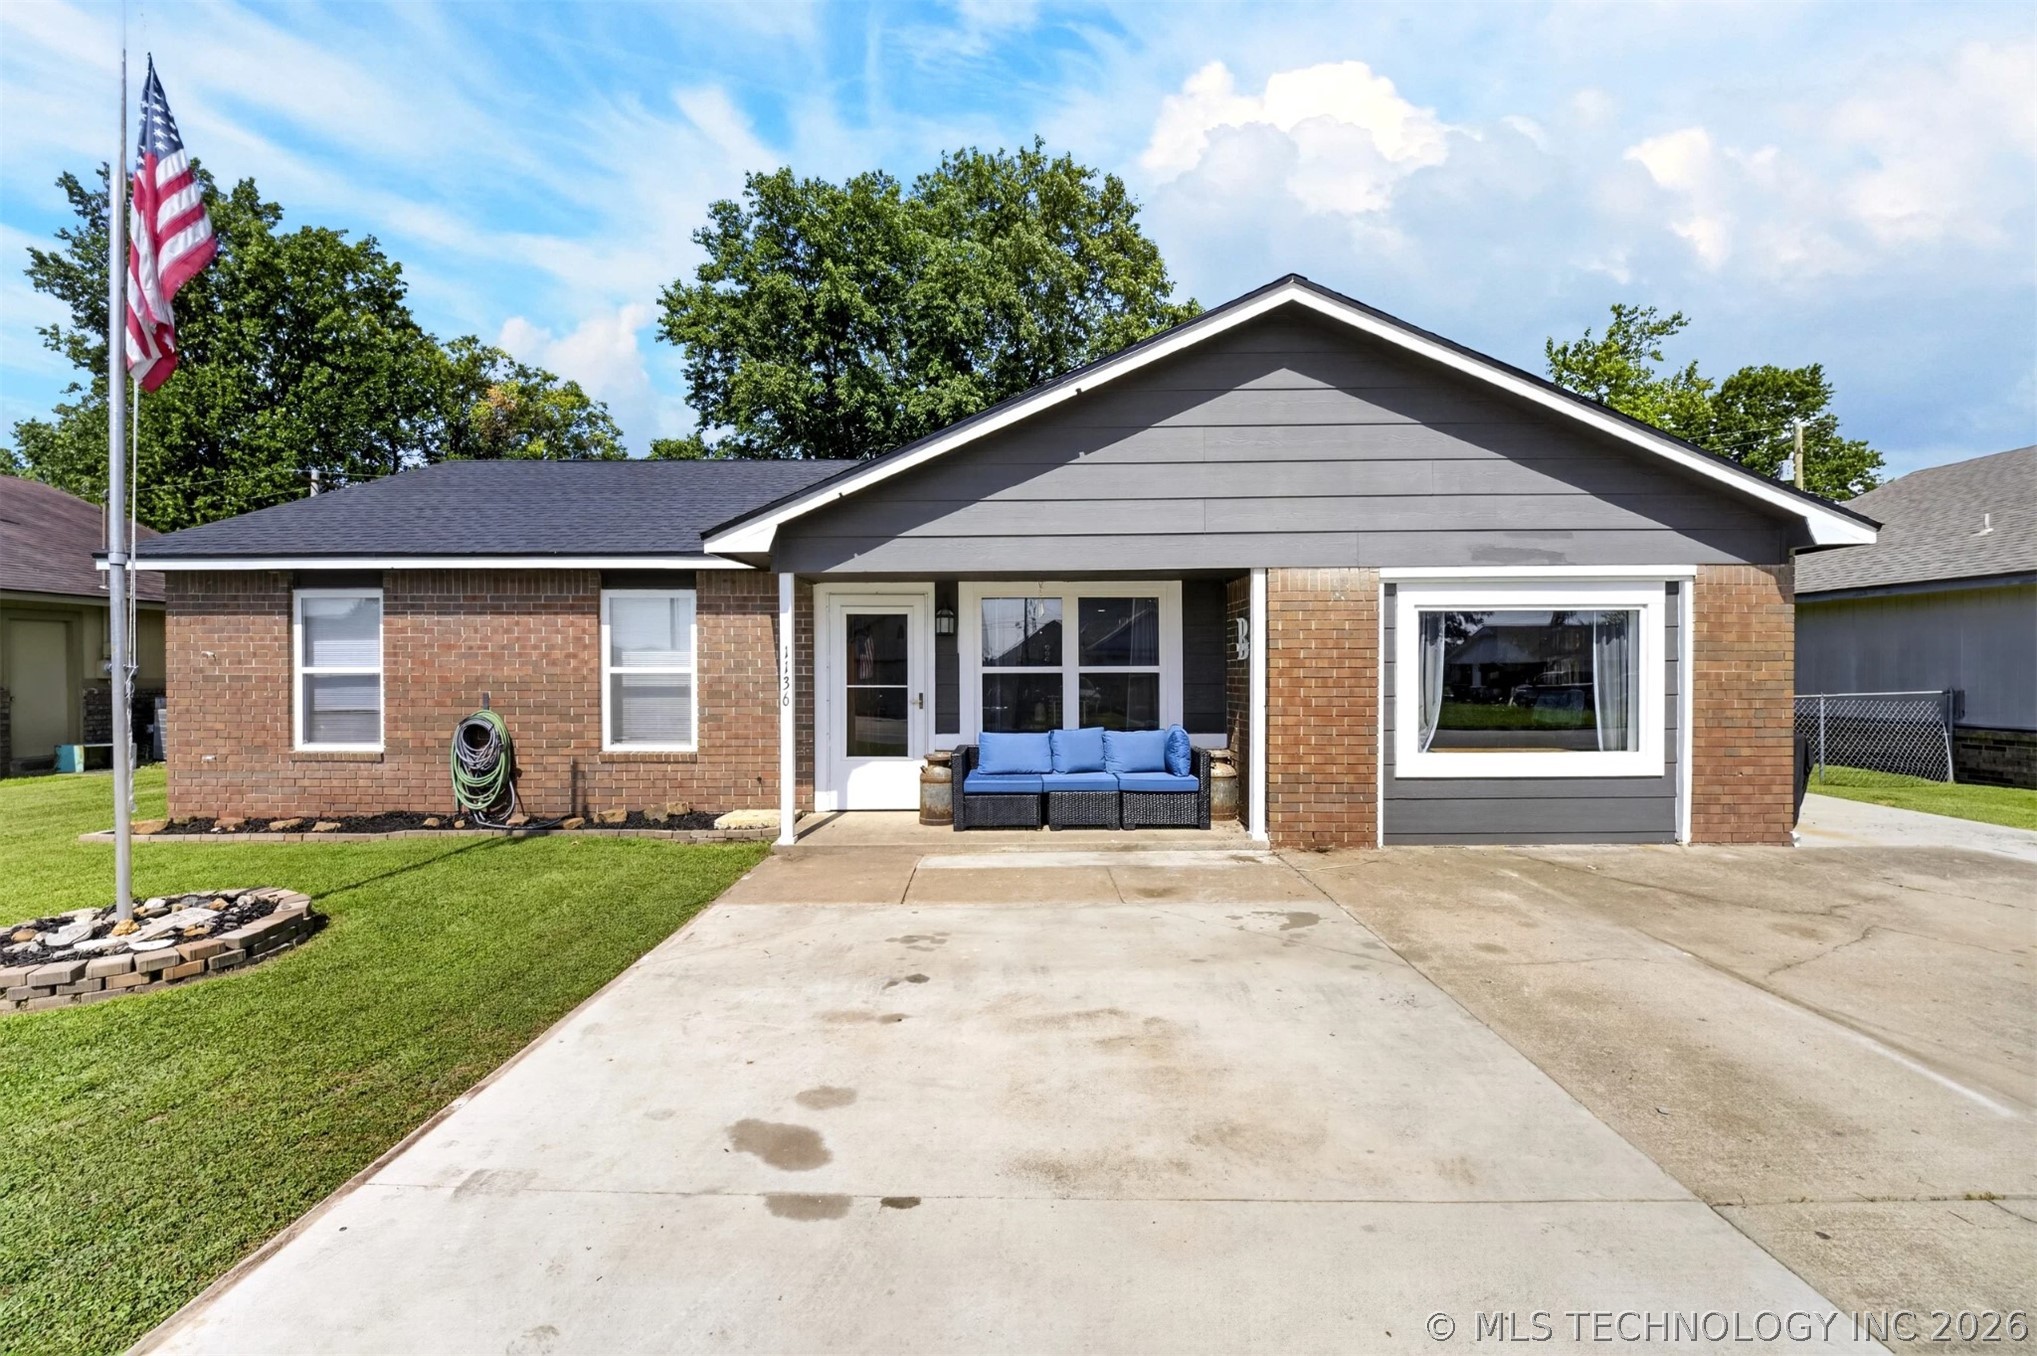
1136 S Haynie Street, Skiatook, OK 74070
Russell amd · Osage County
Key Facts
Description
Welcome home to this inviting 3-bedroom, 1 1/2-bathroom property in the heart of Skiatook! Designed with both comfort and functionality in mind, the open floor plan creates a spacious feel that's perfect for everyday living and entertaining. The kitchen is the heart of the home, featuring abundant cabinetry, generous counter space, stainless steel appliances, a large center island with bar seating, and a timeless subway tile backsplash. The adjoining dining and living areas offer an easy flow for gatherings with family and friends. The private primary suite provides a relaxing retreat, while three additional bedrooms offer flexibility for guests, a home office, hobbies, or a growing family. Step outside to enjoy the covered front porch, covered back patio, fully fenced backyard, mature trees, and a versatile shop that's ideal for storage, projects, or hobbies. Conveniently located near Skiatook schools, shopping, restaurants, parks, and just minutes from Skiatook Lake, this move-in ready home offers comfort, convenience, and space in a fantastic location. Schedule your private showing today!
Property Information
Property Type
Residential
Sub-Type
Single Family Residence
Structure Type
House
Year Built
1990
Living Area
1,466 sq ft
Lot Size
0.16 acres
Days on Market
16
MLS® Listing#
2624498
Property Features
Interior
Exterior
Appliances
Cooling
Heating
Flooring
Basement
Pool
Laundry
Patio
Fencing
Construction
Foundation
Roof
Windows
Security
Other Structures
Utilities
Sewer
Water Source
Rooms
- First
- First
- BathroomFirst
- BedroomFirst
- BedroomFirst
- BedroomFirst
- Dining RoomFirst
- KitchenFirst
- Living RoomFirst
- Utility RoomFirst
Schools
- Elementary:
- Skiatook
- Middle:
- Skiatook
- High:
- Skiatook
Financial Details
HOA
None
Annual Taxes
$2,323
Tax year 2025
Parcel Number
570008837
Directions
POB: Rogers Blvd & Osage St, Turn S on Osage St to Chestnut Pl. Turn West (Right) to Haynie St, Turn S (Left). House will be on Right (West).
Affordability Calculator
$42,980
Estimated monthly payment
$1,144/mo
Principal $171,920 · Est. interest $239,844 over 30 yrs
Neighborhood Market Statistics
How this home compares to active listings in Skiatook, OK
- $433,333
- Median Listing Price
- 70
- Median Days on Market
- 2,162
- Median Sq Ft
- $182
- Median Price / Sq Ft
- 45
- Active Listings
- This home’s price is 50% below the area median.
- Its price per sq ft is 19% below the area median.
Market statistics compiled from active EXIT Realty® and MLS listings in Skiatook, OK.
Location
Map is currently unavailable for this location.
Points of Interest in Skiatook, OK
Showing the Skiatook area map.
Commute Calculator
Nearby Homes

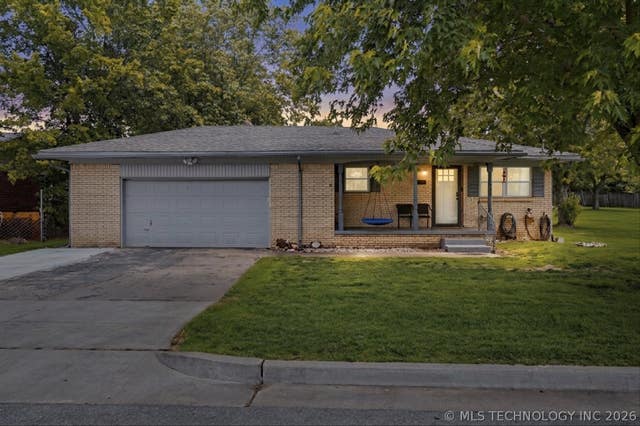
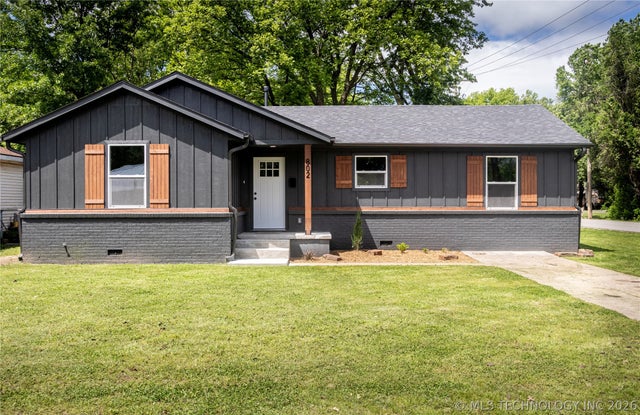
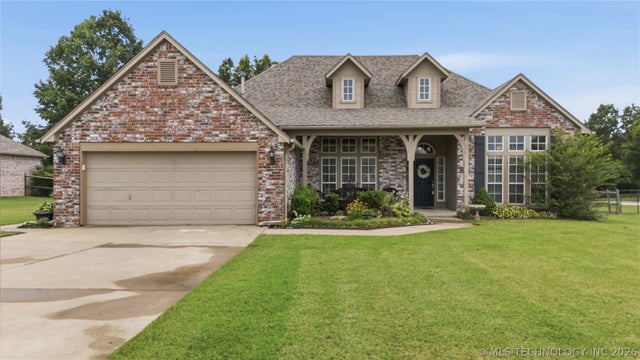
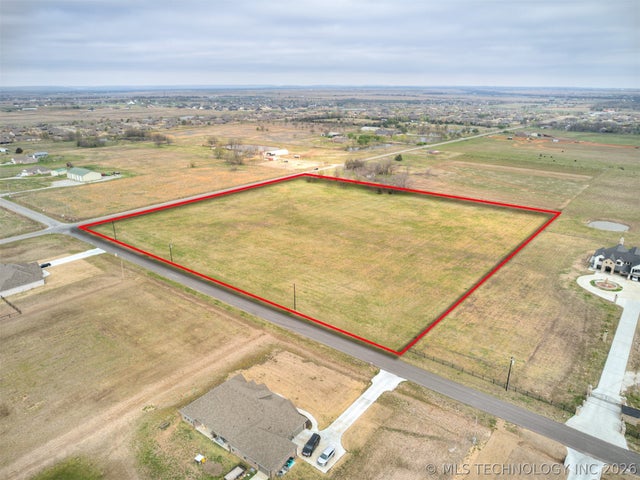

Similar Homes Nearby

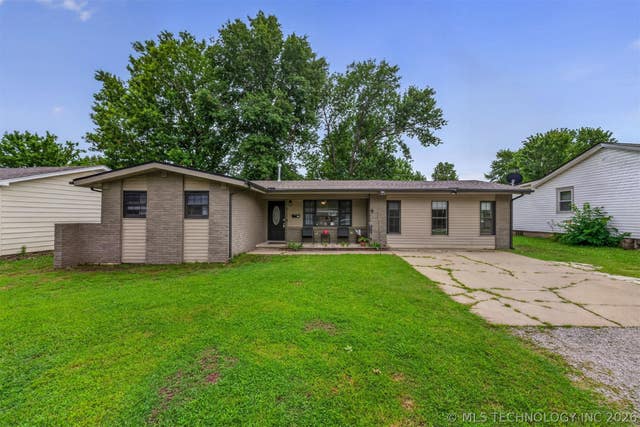
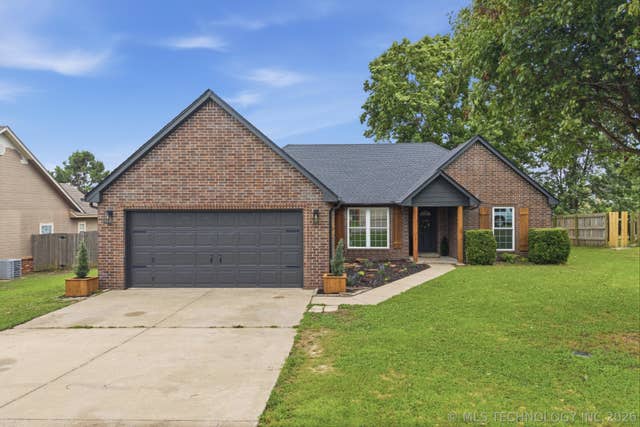
Similar Home Values
Comparable nearby listings and their asking prices.
| Address | Price | Beds | Baths | Sq Ft |
|---|---|---|---|---|
| 709 E 4th Street, Skiatook, OK | $185,000 | 2 | 1 | 4,200 |
| 322 E Maple Street, Skiatook, OK | $199,900 | 3 | 2 | 1,412 |
| 103 W 135th Street, Skiatook, OK | $259,000 | 3 | 2 | 1,685 |
| 1004 W Beech Street, Skiatook, OK | $269,500 | 3 | 2 | 1,508 |
Moving Cost Estimate
EXIT Agents in Skiatook


Listing Courtesy: RE/MAX Results - 9183968002
Presented by: Melissa Gardner