

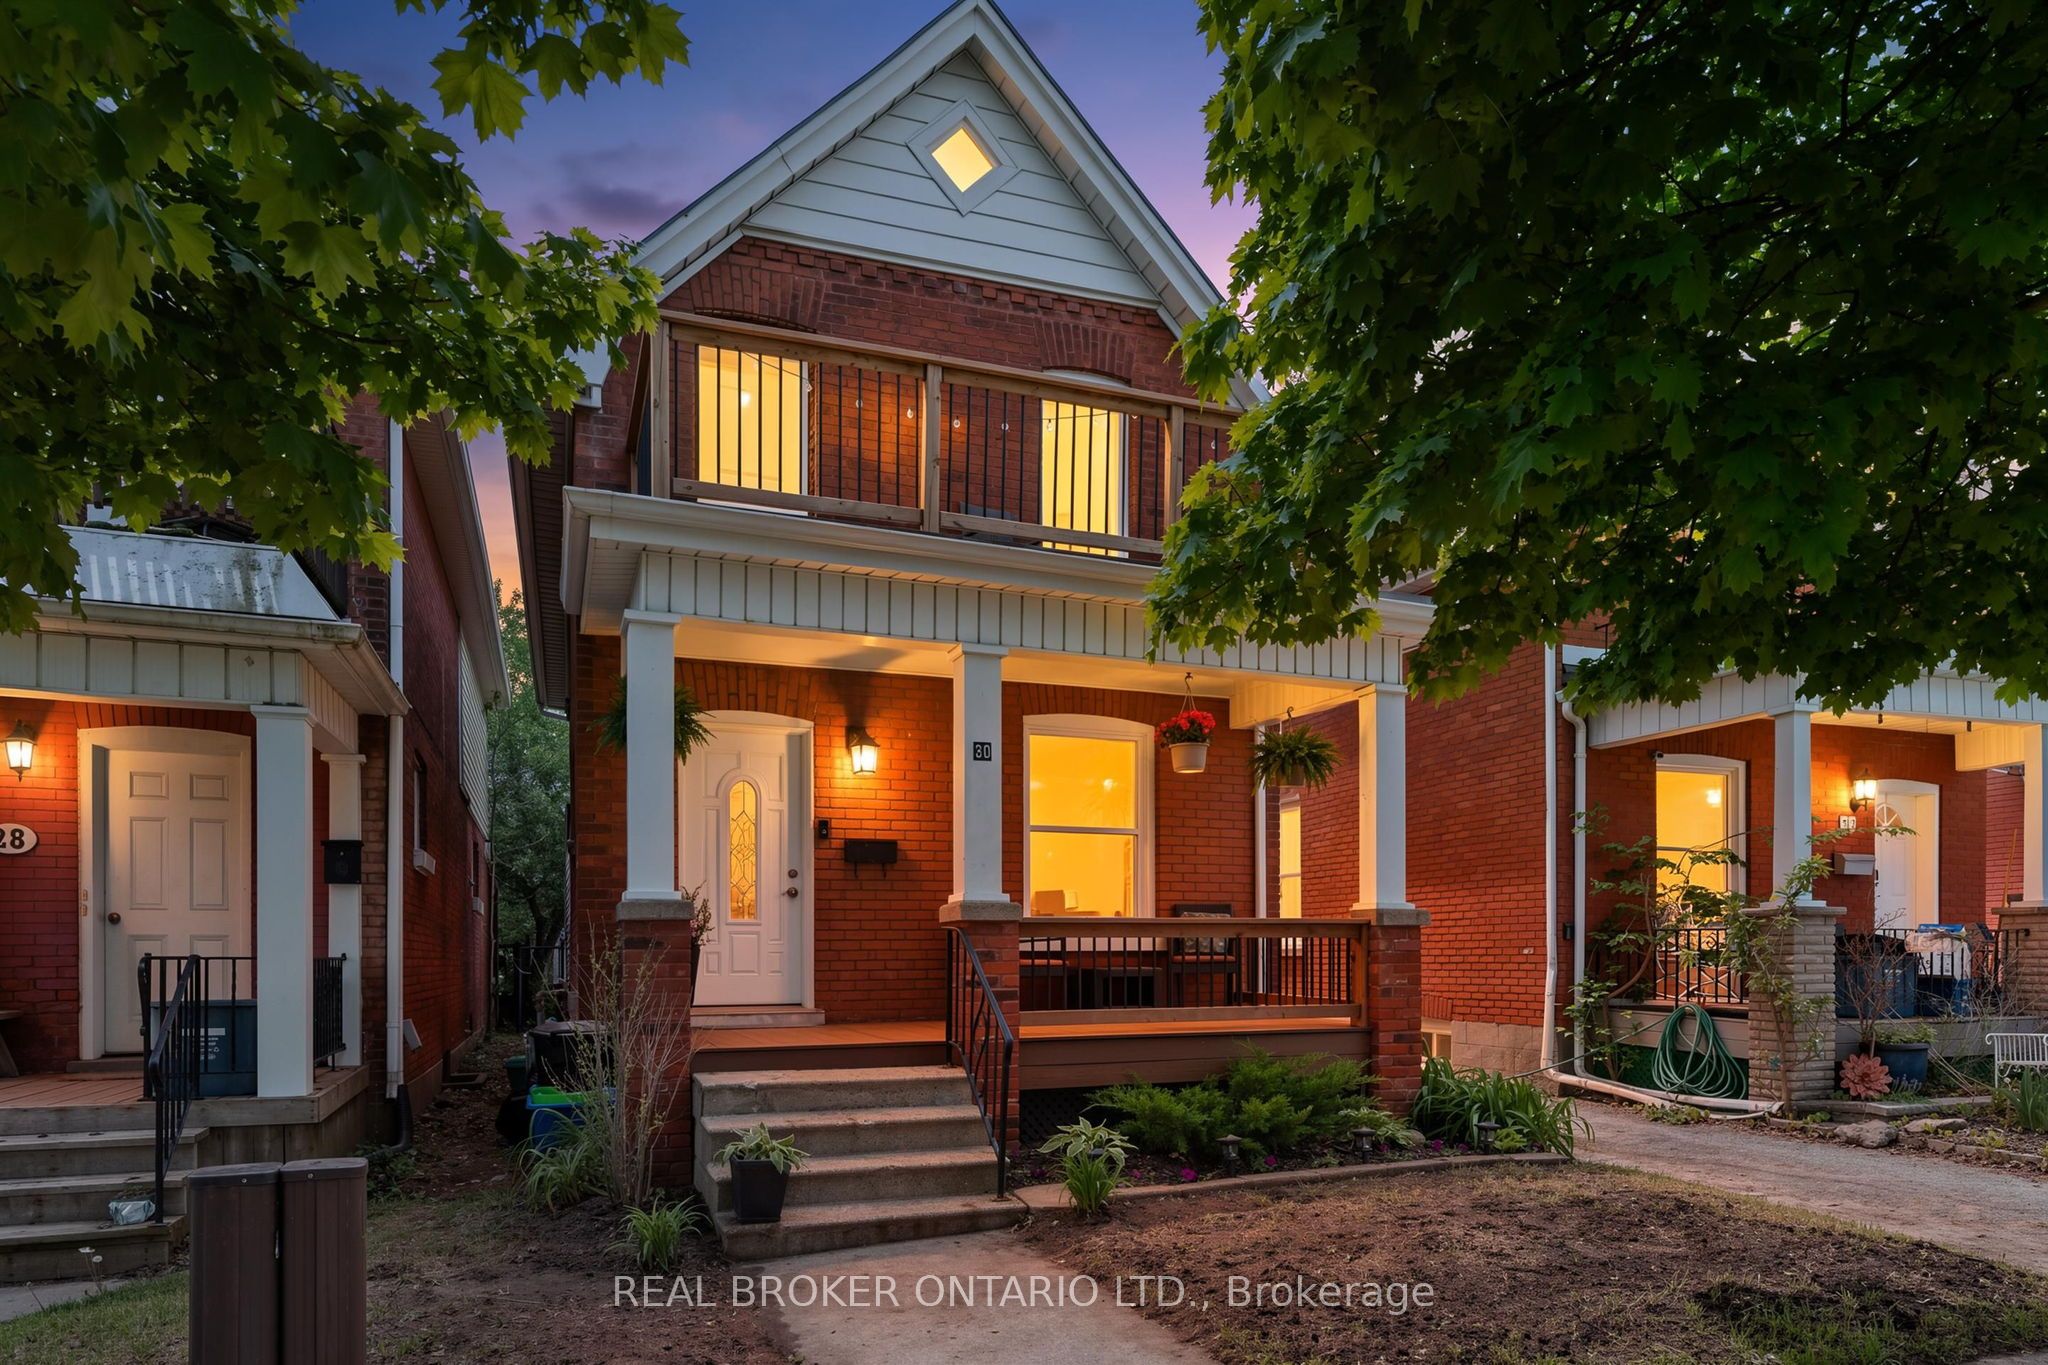
30 DUNDAS Street, Brantford, ON N3R 1R9
Brantford County
Key Facts
Description
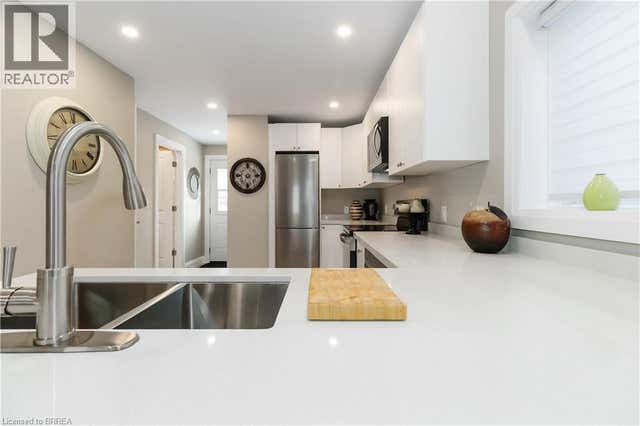
Welcome to 30 Dundas Street, a charming brick two-storey home located in the sought-after Terrace Hill neighbourhood of Brantford. Full of character and thoughtfully maintained throughout, this inviting home offers the perfect blend of timeless charm and everyday convenience. Ideally situated close to schools, parks, shopping, and transit, it's a fantastic opportunity for first-time buyers, families, or anyone looking for a move-in ready home in a great location. Step inside to discover a bright and spacious main floor featuring an open living and dining area, perfect for entertaining or cozy family nights in. The updated eat-in kitchen showcases modern cabinetry, ceramic flooring, and plenty of space to gather, while the adjoining mudroom/laundry area adds everyday functionality. A convenient 2-piece bathroom completes the main level. Upstairs, you'll find three generously sized bedrooms along with an updated 4-piece bathroom, offering plenty of room for growing families, guests, or a home office setup. Outside, enjoy a private fenced backyard ideal for summer BBQs, kids, or pets, plus rear parking for added convenience. Recent updates including the front porch and back deck provide peace of mind and enhance the home's welcoming appeal. A warm and inviting property with character, comfort, and a location you'll love!
Property Information
Property Type
Residential
Sub-Type
Single Family Residence
Style
2-Storey
Stories
2
Lot Dimensions
25.0x120.0
Parking Spaces
1
MLS® Listing#
X13193022
Property Features
- Cooling:
- Central Air
- Heating:
- Natural Gas, Forced Air
- Basement:
- Full
- Pool:
- None
- Construction:
- Brick
- Roof:
- Asphalt
Financial Details
Annual Taxes
CA$3,354
Tax year 2025
Parcel Number
322870205
Directions
WEST STREET TO DUNDAS STREET
Affordability Calculator
$94,980
Estimated monthly payment
$2,528/mo
Principal $379,920 · Est. interest $530,022 over 30 yrs
Neighborhood Market Statistics
How this home compares to active listings in Brantford, ON
- CA$621,835
- Median Listing Price
- 41
- Median Days on Market
- 1,723
- Median Sq Ft
- CA$388
- Median Price / Sq Ft
- 1,157
- Active Listings
- This home’s price is 24% below the area median.
Market statistics compiled from active EXIT Realty® and MLS listings in Brantford, ON.
Location
- 30 DUNDAS Street, Brantford, ON N3R 1R9
Points of Interest in Brantford, ON
Showing the Brantford area map.
Nearby Schools
Graham Bell-Victoria School
School · 0.2 km away
Allanti School of Hairstyling & Aesthetics
Secondary · 0.7 km away
Grandview Public School
School · 0.7 km away
Brantford Collegiate Institute
Secondary · 1.0 km away
The Montessori House
Elementary · 1.1 km away
Christ the King School
School · 1.3 km away
Westervelt College - Brantford
Secondary School · 1.4 km away
W. Ross MacDonald School
Secondary · 1.4 km away
Prince Charles Elementary School
Elementary · 1.5 km away
St Pius X Catholic Elementary Sch
Elementary · 1.6 km away
James Hillier School
School · 1.6 km away
Haven International School
School · 1.7 km away
Lansdowne Elementary School
Elementary · 1.7 km away
King George School
School · 1.7 km away
St Bernard School
School · 1.9 km away
St. John's College
Secondary School · 1.9 km away
Harmony Arts Daycare and Education Centre
School · 2.0 km away
North Park Collegiate and Vocational School
Secondary · 2.0 km away
Holy Cross School
School · 2.2 km away
A Child's Paradise Too
School · 2.2 km away
Commute Calculator
Nearby Homes


Similar Homes Nearby

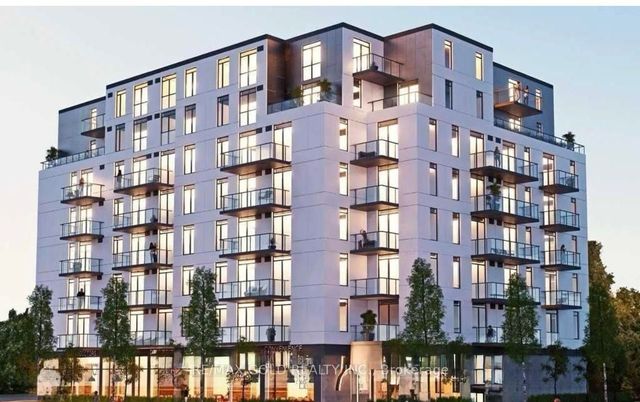


Similar Home Values
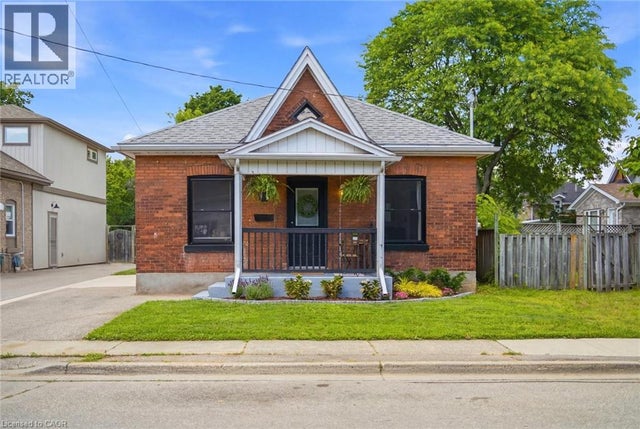
Comparable nearby listings and their asking prices.
| Address | Price | Beds | Baths | Sq Ft |
|---|---|---|---|---|
| 506 - 7 ERIE AVENUE E, Brantford, ON | CA$333,000 | 2 | 2 | — |
| 7 Erie Avenue E 506, Brantford, ON | CA$333,000 | 2 | 2 | — |
| 204 - 150 COLBORNE STREET, Brantford, ON | CA$335,000 | 2 | 1 | — |
| 150 Colborne Street 204, Brantford, ON | CA$335,000 | 2 | 1 | — |
| 16 MT. PLEASANT Street, Brantford, ON | CA$339,222 | 2 | 1 | 530 |
| 793 COLBORNE Street Unit# 205, Brantford, ON | CA$339,900 | 2 | 1 | 900 |


