

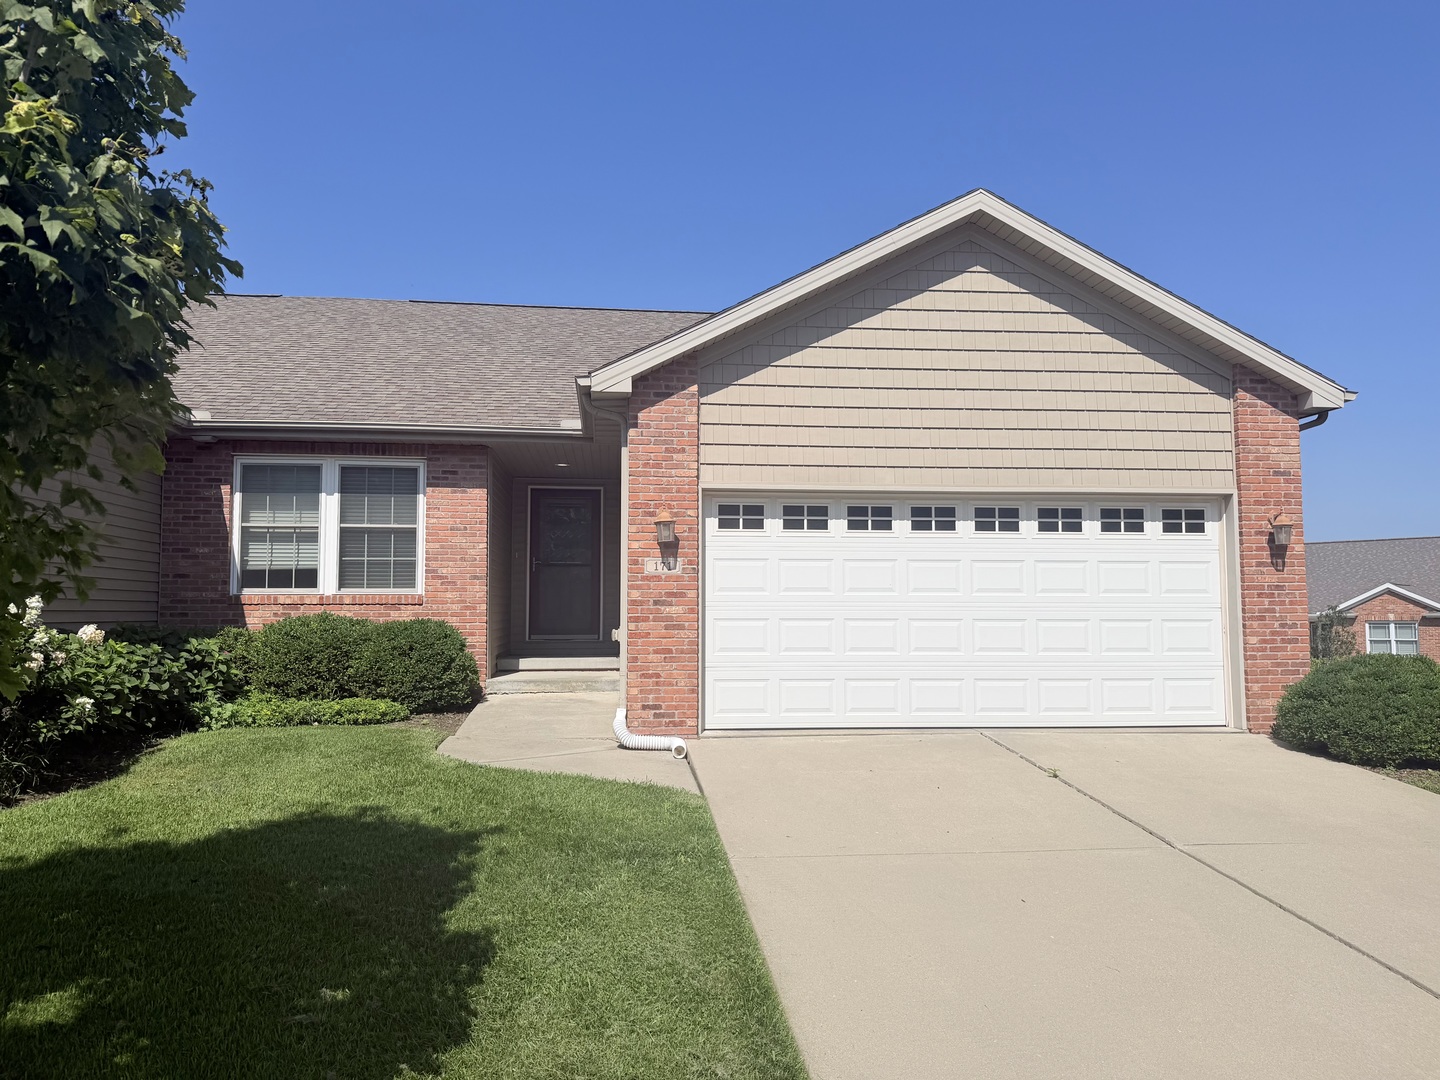
171 Cassidy Road, Normal, IL 61761
Prairie Gardens · McLean County
Key Facts
Description
Just 5 minutes from Interstate access and only 1.2 miles from Rivian, this beautifully maintained townhome offers the perfect combination of convenience and peaceful living. Tucked away in a quiet, well-kept neighborhood, you'll enjoy low-maintenance living with an HOA that handles both lawn care and snow removal. Inside, you'll find 3 spacious bedrooms, 3 full bathrooms, and 2 finished bonus rooms in the basement, providing flexible space for a home office, fitness room, hobby space, guest accommodations, or playroom. The finished lower level also features a welcoming family room complete with a built-in wet bar, creating the perfect place to entertain or unwind. Designed with modern convenience in mind, the home includes smart lighting and switches throughout, updated smoke and carbon monoxide detectors (2020), and a dedicated 240-volt garage circuit ready for your preferred Level 2 EV charger. A spacious laundry room with newer washer and dryer units adds even more functionality. With its move-in-ready condition, thoughtful updates, generous living space, and unbeatable location near Parkside Elementary, Rivian, and the interstate, this home offers the perfect blend of comfort, convenience, and carefree living.
Property Information
Property Type
Residential
Sub-Type
Townhouse
Year Built
2012
Stories
2
Living Area
2,464 sq ft
Lot Dimensions
104x120
Garage Spaces
2
Parking Spaces
4
Ownership
Fee Simple w/ HO Assn.
Zoning
R1C
Days on Market
7
MLS® Listing#
12697711
Property Features
Interior
Appliances
Cooling
Heating
Flooring
Basement
Parking
Laundry
Patio
Lot Features
Construction
Foundation
Roof
Windows
Other Structures
Community
Sewer
Water Source
Rooms
- Bedroom 212X10Main
- Bedroom 312X12Basement
- Bedroom 412X11Basement
- Bonus Room9X9Basement
- Bonus Room12X11Basement
- Dining Room
- Family Room22X16Basement
- Kitchen20X10Main
- Laundry13X7Main
- Living Room17X12Main
- Master Bedroom16X12Main
Schools
- Elementary:
- Parkside Elementary
- Middle:
- Parkside Jr High
- High:
- Normal Community West High Schoo
- District:
- Normal Community West High Schoo
Financial Details
HOA
$85 / Monthly
Annual Taxes
$5,693
Tax year 2025
Parcel Number
1430379002
Directions
WEST ON COLLEGE TO PRARIE GARDENS AND TURN LEFT ON CASSIDY. HOME IS ON THE CORNER OF CASSIDY AND EUGENE
Affordability Calculator
$66,000
Estimated monthly payment
$1,756/mo
Principal $264,000 · Est. interest $368,303 over 30 yrs
Neighborhood Market Statistics
How this home compares to active listings in Normal, IL
- $318,182
- Median Listing Price
- 25
- Median Days on Market
- 2,112
- Median Sq Ft
- $140
- Median Price / Sq Ft
- 42
- Active Listings
- This home’s price is 4% above the area median.
- Its price per sq ft is 4% below the area median.
Market statistics compiled from active EXIT Realty® and MLS listings in Normal, IL.
Location
Map is currently unavailable for this location.
Points of Interest in Normal, IL
Showing the Normal area map.
Commute Calculator
Nearby Homes


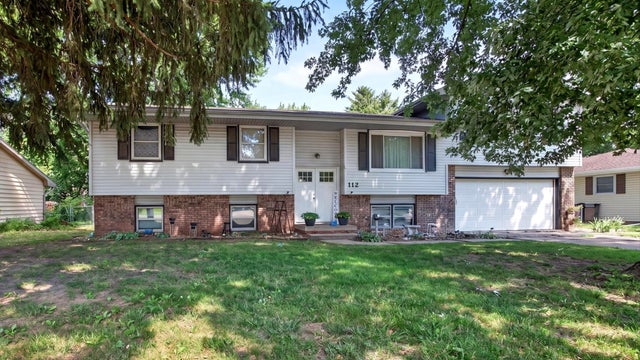
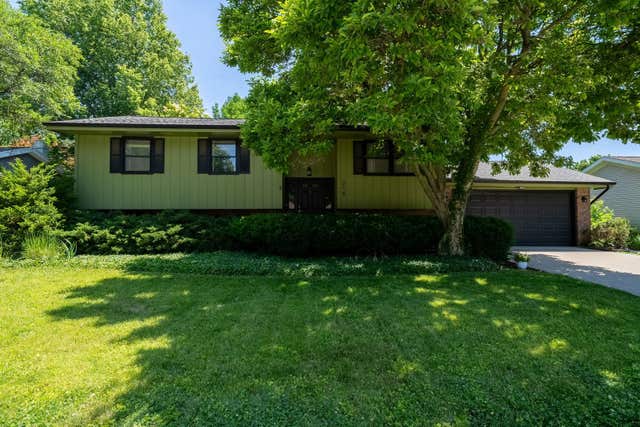
Similar Homes Nearby



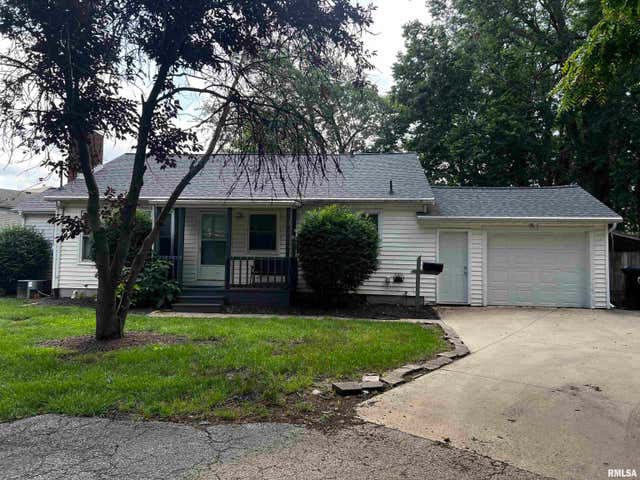
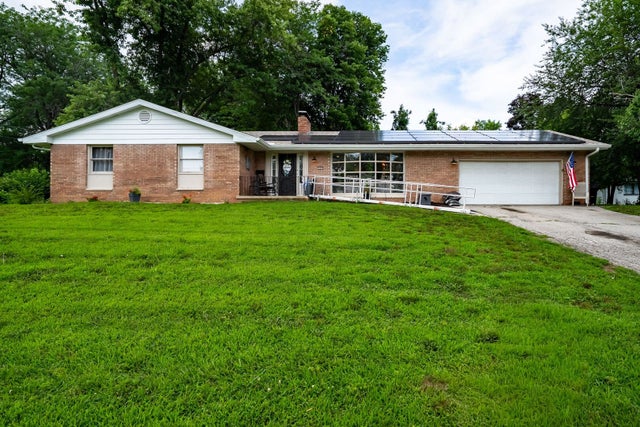
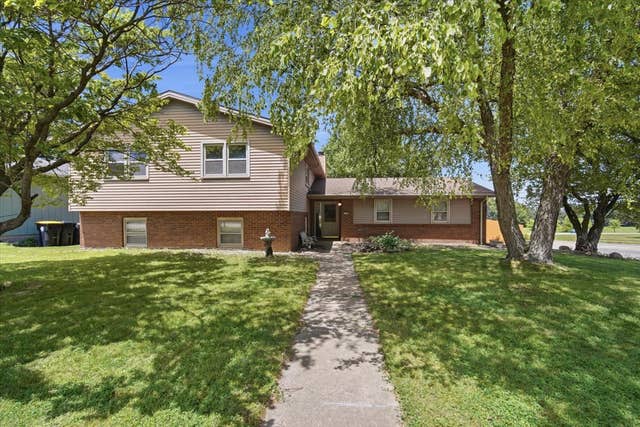
Similar Home Values
Comparable nearby listings and their asking prices.
| Address | Price | Beds | Baths | Sq Ft |
|---|---|---|---|---|
| 307 Margaret Avenue, Normal, IL | $235,000 | 3 | 2 | 2,112 |
| 1114 Drayton Street, Normal, IL | $259,900 | 3 | 3 | 2,895 |
| 807 Apple Street, Normal, IL | $260,000 | 3 | 2 | 1,501 |
| 505 1/2 BOWLES Drive, Normal, IL | $269,900 | 5 | 2 | 1,950 |
| 400 Jersey Avenue, Normal, IL | $270,000 | 3 | 2 | 2,698 |
| 1428 Hanson Drive, Normal, IL | $275,000 | 5 | 3 | 2,460 |
Moving Cost Estimate
EXIT Agents in Normal


Listing Courtesy: Century 21 Quest - (309) 622-3192
Last Updated: 2026-07-07