

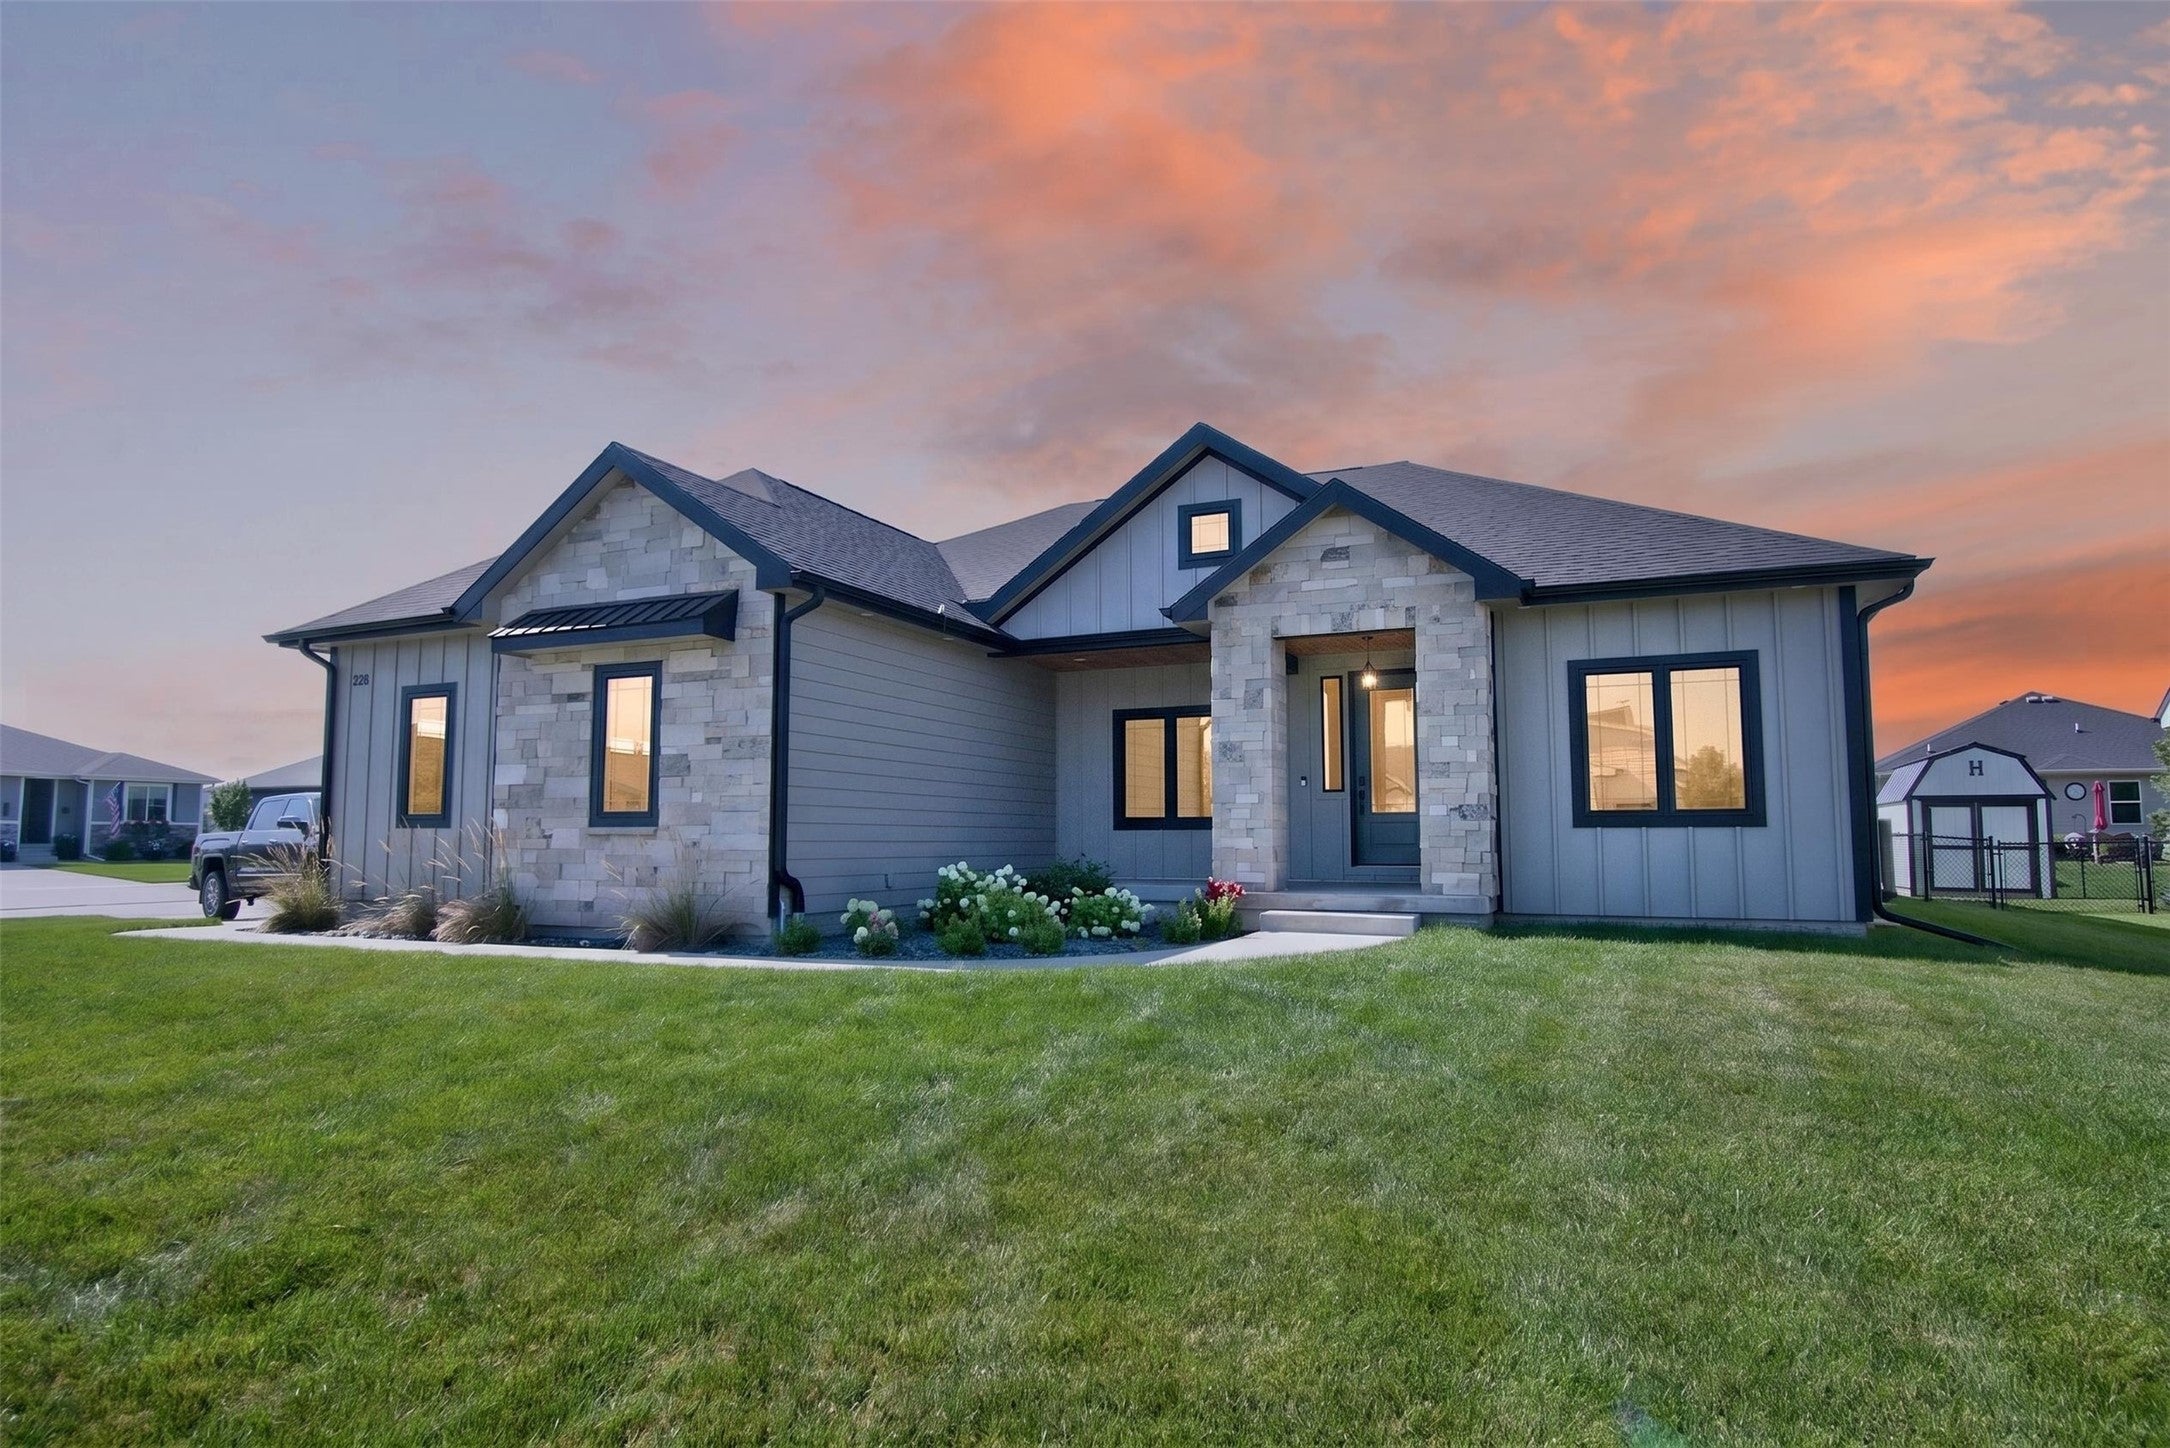
324 31st Street SE, Altoona, IA 50009
Polk County
Key Facts
Description
Luxury, space, & custom finishes come together in this stunning 6-bedroom, 4-bath ranch on a desirable corner lot! Offering 1,809 sq. ft. on the main level plus 1,270 sq. ft. of finished basement space, this home features over 3,000 sq. ft. of beautifully designed living space. Step in to soaring vaulted ceilings with a striking wood beam, floor-to-ceiling shiplap fireplace, floating shelves, and an open-concept layout filled with natural light. The chef’s kitchen impresses with floor-to-ceiling cabinetry, quartz counters, large island, farmhouse sink, stainless steel appliances, and a herringbone tile backsplash. A convenient half bath is just off the dining area. The spacious primary suite features a tray ceiling, luxury vinyl flooring, a newly remodeled custom tile walk-in shower, dual quartz vanities, and a walk-in closet. Two additional bedrooms, a full bath, main-floor laundry, and a functional mudroom off the 3-car garage complete the main level. The finished lower level offers a massive family room, three additional bedrooms, a 3/4 bath, and plumbing for a future wet bar. One bedroom also works perfectly as a home office, gym, playroom, or hobby room. Enjoy evenings on the covered composite deck overlooking the spacious backyard. An irrigation system keeps the lawn looking its best. Located minutes from trails, ponds, parks, elementary school, shopping, and restaurants, this move-in-ready home offers quality craftsmanship, thoughtful design, and unbeatable location.
Property Information
Property Type
Residential
Sub-Type
Single Family Residence
Style
Ranch
Year Built
2020
Living Area
1,809 sq ft
Lot Size
0.27 acres
Garage Spaces
3
Zoning
R-1
MLS® Listing#
745411
Property Features
Interior
Appliances
Cooling
Heating
Flooring
Fireplace
Basement
Parking
Laundry
Patio
Lot Features
Roof
Sewer
Water Source
Financial Details
HOA
None
Annual Taxes
$8,606
Parcel Number
171-00360177125
Directions
1st Ave S to 30th St SE, East to 2nd Ave SE, South to 31st St SE, East to home.
Affordability Calculator
$109,000
Estimated monthly payment
$2,901/mo
Principal $436,000 · Est. interest $608,259 over 30 yrs
Neighborhood Market Statistics
How this home compares to active listings in Altoona, IA
- $349,367
- Median Listing Price
- 67
- Median Days on Market
- 1,504
- Median Sq Ft
- $245
- Median Price / Sq Ft
- 130
- Active Listings
- This home’s price is 56% above the area median.
- Its price per sq ft is 23% above the area median.
Market statistics compiled from active EXIT Realty® and MLS listings in Altoona, IA.
Location

Points of Interest in Altoona, IA
Showing the Altoona area map.
Nearby Schools
Clay Elementary
Elementary · 1.0 mi away
Centennial Elementary School
Elementary · 1.3 mi away
Southeast Polk Community School District
School · 1.5 mi away
Altoona Elementary School
Elementary · 1.7 mi away
Altoona Kidsworld
School · 1.8 mi away
Southeast Polk High School
Secondary · 1.9 mi away
Southeast Polk Junior High School
Secondary · 2.0 mi away
Southeast Polk
Elementary · 2.2 mi away
Willowbrook Elementary School
Elementary · 2.2 mi away
Nannies Unlimited
School · 2.4 mi away
Four Mile Elementary
Elementary · 3.1 mi away
Delaware Elementary School
Elementary · 3.4 mi away
Brubaker Elementary School
Elementary · 3.7 mi away
Des Moines Public Schools
Secondary · 3.8 mi away
Des Moines Public Schools
Elementary · 3.9 mi away
McKee Elementary School
Elementary · 4.1 mi away
St. Josephs Catholic Church
School · 4.7 mi away
Grand View Christian School
School · 4.8 mi away
Grandview Park Baptist Church
School · 4.8 mi away
Stowe Elementary School
Elementary · 4.8 mi away
Commute Calculator
Nearby Homes

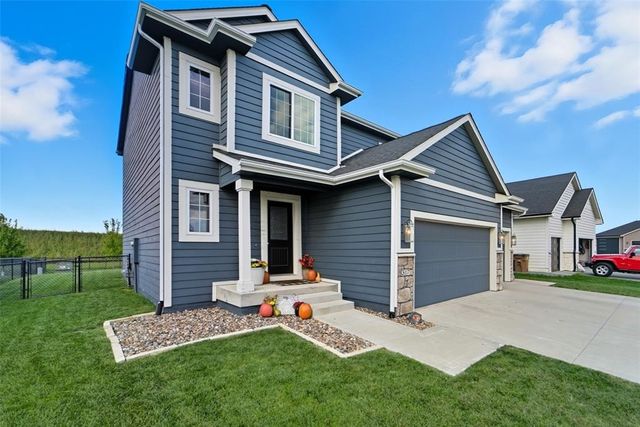


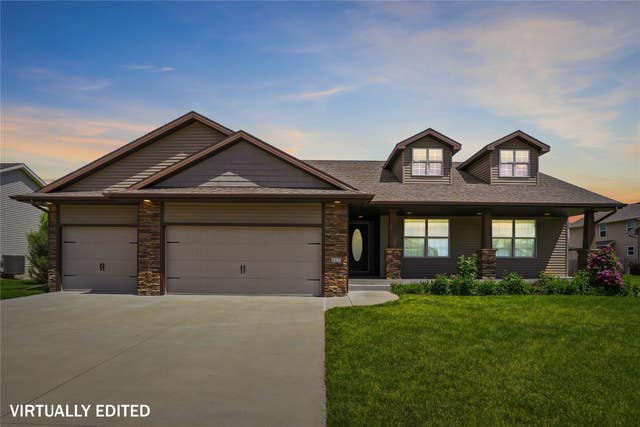

Similar Homes Nearby

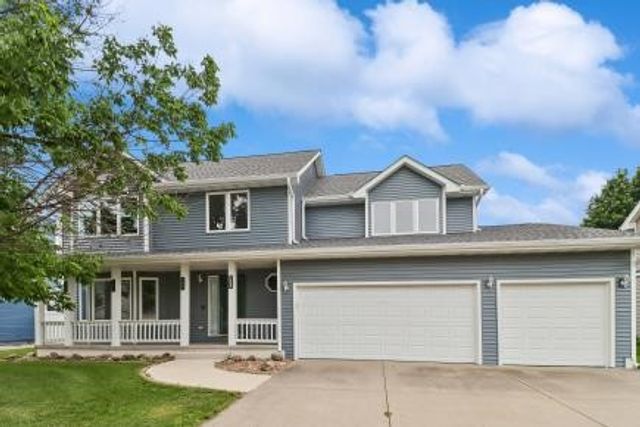
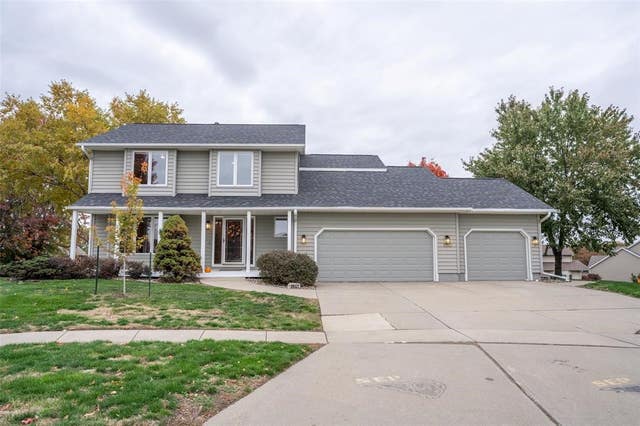


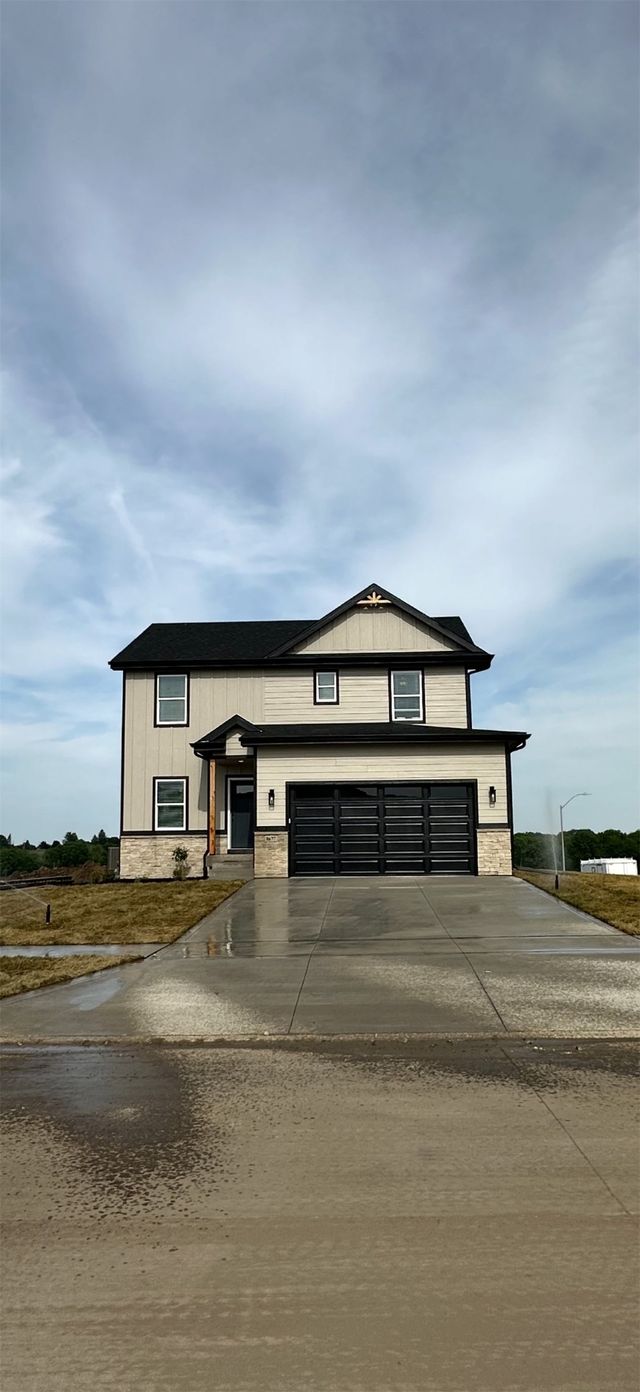
Similar Home Values
Comparable nearby listings and their asking prices.
| Address | Price | Beds | Baths | Sq Ft |
|---|---|---|---|---|
| 1028 33rd Street SE, Altoona, IA | $389,990 | 5 | 3 | 1,498 |
| 708 13th Street SW, Altoona, IA | $394,999 | 5 | 4 | 2,919 |
| 1110 Sandalwood Court SW, Altoona, IA | $419,500 | 5 | 4 | 2,177 |
| 914 2nd Street NE, Altoona, IA | $429,990 | 5 | 4 | 2,356 |
| 902 2nd Street NE, Altoona, IA | $434,990 | 5 | 4 | 1,961 |
| 1677 22nd Avenue SE, Altoona, IA | $434,990 | 5 | 4 | 1,894 |
Moving Cost Estimate
EXIT Agents in Altoona


Listing Courtesy: Pennie Carroll & Associates - (515) 490-8025