

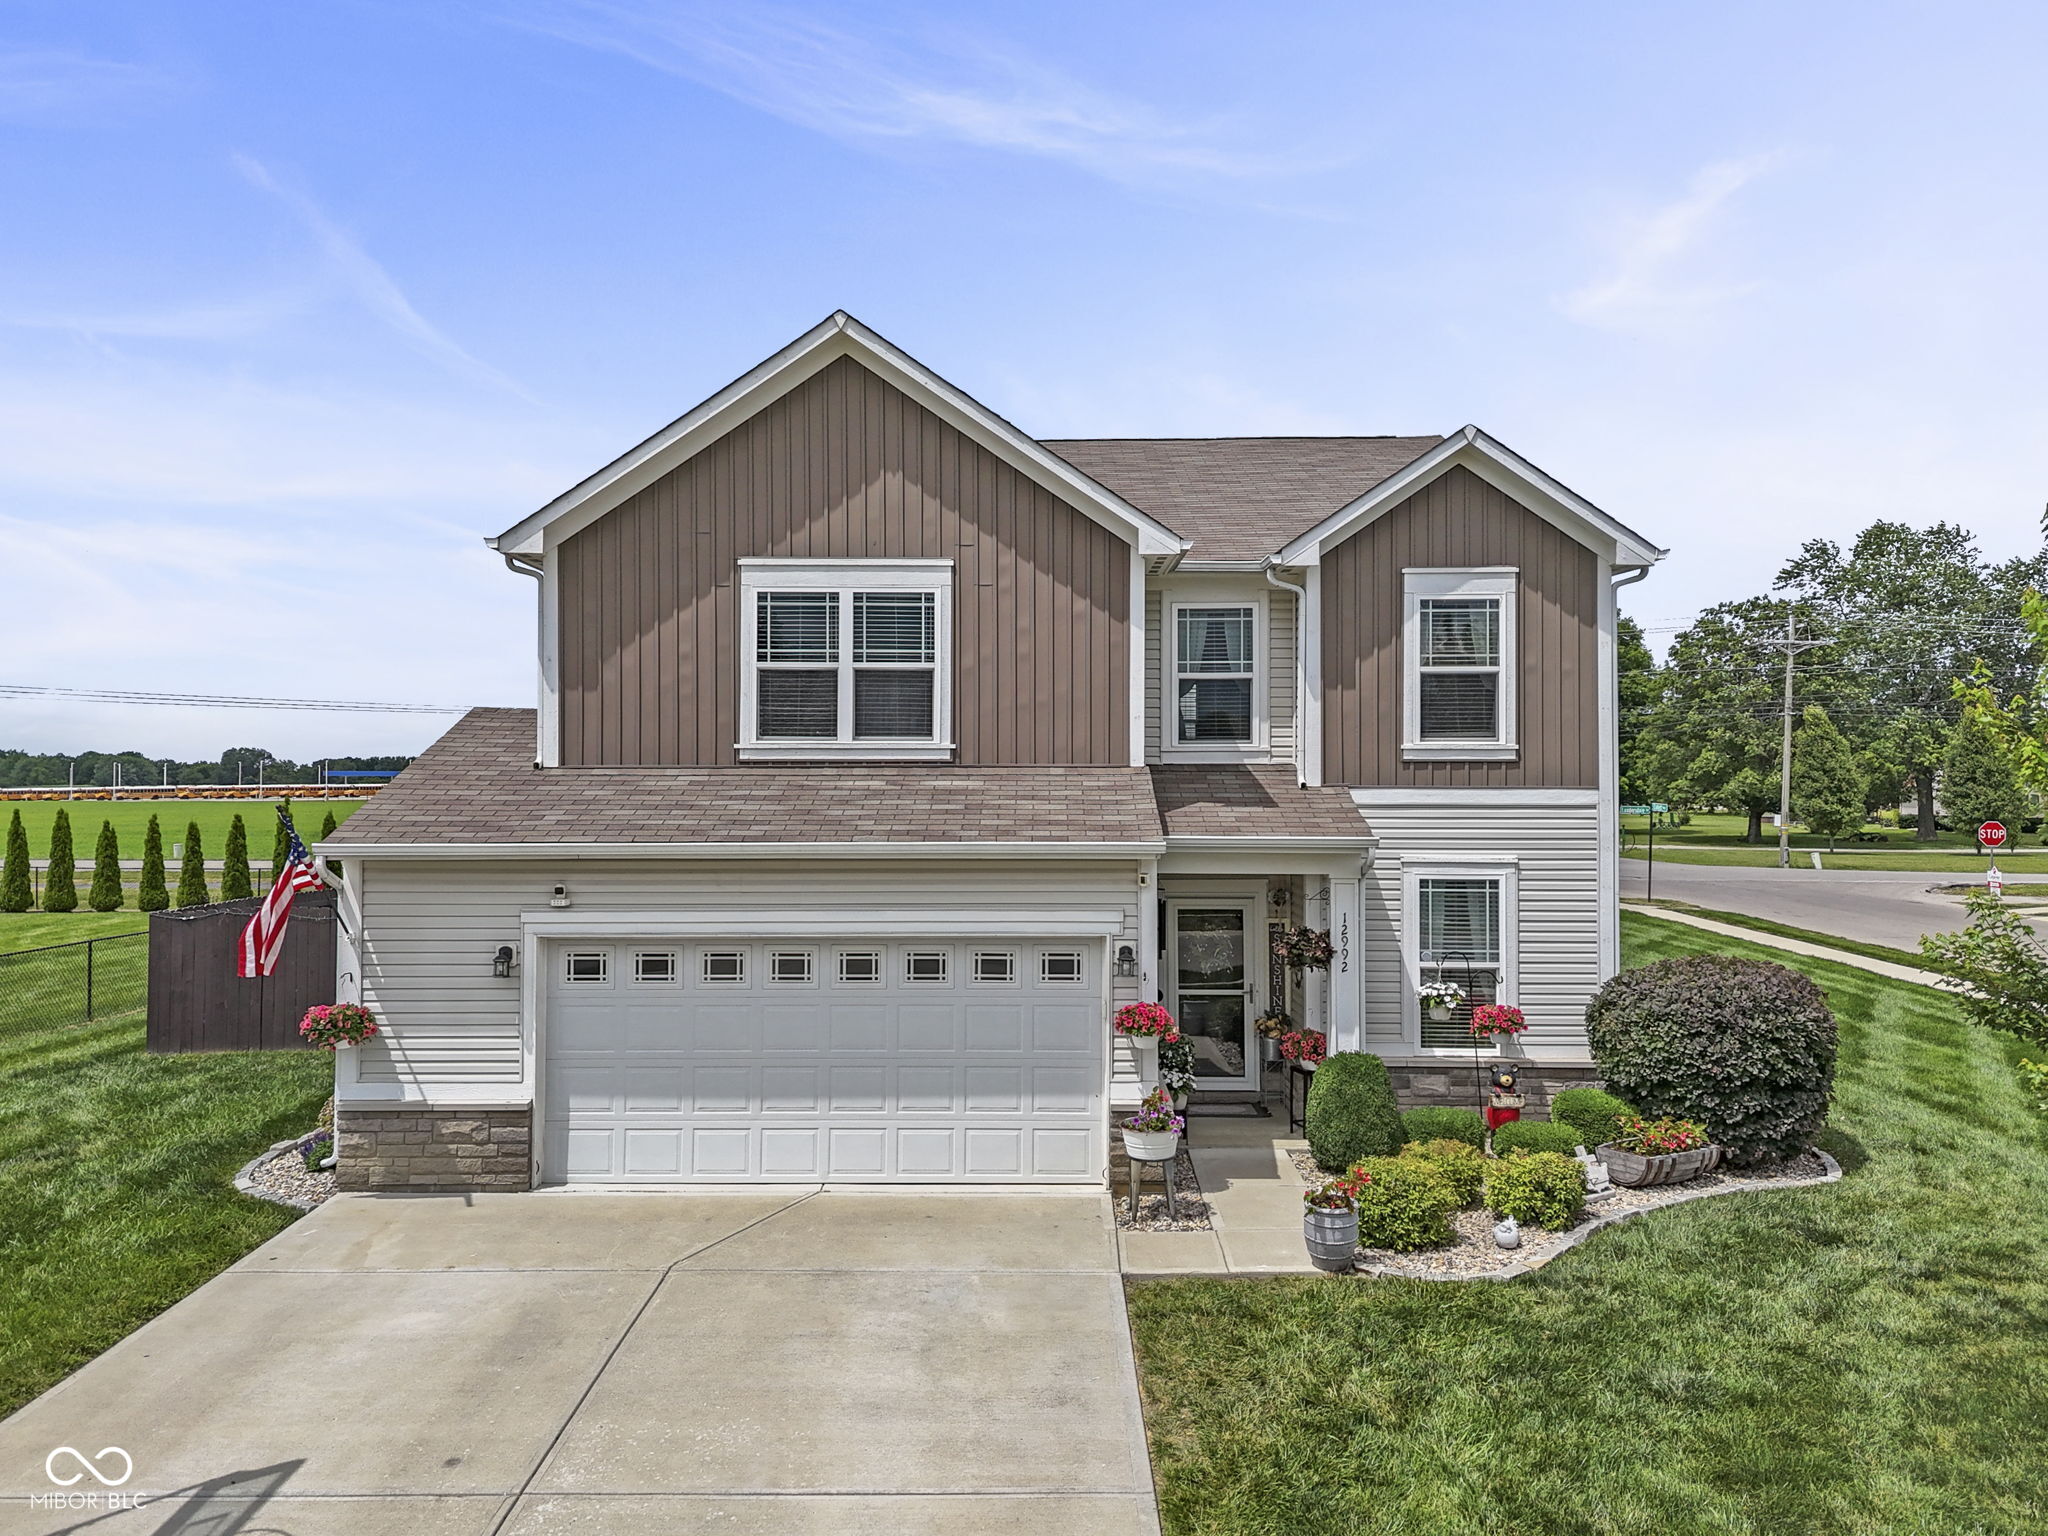
12992 N Collett Way, Camby, IN 46113
Hadley'S Corner · Morgan County
Key Facts
Description
Better than new and loaded with upgrades! Built in 2019 and located in the desirable Mooresville School District, this spacious 4-bedroom, 2.5-bath home offers nearly 2,700 square feet of thoughtfully designed living space with features rarely found in comparable new construction. Inside, the open-concept with 9ft ceilings downstairs, centers around an impressive 8' x 4' kitchen island, upgraded 42-inch cabinetry, Frigidaire Gallery stainless steel appliances, walk-in pantry, and abundant storage throughout. Blinds, custom paints, & TV mounts have already been installed throughout the home, saving buyers a significant expense often overlooked in new construction. The primary suite features a gentleman-height vanity, walk-in closet, and tub/shower combination. Dual-zoned HVAC with two thermostats provides comfort and efficiency year-round. A dedicated laundry room adds convenience, while multiple storage closets and two attic access points provide exceptional storage solutions. The loft, exercise room, and office offer incredible versatility and could easily accommodate additional bedrooms, dining room, hobby rooms, playrooms, or work-from-home setups depending on your needs. A charming built-in doggy retreat tucked beneath the staircase adds character and functionality. Step outside and discover the true showstopper. The heated 24' x 16' Kayak pool features a gas heater & surrounding deck creating the perfect space for entertaining. Enjoy evenings around the fire pit while still having plenty of yard space for pets, play equipment, gardening, or outdoor activities with a full privacy fence. Beyond the property itself, residents enjoy access to a neighborhood fishing pond, the nearby Mooresville Soccer Complex, and connected sidewalks leading toward local shopping, dining, and everyday conveniences. This is your opportunity to skip the builder wait, avoid costly post-closing upgrades, and move right into a home that's ready for you! Low taxes, Low Utility costs!
Property Information
Property Type
Residential
Sub-Type
Single Family Residence
Style
Traditional
Year Built
2019
Living Area
2,684 sq ft
Lot Size
0.32 acres
Garage Spaces
2
Days on Market
14
MLS® Listing#
22107041
Property Features
Interior
Exterior
Appliances
Cooling
Heating
Pool
Parking
Laundry
Patio
Lot Features
Construction
Foundation
Security
Utilities
Water Source
Schools
- Elementary:
- North Madison Elementary School
- Middle:
- Paul Hadley Middle School
- High:
- Mooresville High School
Financial Details
HOA
$375 / Annually
Parcel Number
550232200004001015
Directions
GPS Friendly
Affordability Calculator
$80,000
Estimated monthly payment
$2,129/mo
Principal $320,000 · Est. interest $446,428 over 30 yrs
Neighborhood Market Statistics
How this home compares to active listings in Camby, IN
- $309,302
- Median Listing Price
- 45
- Median Days on Market
- 1,871
- Median Sq Ft
- $163
- Median Price / Sq Ft
- 51
- Active Listings
- This home’s price is 29% above the area median.
- Its price per sq ft is 9% below the area median.
Market statistics compiled from active EXIT Realty® and MLS listings in Camby, IN.
Location

Points of Interest in Camby, IN
Showing the Camby area map.
Nearby Schools
Neil Armstrong Elementary School
Elementary · 1.9 mi away
North Madison Elementary
Elementary · 2.0 mi away
Child Adult Resource Services
School · 2.6 mi away
Mooresville High School
Secondary · 2.7 mi away
Paul Hadley Middle School
Secondary · 2.8 mi away
Newby Memorial Elementary School
Elementary · 3.0 mi away
West Newton Elementary School
Elementary · 3.6 mi away
ABC Child Care & Preschool
School · 4.6 mi away
Csia Technology Center
School · 4.7 mi away
Legends Cheer Academy II
School · 5.1 mi away
Damar Charter Academy
School · 5.2 mi away
Plainfield High School
Secondary · 5.3 mi away
The Excel Center
School · 5.3 mi away
Waverly Elementary School
Elementary · 5.4 mi away
Islamic School of Plainfield
School · 5.4 mi away
Decatur Central High School
Secondary · 5.6 mi away
Brooklyn Elementary School
Elementary · 5.6 mi away
Decatur Middle School
Secondary · 5.7 mi away
Decatur Township Early Head Start
School · 5.8 mi away
Decatur Township School for Excellence
Secondary · 5.8 mi away
Commute Calculator
Nearby Homes

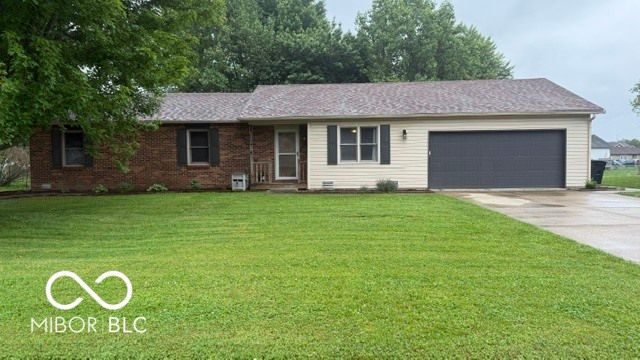
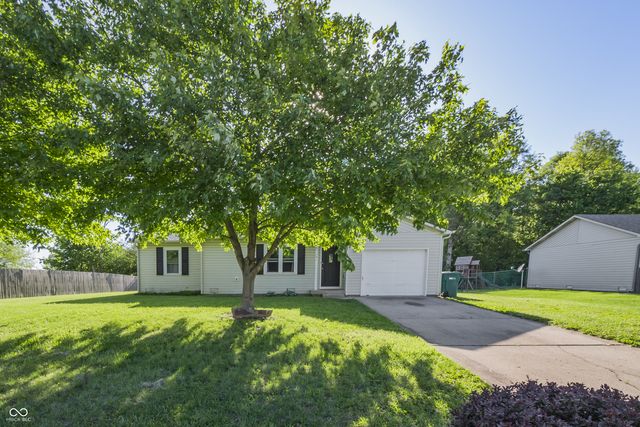
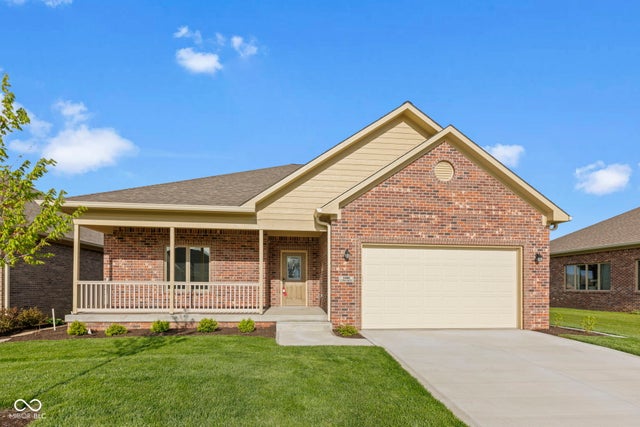
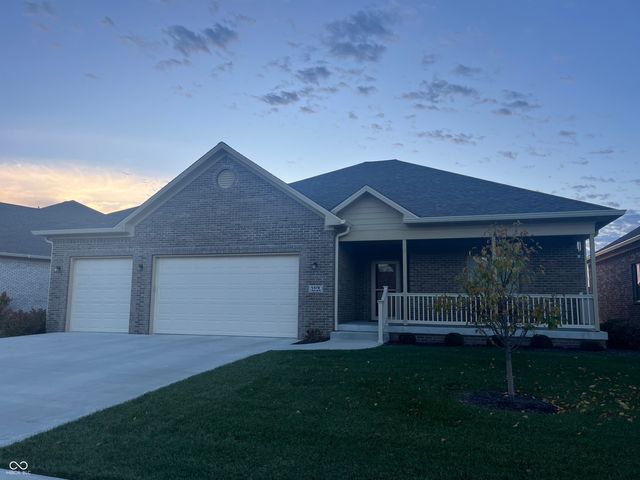

Similar Homes Nearby
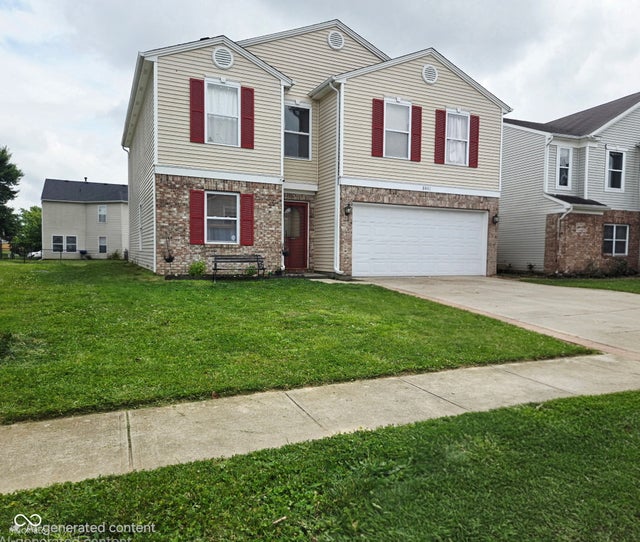

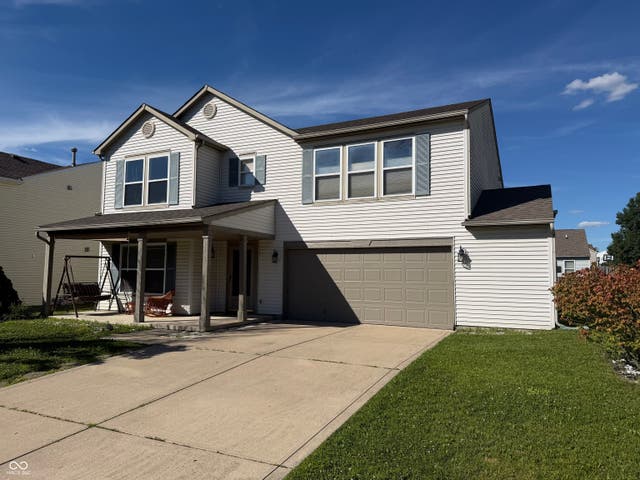


Similar Home Values
Comparable nearby listings and their asking prices.
| Address | Price | Beds | Baths | Sq Ft |
|---|---|---|---|---|
| 8441 Ash Grove Drive, Camby, IN | $283,000 | 4 | 3 | 2,234 |
| 13313 N Brick Chapel, Camby, IN | $284,900 | 3 | 3 | 1,857 |
| 8806 Blooming Grove Drive, Camby, IN | $285,000 | 3 | 3 | 2,430 |
| 13381 N Carefree Court, Camby, IN | $285,000 | 3 | 2 | 1,489 |
| 7209 Parkstay Lane, Camby, IN | $299,500 | 4 | 2 | 1,768 |
| 13809 N Rising Sun Circle E, Camby, IN | $305,000 | 5 | 3 | 1,900 |
Moving Cost Estimate
EXIT Agents in Camby


Listing Courtesy: Three Seventeen Collective - awright0232@gmail.com
Last Updated: 2026-06-09