

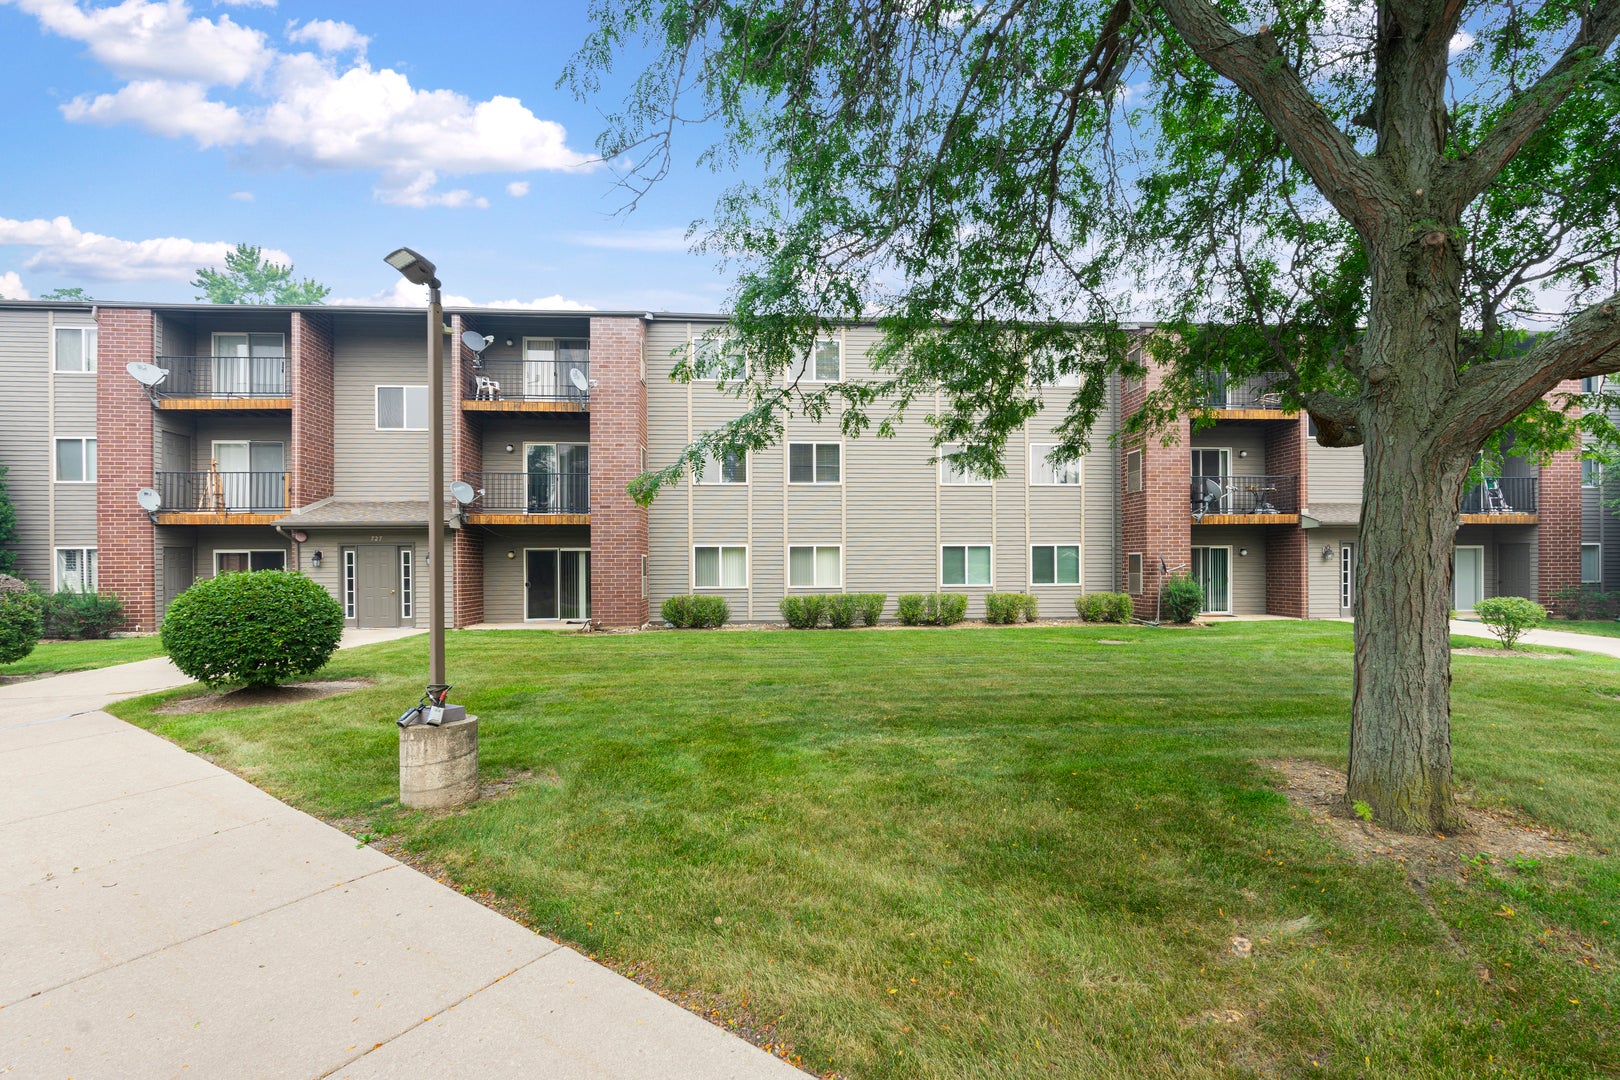
727 Elm Lane 308, Woodstock, IL 60098
McHenry County
Key Facts
Description
Welcome home to this bright and spacious third-floor condo that's ready for its new owner! Featuring two generously sized bedrooms and one full bathroom, this home offers a comfortable layout with a large living room and an eat-in kitchen complete with ceramic tile flooring. Step through the sliding glass doors to enjoy your own private balcony, perfect for relaxing. Storage is abundant, including a spacious walk-in closet in the primary bedroom. The building offers a convenient shared laundry facility, and the location can't be beat-less than a mile from the town square and Metra train station. Whether you're looking for your next home or a great investment opportunity, this condo is investor-friendly and rental-ready! New furnace, AC and water heater 2025
Property Information
Property Type
Residential
Sub-Type
Condominium
Year Built
1995
Stories
3
Living Area
836 sq ft
Lot Dimensions
Common
Parking Spaces
2
Ownership
Condo
Days on Market
2
MLS® Listing#
12707180
Property Features
Interior
Appliances
Cooling
Heating
Basement
Parking
Laundry
Construction
Roof
Sewer
Water Source
Rooms
- 9X6Main
- Bedroom 212X10Main
- Bedroom 3
- Bedroom 4
- Dining Room9X8Main
- Family Room
- Kitchen8X8Main
- Laundry
- Living Room13X12Main
- Master Bedroom15X12Main
Financial Details
HOA
$246 / Monthly
Annual Taxes
$2,860
Tax year 2025
Parcel Number
1306205024
Directions
Washington St to Elm Street left to complex unit 727
Affordability Calculator
$29,780
Estimated monthly payment
$793/mo
Principal $119,120 · Est. interest $166,183 over 30 yrs
Neighborhood Market Statistics
How this home compares to active listings in Woodstock, IL
- $426,667
- Median Listing Price
- 32
- Median Days on Market
- 1,903
- Median Sq Ft
- $210
- Median Price / Sq Ft
- 51
- Active Listings
- This home’s price is 65% below the area median.
- Its price per sq ft is 15% below the area median.
Market statistics compiled from active EXIT Realty® and MLS listings in Woodstock, IL.
Location

Points of Interest in Woodstock, IL
Showing the Woodstock area map.
Nearby Schools
Sedom Center
School · 0.5 mi away
Olson Elementary School
Elementary · 0.6 mi away
St Mary's Religious Education
School · 0.6 mi away
St Mary's Catholic School
School · 0.6 mi away
Clay Academy
School · 0.6 mi away
Woodstock High School
Secondary · 0.9 mi away
Dean Street Elementary School
Elementary · 1.1 mi away
Mary Endres Elementary School
Elementary · 1.3 mi away
Verda Dierzen Early Learning Center
School · 1.3 mi away
Northwood Middle School
Secondary · 1.3 mi away
Marian Central Catholic High School
Secondary · 1.4 mi away
Westwood Elementary School
Elementary · 1.6 mi away
Allendale-Stepping Stone West
Elementary · 2.1 mi away
Woodstock North High School
Secondary · 2.5 mi away
Creekside Middle School
Secondary · 3.2 mi away
Prairiewood Elementary School
Elementary · 3.3 mi away
Woodstock Community Unit School District 200
School · 3.6 mi away
Crystal Lake Montessori School
Elementary · 5.1 mi away
Greenwood Elementary School
Elementary · 6.0 mi away
Kiddie Campus
Elementary · 7.1 mi away
Commute Calculator
Nearby Homes


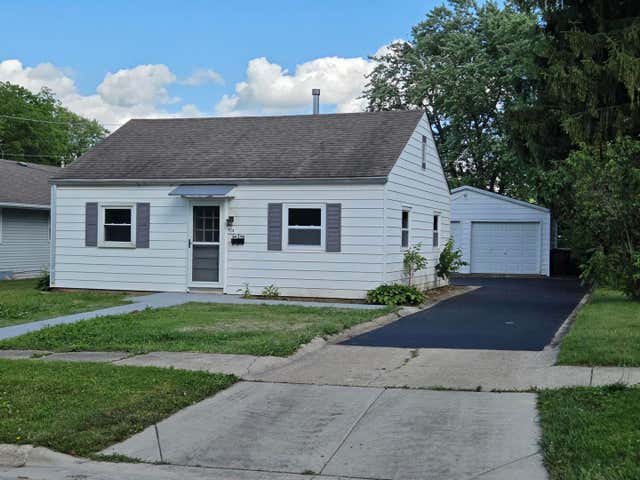
Similar Homes Nearby
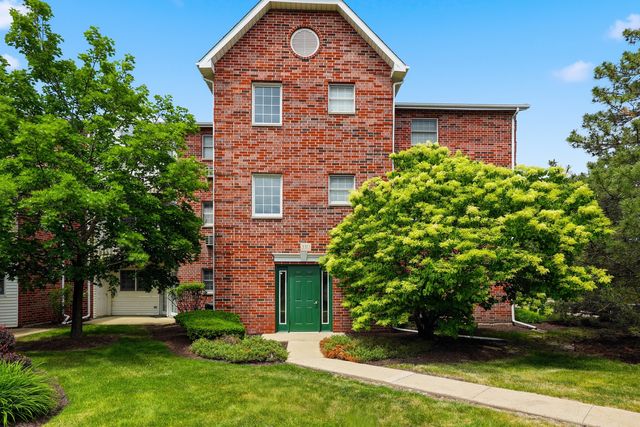

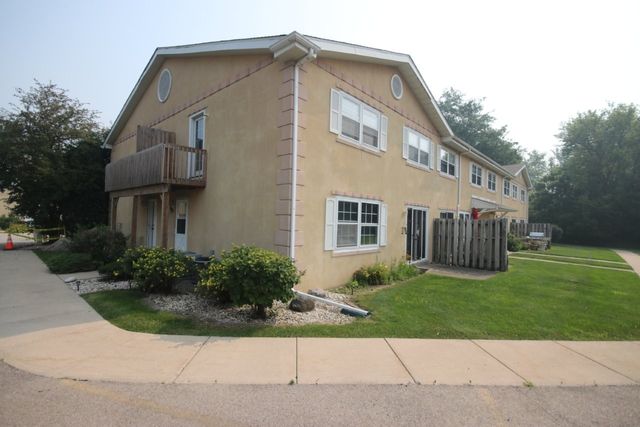


Similar Home Values
Comparable nearby listings and their asking prices.
| Address | Price | Beds | Baths | Sq Ft |
|---|---|---|---|---|
| 330 Leah Lane 3B, Woodstock, IL | $139,999 | 1 | 1 | 661 |
| 501 Leah Lane 1A, Woodstock, IL | $164,900 | 2 | 1 | 801 |
| 1142 GREENWOOD Circle, Woodstock, IL | $169,900 | 2 | 2 | 1,102 |
| 207 Fremont Street 3, Woodstock, IL | $175,000 | 2 | 2 | 1,126 |
| 921 WHEELER Street, Woodstock, IL | $175,000 | 3 | 2 | 1,388 |
Moving Cost Estimate
EXIT Agents in Woodstock


Listing Courtesy: Coldwell Banker Real Estate Group - 6302326900
Last Updated: 2026-07-17