

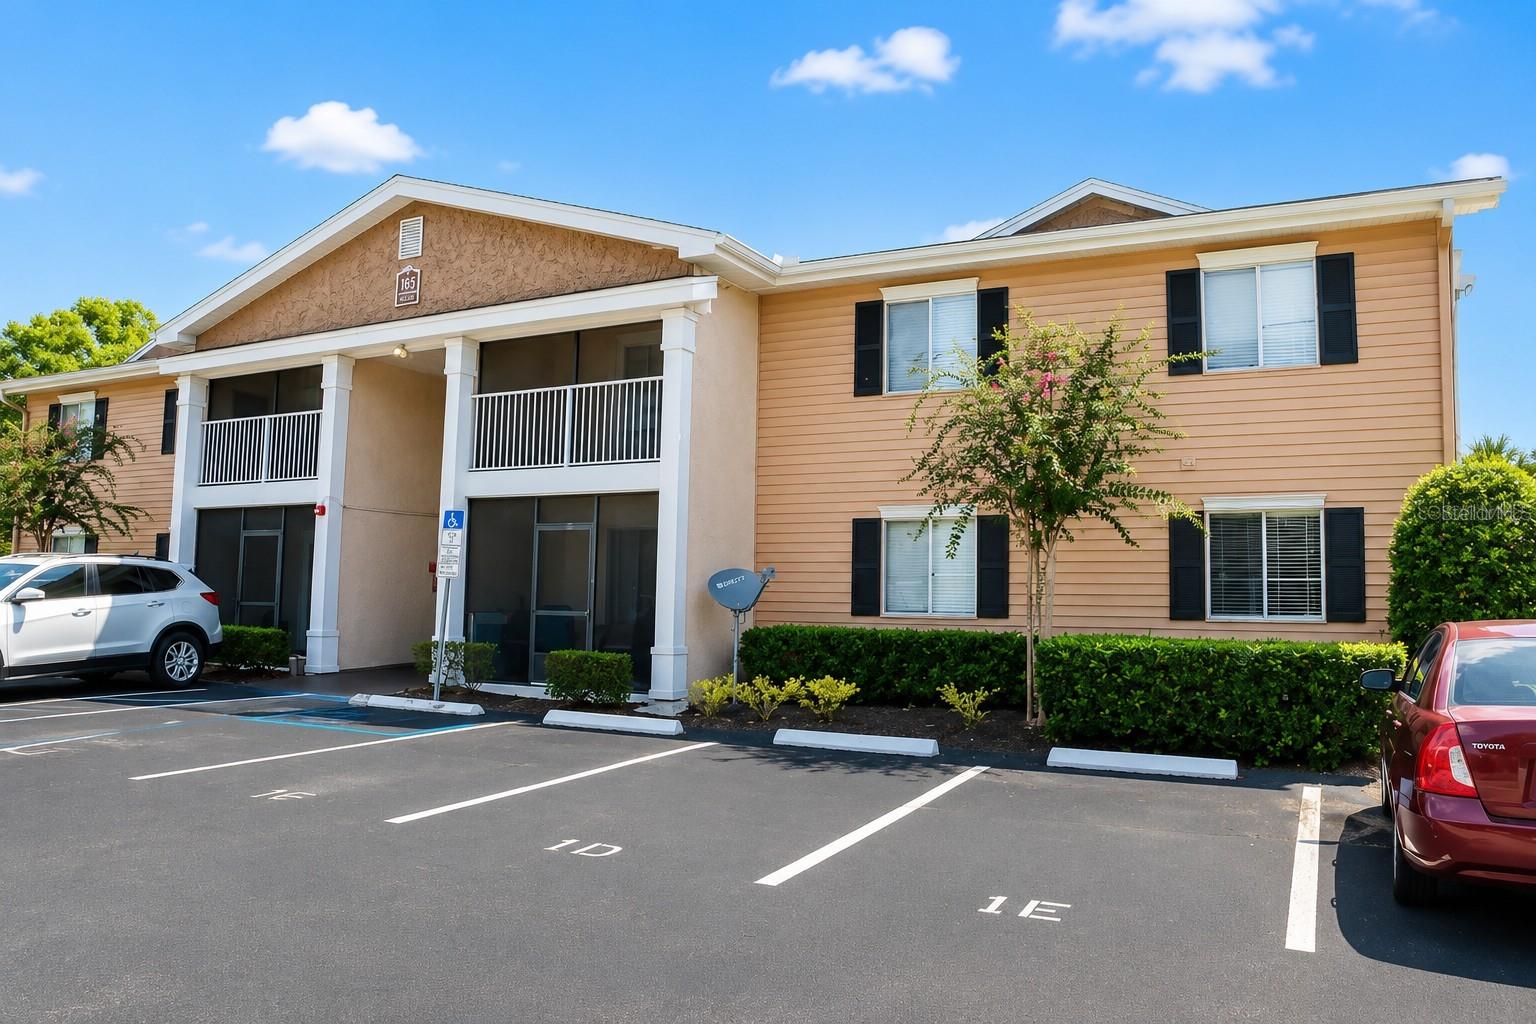
165 N PEARL LAKE CAUSEWAY 104, ALTAMONTE SPRINGS, FL 32714
COVE AT PEARL LAKE · Seminole County
Key Facts
Description
Freshly Renovated Gated First-Floor Condo – Available End of the Month! Be the first to enjoy this beautifully renovated first-floor 2-bedroom, 2-bathroom condo in the desirable The Cove at Pearl Lake community. Currently undergoing renovations, this home will be move-in ready by 7/23 with modern updates throughout. Pictures will be uploaded soon. The spacious floor plan features a bright living and dining area, an updated kitchen, two generously sized bedrooms, and the convenience of an in-unit laundry room. The primary suite offers a walk-in closet and a private bathroom with a double vanity, creating a comfortable retreat. Residents enjoy the tranquility of a Gated community with exceptional amenities, including a resort-style pool, clubhouse, fitness center, and private access to beautiful Pearl Lake, featuring docks for relaxing, fishing, canoeing, and kayaking.The HOA also provides twice-weekly valet trash pickup right from your door. Ideally located near major highways, shopping, restaurants, and entertainment, this condo offers the perfect combination of comfort and convenience. Available for move-in by the end of the July. Schedule your showing today, call Vicky for more information. ¡Hablo Español!
Property Information
Property Type
Residential Lease
Sub-Type
Condominium
Year Built
1974
Stories
1
Living Area
1,053 sq ft
Lot Size
0.02 acres
MLS® Listing#
O6424410
Property Features
Interior
Appliances
Cooling
Heating
Flooring
Parking
Laundry
Patio
Community
Utilities
Sewer
Water Source
Rooms
- Bedroom 213x14First
- Dining Room12x13First
- Kitchen8x9First
- Living Room13x18First
- Master Bedroom14x13First
Schools
- Elementary:
- Bear Lake Elementary
- Middle:
- Teague Middle
- High:
- Lake Brantley High
Financial Details
HOA
Yes
The Bridlewood Real Estate Company, LLC
Parcel Number
16-21-29-526-1650-1040
Directions
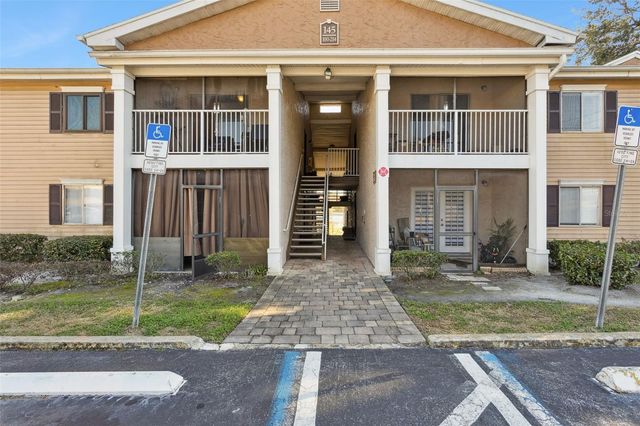
From I-4 West.. Exit 92, head right on the ramp for FL-436 toward Altamonte Springs / Apopka. Turn left onto N Pearl Lake, Left at Condominium, building straight ahead. 145 From I-4 East.. At Exit 92, head right on the ramp for FL-436 toward Altamonte Springs / Casselberry. Bear left onto FL-436 / W State Road 436. Turn left onto N Pearl Lake, Left at Condominium, first building to your left (165).
Affordability Calculator
$320
Estimated monthly payment
$9/mo
Principal $1,280 · Est. interest $1,786 over 30 yrs
Neighborhood Market Statistics
How this home compares to active listings in ALTAMONTE SPRINGS, FL
- $359,436
- Median Listing Price
- 86
- Median Days on Market
- 1,628
- Median Sq Ft
- $225
- Median Price / Sq Ft
- 3,525
- Active Listings
- This home’s price is 100% below the area median.
- Its price per sq ft is 99% below the area median.
Market statistics compiled from active EXIT Realty® and MLS listings in ALTAMONTE SPRINGS, FL.
Location
- 165 N PEARL LAKE CAUSEWAY 104, ALTAMONTE SPRINGS, FL 32714
Getting Around
Points of Interest in ALTAMONTE SPRINGS, FL
Showing the ALTAMONTE SPRINGS area map.
Nearby Schools
Teague Middle School
Secondary · 0.7 mi away
Forest Lake Academy
School · 0.7 mi away
Schmidt Auditorium
School · 0.8 mi away
Forest City Elementary School
Elementary · 1.0 mi away
Spring Lake Elementary School
Elementary · 1.1 mi away
Happy Faces Prep School
School · 1.1 mi away
LBHS Building 5
School · 1.2 mi away
Lake Brantley High School
Secondary · 1.3 mi away
Bear Lake Elementary School
Elementary · 1.3 mi away
Bear Lake Montessori School
Elementary · 1.4 mi away
Pace Brantley Preparatory School
Secondary · 1.5 mi away
Center Academy
School · 1.7 mi away
Annunciation Catholic Academy
School · 1.8 mi away
Wekiva Elementary School
Elementary · 1.9 mi away
Teddy Bear Child Care
School · 1.9 mi away
Primrose Schools
Elementary · 2.1 mi away
Christian Child Center
School · 2.1 mi away
Riverside Elementary
Elementary · 2.2 mi away
Champion Preparatory Academy
School · 2.5 mi away
Children's Learning Academy
School · 2.5 mi away
Commute Calculator
Nearby Homes

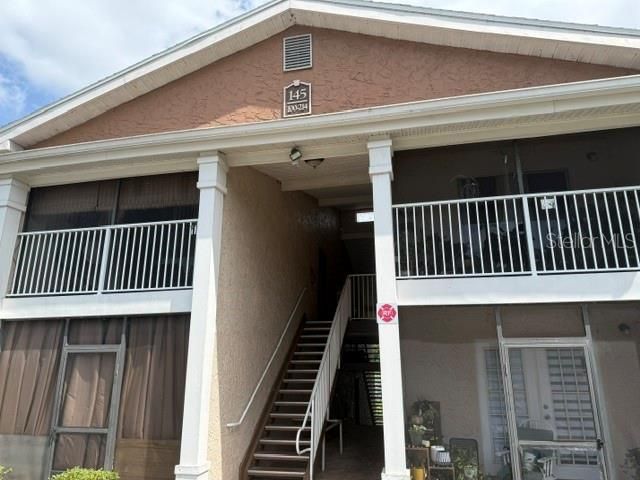

Similar Homes Nearby
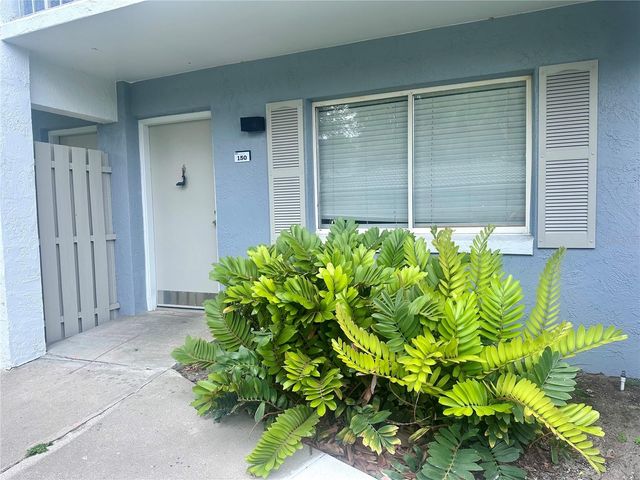
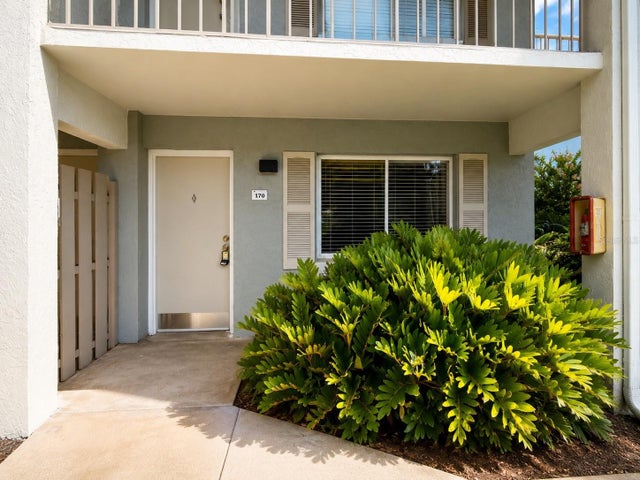
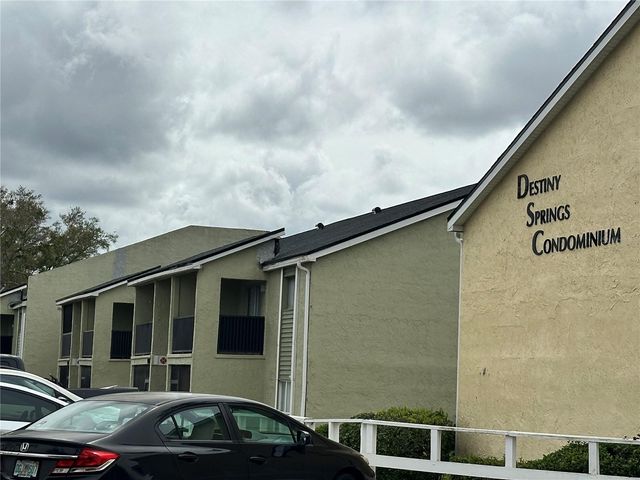
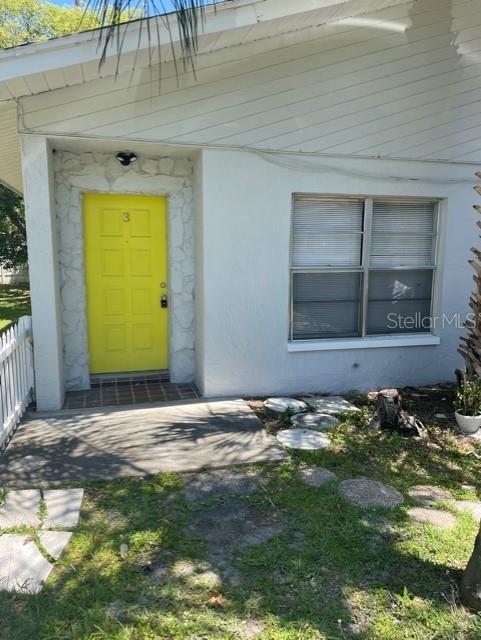
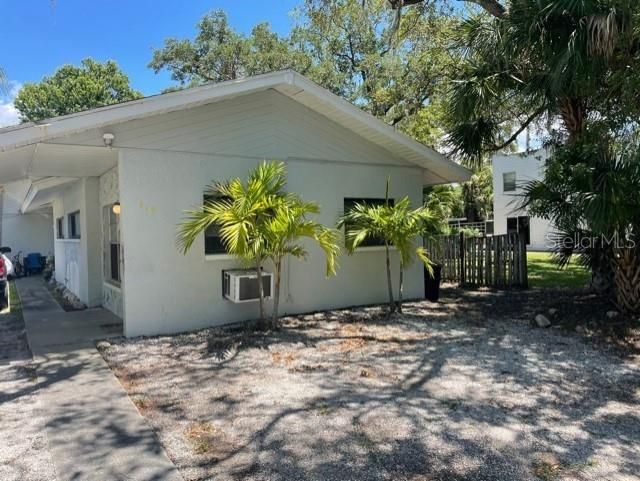

Similar Home Values
Comparable nearby listings and their asking prices.
| Address | Price | Beds | Baths | Sq Ft |
|---|---|---|---|---|
| 129 BLUE POINT WAY 150, ALTAMONTE SPRINGS, FL | $1,125/mo | 1 | 1 | 496 |
| 120 BLUE POINT WAY 170, ALTAMONTE SPRINGS, FL | $1,150/mo | 1 | 1 | 496 |
| 946 LAKE DESTINY ROAD E, ALTAMONTE SPRINGS, FL | $1,150/mo | 1 | 1 | 462 |
| 419 PINEAPPLE STREET 3, TARPON SPRINGS, FL | $1,150/mo | 1 | 1 | 800 |
| 419 PINEAPPLE STREET 1, TARPON SPRINGS, FL | $1,150/mo | 1 | 1 | 650 |
| 5580 NE 35TH STREET, SILVER SPRINGS, FL | $1,150/mo | 1 | 1 | 506.25 |
Moving Cost Estimate
EXIT Agents in ALTAMONTE SPRINGS


Listing Courtesy: LA ROSA REALTY CW PROPERTIES L - 407-910-2168
Last Updated: 2026-07-10