

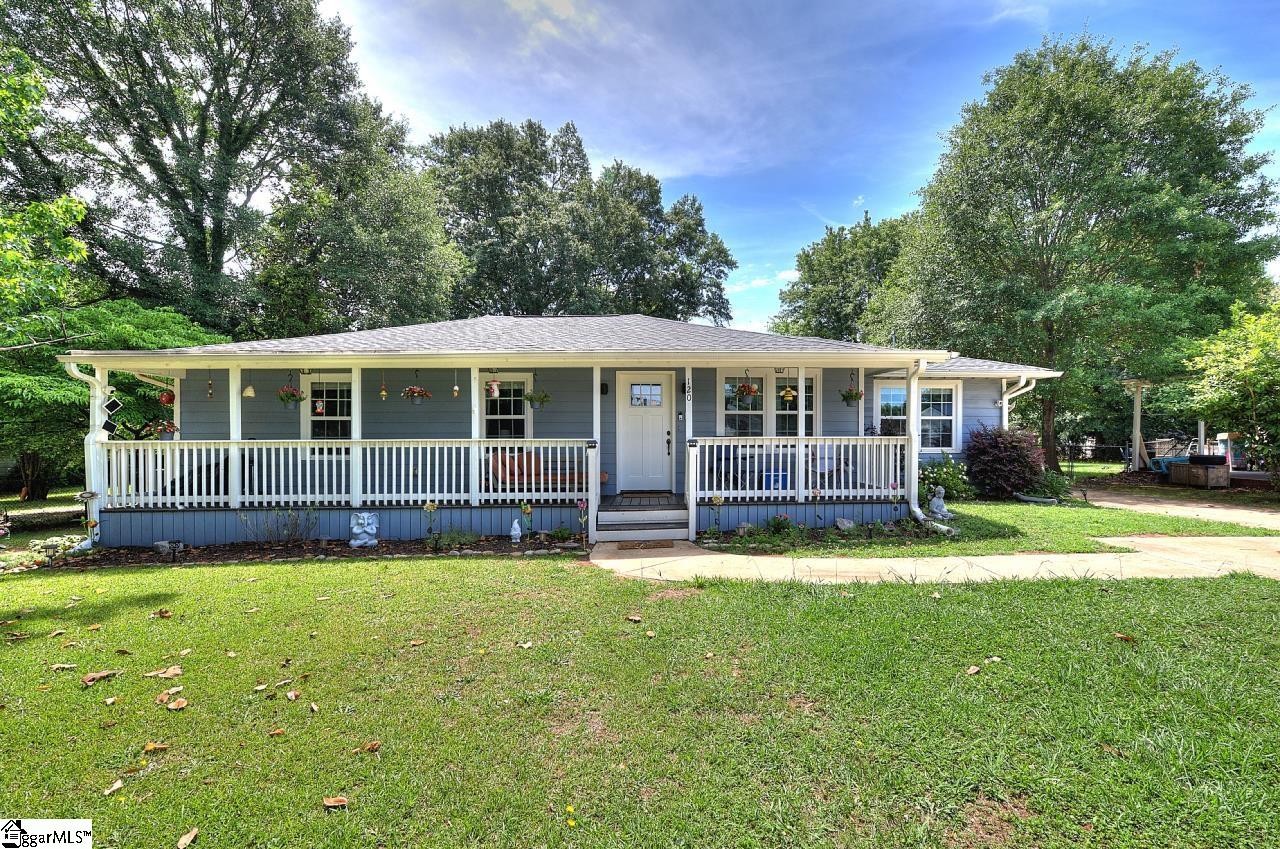
120 Swain Avenue, Boiling Springs, SC 29316
Other · Spartanburg County
Key Facts
Description
Welcome to your new home at 120 Swain Avenue! This peaceful street is just 1 turn off of Highway 9, convenient to shopping, restaurants, and less than 15 minutes from the Lake Bowen park and boat launch! Going south, downtown Spartanburg is only 18 minutes away. This 4-bedroom home is built with thoughtfully updated vintage craftsmanship. Notice the rich Luxury Vinyl Plank flooring throughout the main level and the updated cabinets and countertops. The carport has been converted into a sunny and comfortable great room/bonus room. Even the laundry room is a highlight here, with an updated utility sink and modernized water heater. The updates are not merely cosmetic. The floor framing has been reinforced. The crawlspace is also improved with a vapor retarder and dehumidifier. The HVAC is enhanced with an Indoor Air Quality system. And the whole house is powered with up to date, 200 amp electrical service! This is your opportunity to own a conveniently located, move-in ready gem. Don’t let it get away. Schedule your private showing today! 100% FINANCING AVAILABLE!
Property Information
Property Type
Residential
Sub-Type
Single Family Residence
Style
Ranch / Traditional
Year Built
1959
Living Area
1,646 sq ft
Lot Size
0.36 acres
Lot Dimensions
85 x 181 x 88 x 181
MLS® Listing#
1593368
Property Features
Interior
Appliances
Cooling
Heating
Flooring
Fireplace
Basement
Parking
Laundry
Patio
Fencing
Lot Features
Construction
Foundation
Windows
Community
Utilities
Sewer
Water Source
Rooms
- Bedroom 211x10Main
- Bedroom 312x13Main
- Bedroom 412x12Main
- Kitchen9x12
- Living Room14x14
- Master Bedroom12x13Main
Schools
- Elementary:
- Boilings Spring
- Middle:
- Boiling Springs
- High:
- Boiling Springs
Financial Details
HOA
None
Annual Taxes
$1,798
Parcel Number
24410050.00
Affordability Calculator
$55,600
Estimated monthly payment
$1,480/mo
Principal $222,400 · Est. interest $310,268 over 30 yrs
Neighborhood Market Statistics
How this home compares to active listings in Boiling Springs, SC
- $329,197
- Median Listing Price
- 64
- Median Days on Market
- 2,135
- Median Sq Ft
- $157
- Median Price / Sq Ft
- 183
- Active Listings
- This home’s price is 16% below the area median.
- Its price per sq ft is 8% above the area median.
Market statistics compiled from active EXIT Realty® and MLS listings in Boiling Springs, SC.
Location
Map is currently unavailable for this location.
Points of Interest in Boiling Springs, SC
Showing the Boiling Springs area map.
Commute Calculator
Nearby Homes

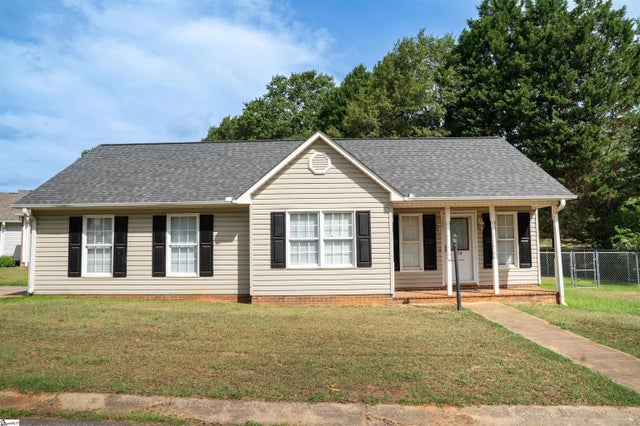
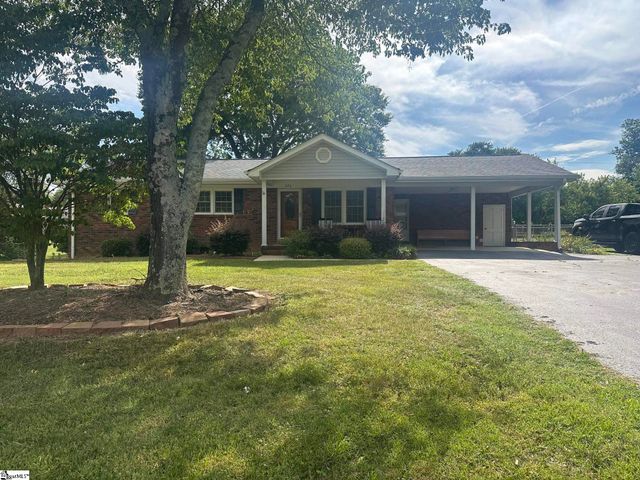
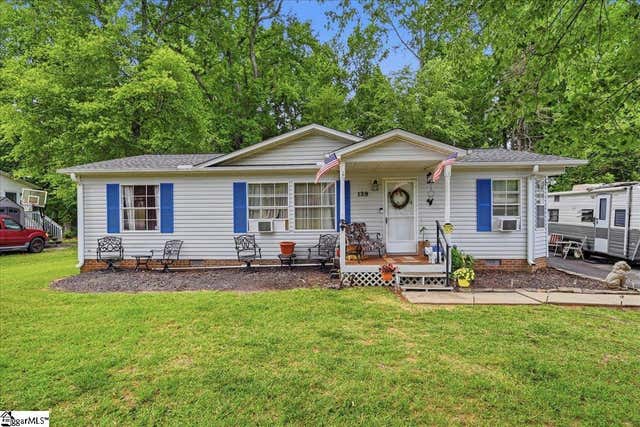
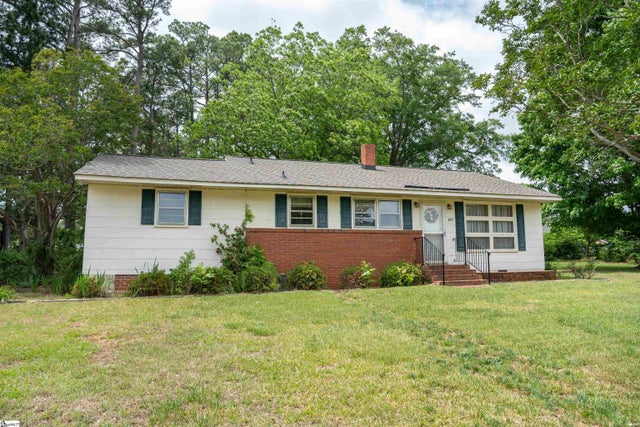
Similar Homes Nearby


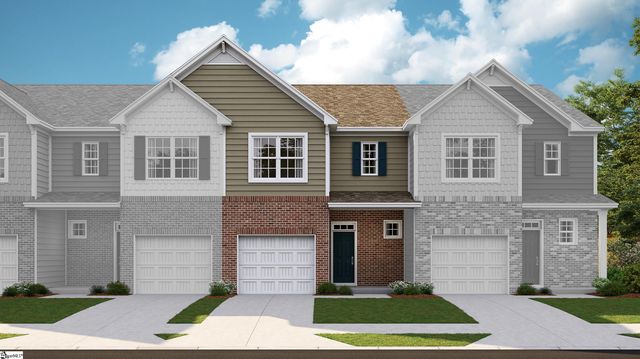
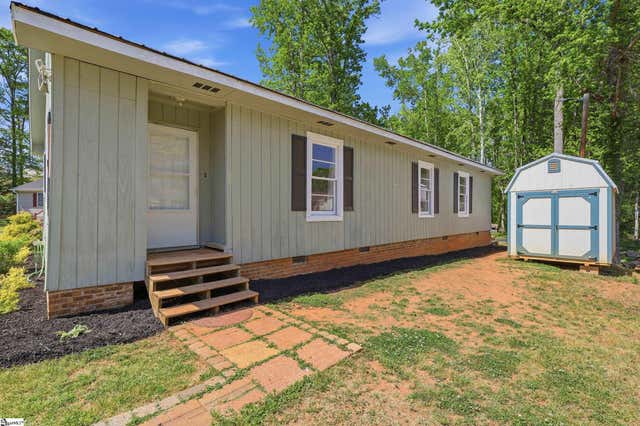
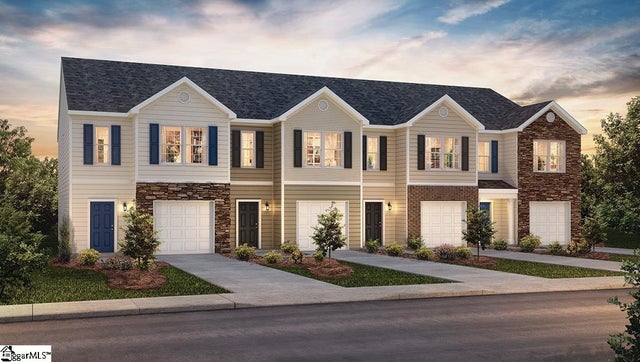
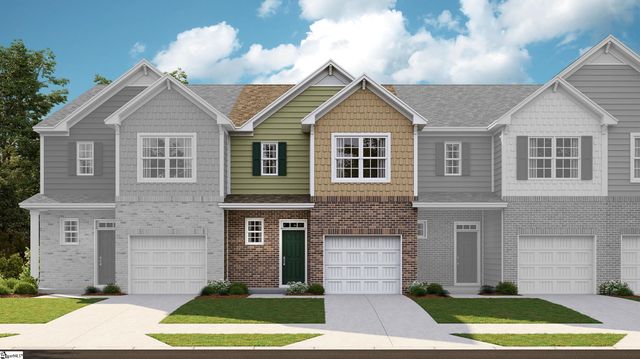
Similar Home Values
Comparable nearby listings and their asking prices.
| Address | Price | Beds | Baths | Sq Ft |
|---|---|---|---|---|
| 125 Shoally Street, Boiling Springs, SC | $209,000 | 3 | 2 | 1,925 |
| 1756 Hidalgo Drive, Boiling Springs, SC | $211,679 | 3 | 3 | 1,634 |
| 1760 Hidalgo Drive, Boiling Springs, SC | $213,999 | 3 | 3 | 1,631 |
| 104 Old Well Place, Boiling Springs, SC | $215,000 | 3 | 2 | 1,369 |
| 3453 Hunters Brook Drive, Boiling Springs, SC | $218,900 | 3 | 3 | 1,462 |
| 1752 Hidalgo Drive, Boiling Springs, SC | $219,859 | 3 | 3 | 1,634 |
Moving Cost Estimate
EXIT Agents in Boiling Springs


Listing Courtesy: Keller Williams Grv Upst - 8642347500
Presented by: Gregory R Sundt