

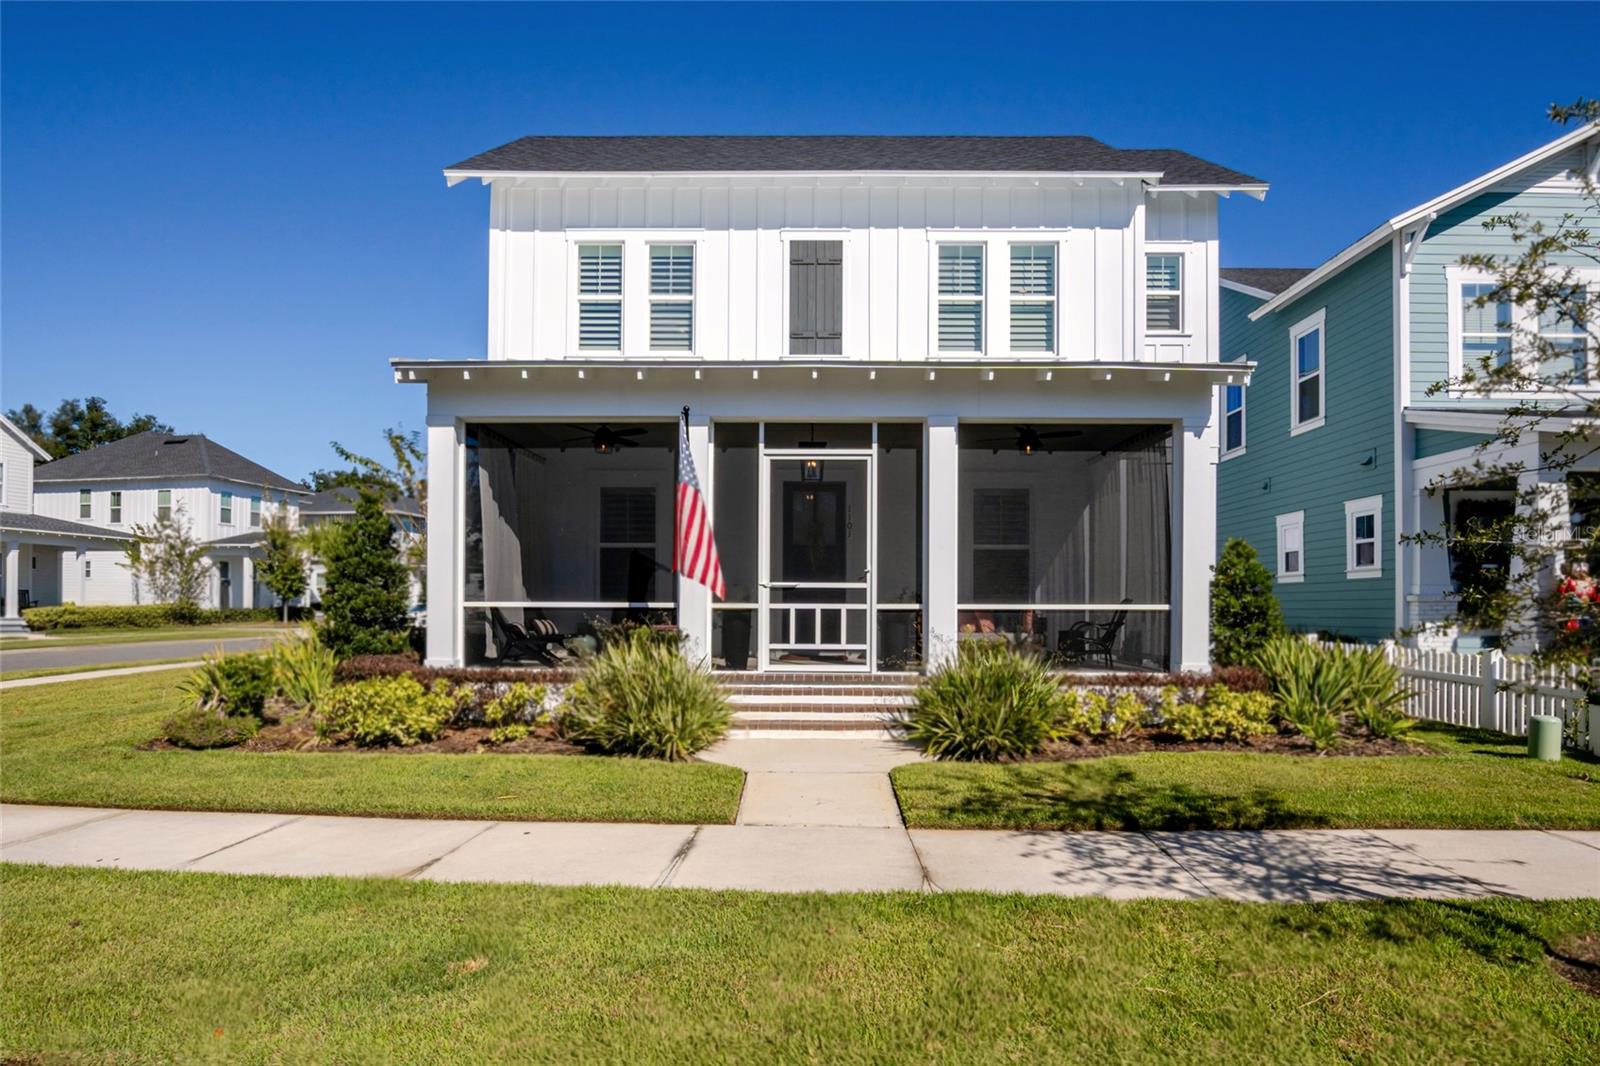
1101 EAGLES PASS WAY, WINTER GARDEN, FL 34787
OAKLAND PARK · Orange County
Key Facts
Description
Virtually Staged. Modern Luxury in the Heart of Winter Garden’s Golf Cart District! Welcome to 1101 Eagles Pass Way, an exquisite 6-bedroom, 5-bathroom home situated on a desirable corner lot in the sought-after Oakland Park community—one of the few neighborhoods within Winter Garden’s beloved golf cart district. Just one block from Lake Apopka and less than two miles from the historic downtown shops and restaurants, this home beautifully blends modern luxury with small-town charm. Step inside to discover designer finishes and thoughtful craftsmanship throughout. The gourmet kitchen features top-end Monogram appliances, including a 36” dual-fuel range, warming oven, and a 48” side-by-side refrigerator and freezer. Upgraded quartz countertops, a brick backsplash and hearth with built-in electric fireplace, and engineered hardwood floors elevate the open-concept main living areas. Additional luxury touches include Brizo faucets, custom plantation shutters, and floating shelving systems in every bedroom closet. The owner’s suite offers a spa-inspired retreat with a 6-foot soaking tub, while the upgraded pantry with butcher block countertop, dimmer switches, and ceiling fans throughout enhance everyday comfort. An in-law suite featuring a full bath, family room, and a private staircase above the garage provides the perfect space for guests, extended family, or a private home office. Enjoy peaceful mornings and sunset evenings from the screened front and side porches, adding to the home’s charm and livability. Located in Oakland Park, residents enjoy resort-style amenities including two community pools, multiple parks and playgrounds, scenic walking and biking trails, a clubhouse, and direct access to the West Orange Trail. With tree-lined streets, lake views, and friendly front-porch living, this award-winning community captures the very best of Winter Garden living.
Property Information
Property Type
Residential
Sub-Type
Single Family Residence
Year Built
2023
Living Area
5,559 sq ft
Lot Size
0.18 acres
Garage Spaces
3
Ownership
Fee Simple
Zoning
PUD
Days on Market
50
MLS® Listing#
O6408835
Property Features
Interior
Exterior
Appliances
Cooling
Heating
Flooring
Fireplace
Parking
Laundry
Patio
Lot Features
Construction
Foundation
Roof
Windows
Community
Utilities
Sewer
Water Source
Rooms
- 12x11Second
- 24x14First
- Bedroom 214x12First
- Bedroom 314x14Second
- Bedroom 414x11Second
- Bedroom 514x11Second
- Bonus Room19x16Second
- Dining Room16x11First
- Family Room16x12Second
- Kitchen15x12First
- Living Room21x17First
- Master Bedroom16x15First
- Office14x8First
Schools
- Elementary:
- Tildenville Elem
- Middle:
- Lakeview Middle
- High:
- West Orange High
Financial Details
HOA
$608 / Quarterly
Leland Management
Annual Taxes
$19,016
Tax year 2024
Parcel Number
21-22-27-6102-00-850
Directions
rom W Colonial Dr, turn right onto N State Road 545/Tildenville School Rd. Turn left onto E Oakland Ave. Turn right onto Tilden Oaks Trl. Turn left onto Eagles Pass Way. Home is on the right.
Affordability Calculator
$330,000
Estimated monthly payment
$8,782/mo
Principal $1,319,999 · Est. interest $1,841,516 over 30 yrs
Neighborhood Market Statistics
How this home compares to active listings in WINTER GARDEN, FL
- $395,262
- Median Listing Price
- 71
- Median Days on Market
- 1,846
- Median Sq Ft
- $225
- Median Price / Sq Ft
- 2,002
- Active Listings
- This home’s price is 317% above the area median.
- Its price per sq ft is 32% above the area median.
Market statistics compiled from active EXIT Realty® and MLS listings in WINTER GARDEN, FL.
Location

Points of Interest in WINTER GARDEN, FL
Showing the WINTER GARDEN area map.
Nearby Schools
Oakland Avenue Charter School
Elementary · 0.6 mi away
Tildenville Elementary
Elementary · 0.7 mi away
Lakeview Middle School
Secondary · 1.0 mi away
Sunridge Middle School
Secondary · 1.9 mi away
The Learning Center
School · 2.0 mi away
Sunridge Elementary
Elementary · 2.0 mi away
Ability 14 Special Education Advocacy
Elementary · 2.1 mi away
Foundation Academy
School · 2.2 mi away
Calvary Baptist Church
School · 2.2 mi away
Ucp West Orange
Elementary · 2.3 mi away
Dillard Street Elementary School
Elementary · 2.3 mi away
Starchild Academy Winter Garden
School · 2.4 mi away
Ucp West Orange Charter
Elementary · 2.4 mi away
Ucp West Orange Charter School at Ucp Healthy West Orange Campus
School · 2.5 mi away
The Parson Institute - JCS
School · 2.5 mi away
Montessori Academy of Winter Garden
Elementary · 2.5 mi away
Maxey Elementary-Ocps
Elementary · 2.7 mi away
Montessori Charter of Winter Garden
Elementary · 2.7 mi away
Orange Technical College - Westside Campus
Secondary School · 2.9 mi away
Maxey Elementary School
Elementary · 3.1 mi away
Commute Calculator
Nearby Homes
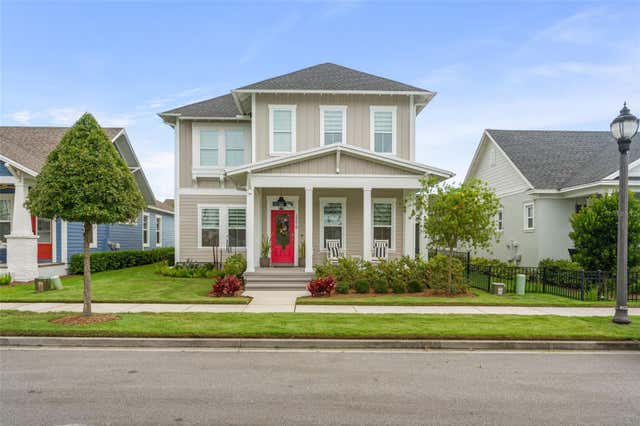

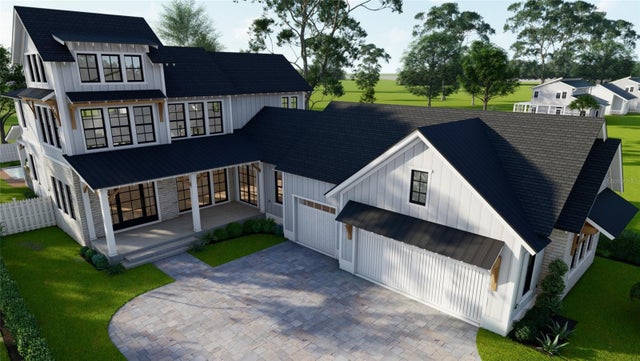


Similar Homes Nearby
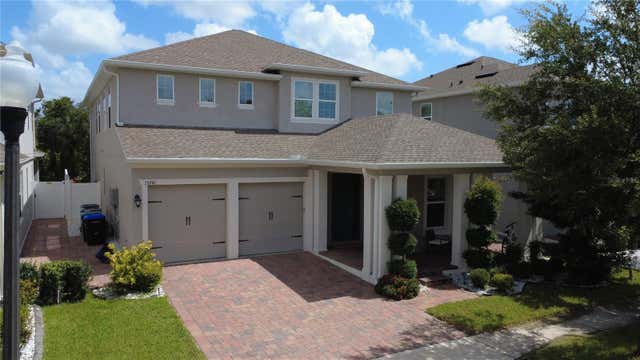

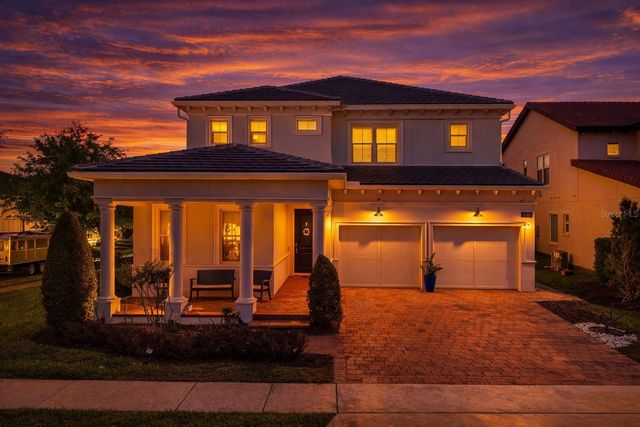


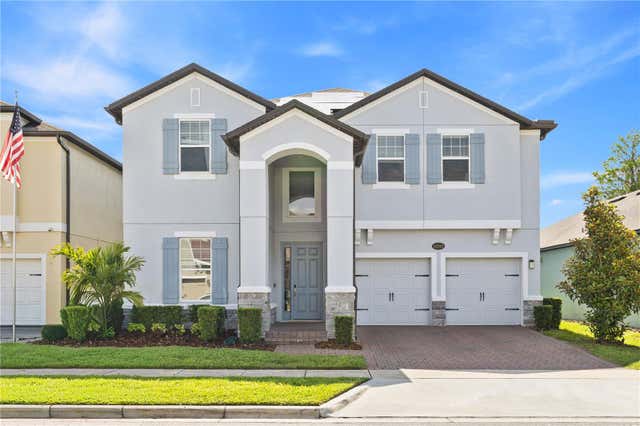
Similar Home Values
Comparable nearby listings and their asking prices.
| Address | Price | Beds | Baths | Sq Ft |
|---|---|---|---|---|
| 15741 SWEET LEMON WAY, WINTER GARDEN, FL | $1,165,000 | 5 | 5 | 3,624 |
| 10067 AUSTRINA OAK LOOP, WINTER GARDEN, FL | $1,170,000 | 6 | 5 | 4,305 |
| 15161 CANOE PLACE, WINTER GARDEN, FL | $1,180,000 | 5 | 5 | 3,816 |
| 17588 LAKE STAR ROAD, WINTER GARDEN, FL | $1,185,000 | 5 | 4 | 4,026 |
| 726/720 N PENNSYLVANIA AVENUE, WINTER PARK, FL | $1,185,999 | 6 | 4 | 2,282 |
| 12241 ENCORE AT OVATION WAY, WINTER GARDEN, FL | $1,190,000 | 5 | 4 | 3,693 |
Moving Cost Estimate
EXIT Agents in WINTER GARDEN


Listing Courtesy: LAKESIDE REALTY WINDERMERE INC - 407-876-5575
Last Updated: 2026-05-18