

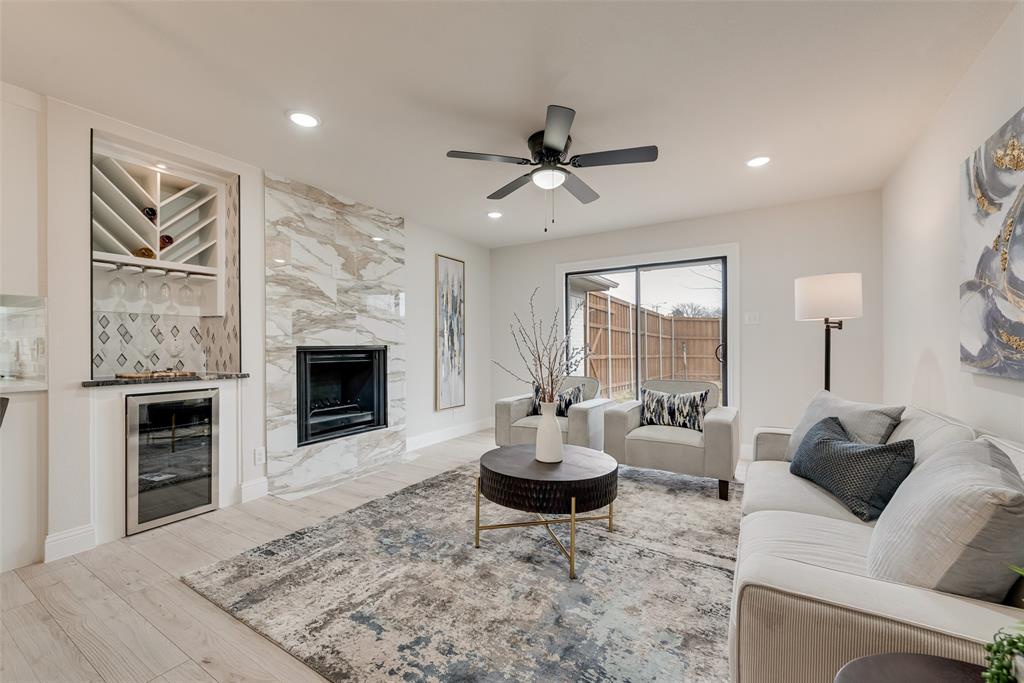
2234 Aloha Drive, Mesquite, TX 75150
Town East Estates · Dallas County
Key Facts
Description
Sitting on a LARGE corner lot in Mesquite, 2234 Aloha Drive offers room to breathe, grow, and truly enjoy homeownership. This recently renovated 4-bedroom, 2-bath, designated laundry room, rear entry 2 car garage with alley access, and New privacy fence home sits on an impressive 0.375-acre lot — giving you the kind of outdoor space that’s hard to find. From the moment you step inside, you’ll notice the fresh updates and modern touches that make this home feel move-in ready and inviting. The layout provides flexibility, with large living area perfect for gathering, entertaining, or simply relaxing at the end of the day. So many new features, includes New 2026 kitchen stainless steel appliances, 2025 New water heater, 2025 New energy efficiency Windows, 2025 New custom built cabinetry with under mount lighting, 2025 New flooring, 2025 New garage doors, 2025 New cedar 10ft privacy fence, 2026 New Epoxy Floor in garage and 2025- 5 year foundation transferable warranty. Outside, the oversized lot opens up endless possibilities — create your dream backyard oasis, add a pool, build a workshop, or park your toys with ease. Being a corner home also means added privacy and curb appeal and If you’ve been looking for space, updates, and a great location all in one. Perfectly positioned near I-30 and Highway 80, with a quick commute to downtown Dallas. Look no further this one checks all the boxes!
Property Information
Property Type
Residential
Sub-Type
Single Family Residence
Style
Traditional
Year Built
1967
Living Area
1,412 sq ft
Lot Size
0.38 acres
Garage Spaces
2
Days on Market
134
MLS® Listing#
21182312
Property Features
Interior
Appliances
Cooling
Heating
Flooring
Fireplace
Parking
Laundry
Fencing
Construction
Foundation
Roof
Utilities
Sewer
Water Source
Rooms
- 0 x 0First
- Bedroom0 x 0First
- Bedroom0 x 0First
- Bedroom0 x 0First
- Dining Room0 x 0First
- Kitchen0 x 0First
- Laundry0 x 0First
- Living Room0 x 0First
- Master Bathroom0 x 0First
- Master Bedroom0 x 0First
Schools
- Elementary:
- Motley
- Middle:
- Kimbrough
- High:
- Poteet
- District:
- Mesquite ISD
Financial Details
Annual Taxes
$5,800
Parcel Number
38206500070540000
Directions
see google gps
Affordability Calculator
$61,200
Estimated monthly payment
$1,629/mo
Principal $244,800 · Est. interest $341,518 over 30 yrs
Neighborhood Market Statistics
How this home compares to active listings in Mesquite, TX
- $330,931
- Median Listing Price
- 56
- Median Days on Market
- 1,872
- Median Sq Ft
- $173
- Median Price / Sq Ft
- 506
- Active Listings
- This home’s price is 8% below the area median.
- Its price per sq ft is 25% above the area median.
Market statistics compiled from active EXIT Realty® and MLS listings in Mesquite, TX.
Location
Map is currently unavailable for this location.
Points of Interest in Mesquite, TX
Showing the Mesquite area map.
Commute Calculator
Nearby Homes

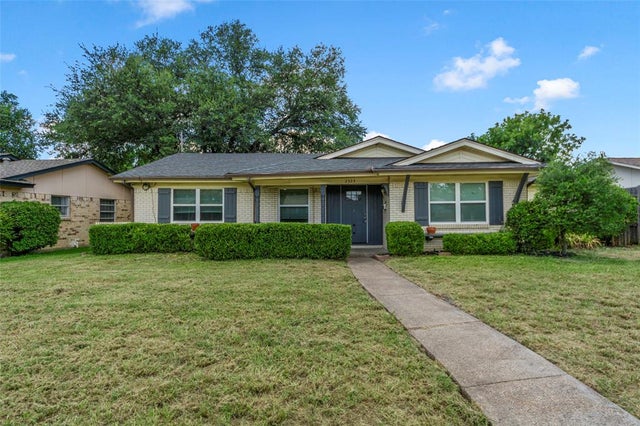
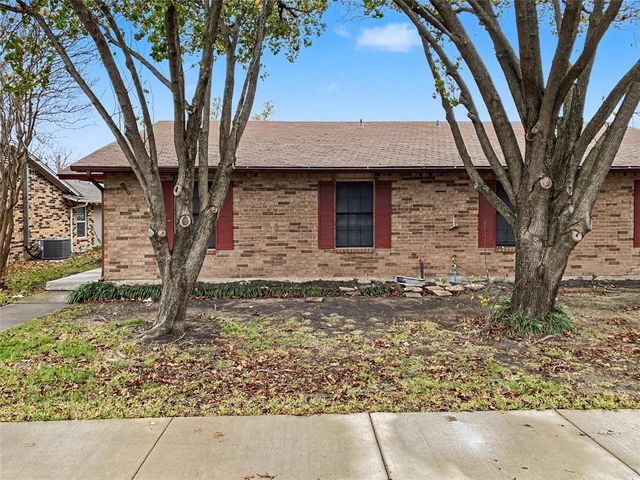


Similar Homes Nearby


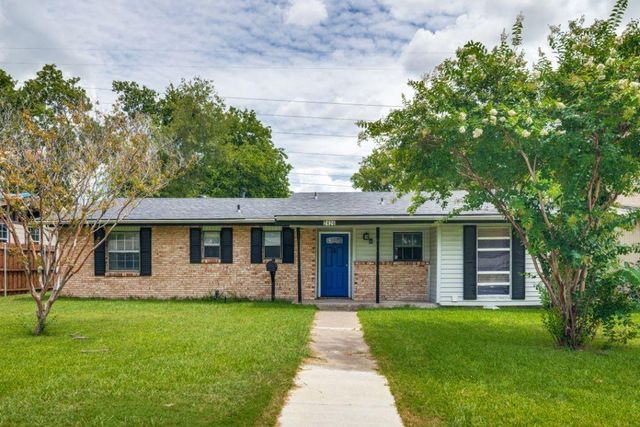
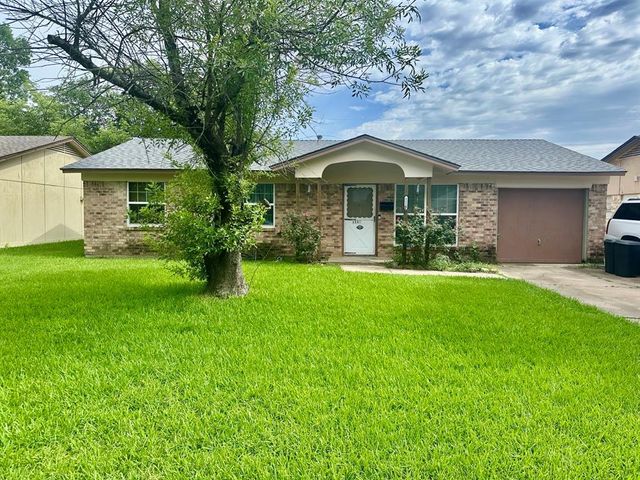
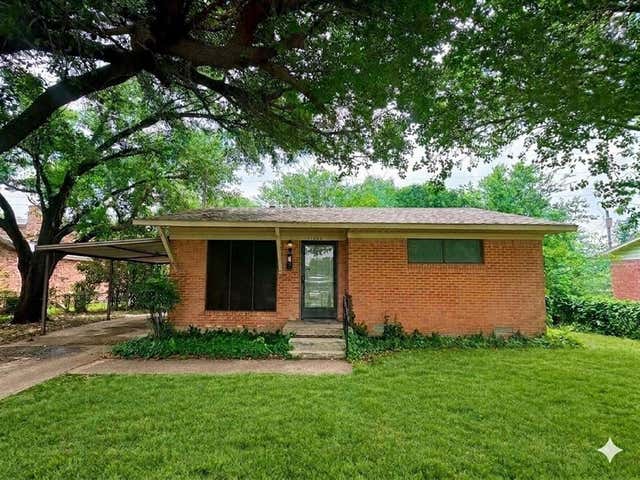
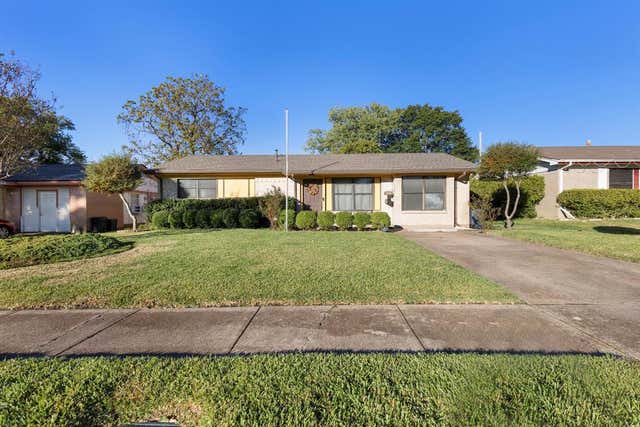
Similar Home Values
Comparable nearby listings and their asking prices.
| Address | Price | Beds | Baths | Sq Ft |
|---|---|---|---|---|
| 4310 Birch Drive, Mesquite, TX | $215,000 | 4 | 2 | 1,617 |
| 1428 Haney Lane, Mesquite, TX | $219,500 | 3 | 2 | 888 |
| 2426 Whit Drive, Mesquite, TX | $219,750 | 3 | 2 | 1,226 |
| 1110 Barclay Drive, Mesquite, TX | $219,900 | 3 | 2 | 1,250 |
| 1004 Powell Road, Mesquite, TX | $219,900 | 3 | 2 | 1,239 |
| 1233 E Park Drive, Mesquite, TX | $219,900 | 3 | 2 | 1,122 |
Moving Cost Estimate
EXIT Agents in Mesquite


Listing Courtesy: Compass RE Texas, LLC - 214-649-2023
Presented by: Kenia Sanchez
Last Updated: 2026-02-18