

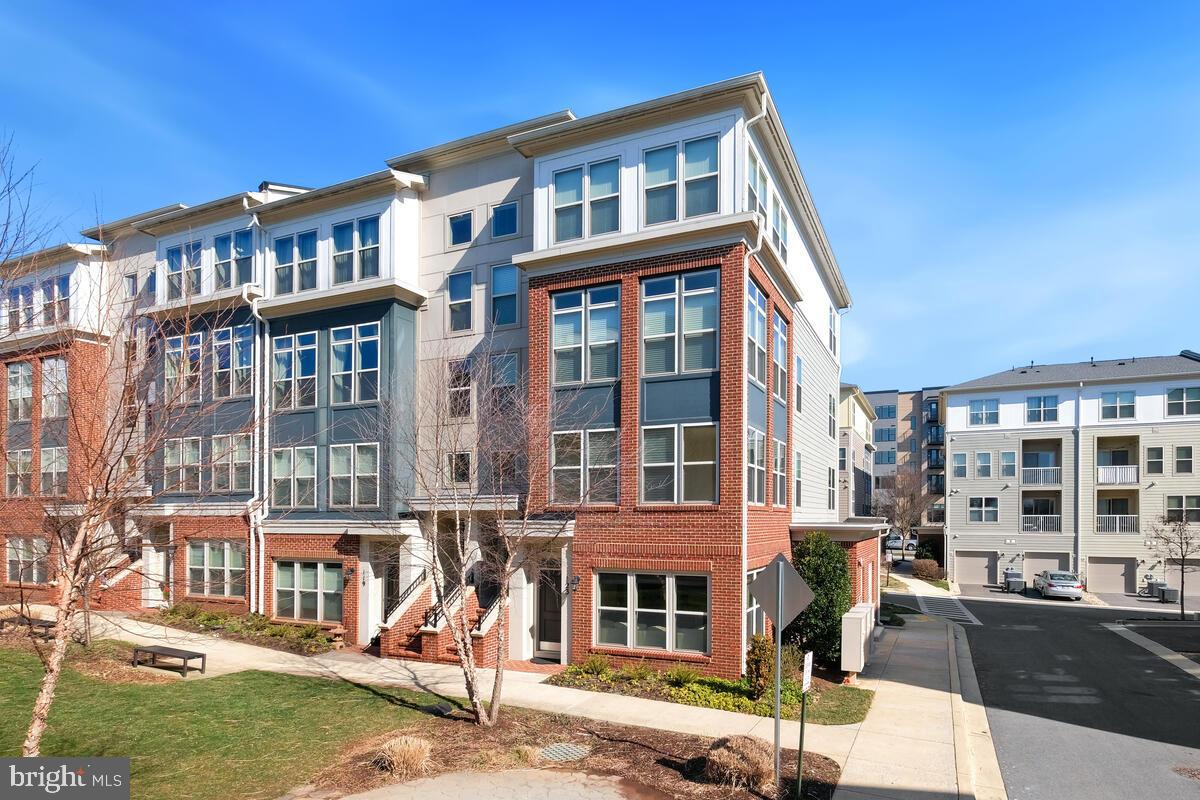
123 COPLEY CIRCLE 35-A, GAITHERSBURG, MD 20878
CROWN · MONTGOMERY County
Key Facts
Description
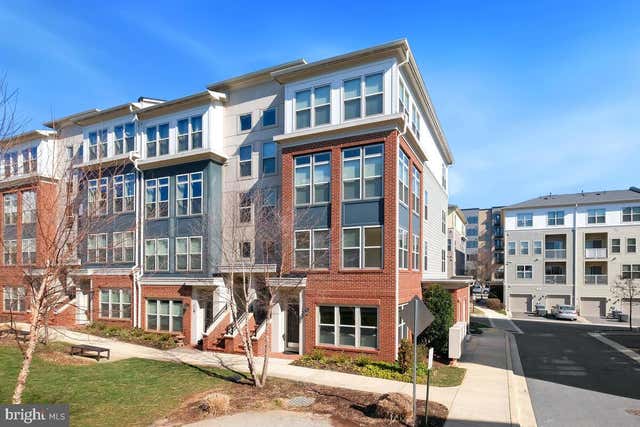
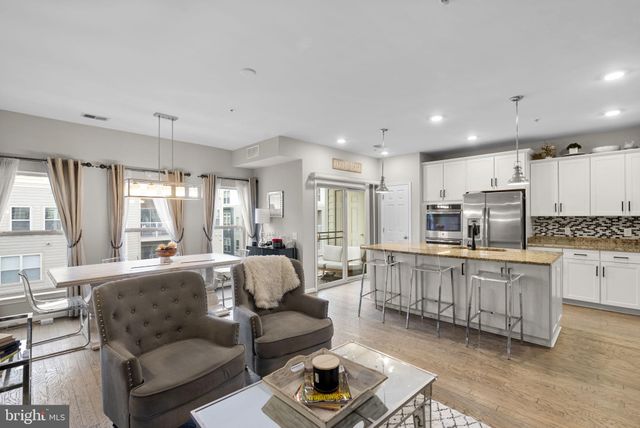
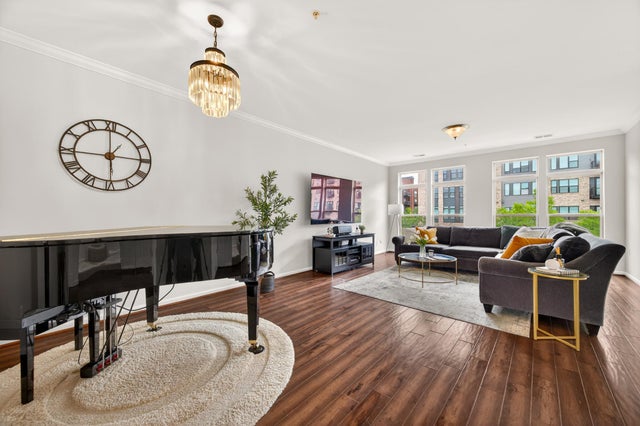
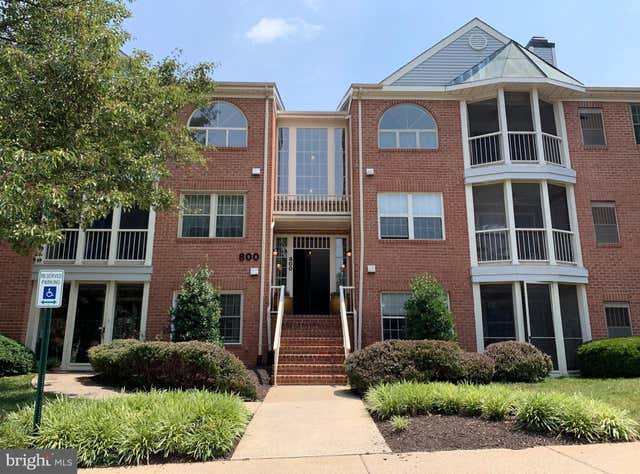
Welcome to the epitome of refined living at 123 Copley Circle, nestled in the vibrant heart of Gaithersburg's coveted Crown community. This luminous end-unit townhome-style condo boasts three bedrooms, 2.5 baths, and a generously proportioned 1,707 Sq Ft of luxury. Step inside to discover captivating hardwood floors that flow seamlessly throughout the expansive open floor plan, accented by lofty ceilings adorned with tasteful crown molding. The chef's kitchen, equipped with stainless steel appliances and a 5-range gas stove, invites culinary creativity, while the living room fireplace adds warmth and charm. Natural light floods the primary bedroom through eight windows; each tastefully outfitted with luxury blinds for privacy and style. The primary bathroom features a double vanity, a standing shower, and a tub for relaxation. The second bedroom offers a cozy retreat with ample closet space, while the third bedroom opens to a balcony, creating an ideal spot to unwind and enjoy the surroundings. Ideally situated in the Crown community, with close proximity to the Rio and Kentlands, this property provides easy access to an array of dining, shopping, and entertainment options. Effortless commuting is assured with nearby access to commuter routes 1-270, I-370, 200 (ICC), and the Shady Grove Metro station.
Property Information
Property Type
Residential Lease
Sub-Type
Townhouse
Structure Type
Townhouse
Year Built
2015
Living Area
1,707 sq ft
Lot Size
0.04 acres
Garage Spaces
1
Parking Spaces
1
Zoning
RESIDENTIAL
Days on Market
6
MLS® Listing#
MDMC2226374
Property Features
Appliances
Cooling
Heating
Pool
Parking
Construction
Foundation
Community
Sewer
Water Source
Schools
- Elementary:
- ROSEMONT
- Middle:
- FOREST OAK
- High:
- GAITHERSBURG
- District:
- MONTGOMERY COUNTY PUBLIC SCHOOLS
Financial Details
HOA
None
Parcel Number
160903768716
Directions
Per GPS
Affordability Calculator
$640
Estimated monthly payment
$17/mo
Principal $2,560 · Est. interest $3,571 over 30 yrs
Neighborhood Market Statistics
How this home compares to active listings in GAITHERSBURG, MD
- $535,593
- Median Listing Price
- 42
- Median Days on Market
- 1,963
- Median Sq Ft
- $269
- Median Price / Sq Ft
- 214
- Active Listings
- This home’s price is 99% below the area median.
- Its price per sq ft is 99% below the area median.
Market statistics compiled from active EXIT Realty® and MLS listings in GAITHERSBURG, MD.
Location
Map is currently unavailable for this location.
Points of Interest in GAITHERSBURG, MD
Showing the GAITHERSBURG area map.
Commute Calculator
Nearby Homes
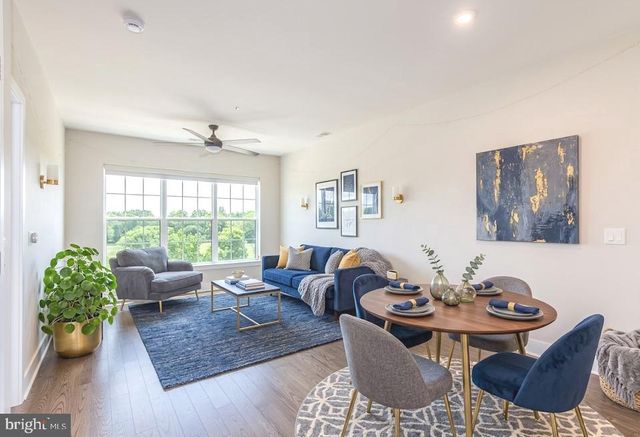
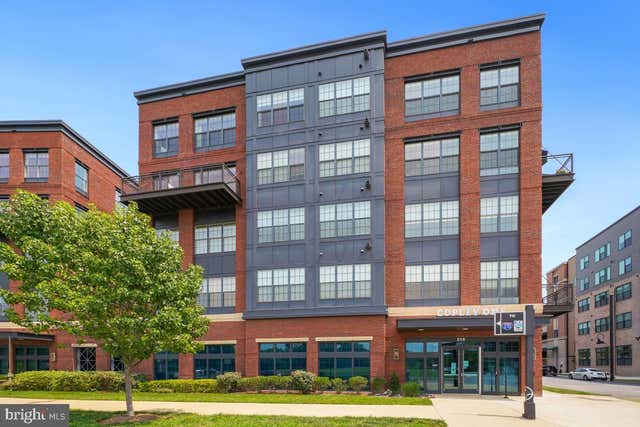

Similar Homes Nearby
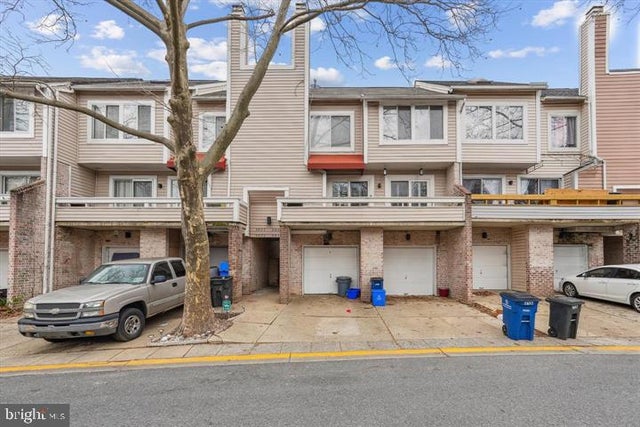


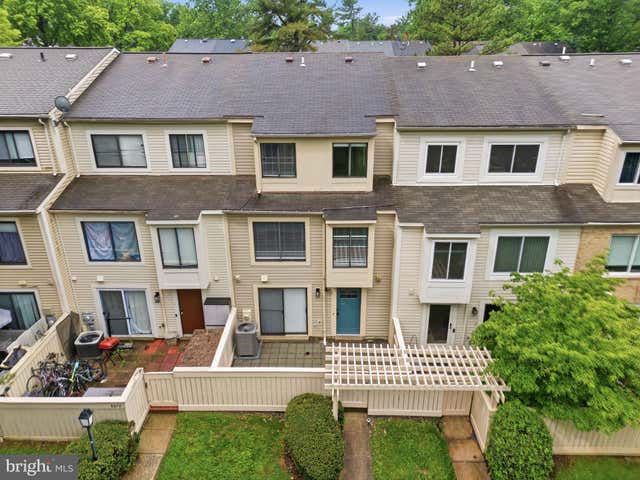

Similar Home Values
Comparable nearby listings and their asking prices.
| Address | Price | Beds | Baths | Sq Ft |
|---|---|---|---|---|
| 9861 LAKE SHORE DRIVE, GAITHERSBURG, MD | $2,350/mo | 3 | 3 | 1,578 |
| 58 WINDBROOKE CIRCLE 58, GAITHERSBURG, MD | $2,350/mo | 2 | 2 | 1,435 |
| 46 STATE COURT 98, GAITHERSBURG, MD | $2,395/mo | 3 | 3 | 1,286 |
| 8874 WELBECK WAY, GAITHERSBURG, MD | $2,400/mo | 4 | 3 | 1,254 |
| 800 AMBER TREE COURT 103, GAITHERSBURG, MD | $2,450/mo | 2 | 3 | 1,104 |
| 402 CAROUSEL COURT, GAITHERSBURG, MD | $2,500/mo | 3 | 3 | 1,260 |
Moving Cost Estimate
EXIT Agents in GAITHERSBURG


Listing Courtesy: The Agency DC - 2028881127