


10008 Oak Tree Ct, Lone Tree, CO 80124
Heritage Estates · Douglas County
Key Facts
Description
Backing to the fairway of the South Suburban Golf Course and featuring amazing golf course views from nearly every room of this two-story plus walkout home in sought after Heritage Estates. Cul-de-sac site with expansive front and back lawn is conveniently located across the street from the community clubhouse, pool and tennis courts. Grand entry foyer with sweeping staircase and superior architectural detailing opens to the formal living and dining rooms overlooking the back deck and golf course beyond. The large kitchen includes a center island with eating bar, white cabinetry with numerous pull-outs and custom storage details, slab granite counters and top of the line appliances including a built-in refrigerator, ovens and opens to the stunning great room, family room style with gorgeous tall ceilings and expansive windows. One of the best features of this home is the main level terrace, overlooking the fairways. Also on the main level is the study/office that is the perfect retreat for the work at home professional. The second floor hosts four spacious bedrooms each with generous closets and their own en-suite baths including the primary bedroom with a fireplace and a spa style bath. The lower walkout level includes a large media/billiard room with wet bar that walks out to a lower level patio overlooking the course, plus a bedroom and full bath and plenty of storage space. Heritage Estates is conveniently located near I-25 and C-470 along with easy light rail access and is close to neighborhood and regional shopping and dining hubs, parks and Douglas County's top rated schools including charter and special education services. Also nearby is the Douglas County Library and the Lone Tree Arts Center.
Property Information
Property Type
Residential
Sub-Type
Single Family Residence
Year Built
1996
Living Area
4,775 sq ft
Lot Size
0.39 acres
Garage Spaces
3
Zoning
R-1
Days on Market
12
MLS® Listing#
8923026
Property Features
Interior
Appliances
Cooling
Heating
Fireplace
Basement
Parking
Patio
Fencing
Lot Features
Construction
Roof
Security
Community
Sewer
Water Source
Rooms
- Main
- Upper
- Bedroom 2Upper
- Bedroom 3Upper
- Bedroom 4Upper
- Bedroom 5Basement
- Great RoomMain
- KitchenMain
Schools
- Elementary:
- Eagle Ridge
- Middle:
- Cresthill
- High:
- Highlands Ranch
Financial Details
HOA
$2,700 / Annually
Heritage Estates
Annual Taxes
$9,505
Tax year 2025
Affordability Calculator
$360,000
Estimated monthly payment
$9,580/mo
Principal $1,439,999 · Est. interest $2,008,927 over 30 yrs
Neighborhood Market Statistics
How this home compares to active listings in Lone Tree, CO
- $796,296
- Median Listing Price
- 51
- Median Days on Market
- 2,652
- Median Sq Ft
- $314
- Median Price / Sq Ft
- 145
- Active Listings
- This home’s price is 126% above the area median.
- Its price per sq ft is 20% above the area median.
Market statistics compiled from active EXIT Realty® and MLS listings in Lone Tree, CO.
Location
Map is currently unavailable for this location.
Points of Interest in Lone Tree, CO
Showing the Lone Tree area map.
Commute Calculator
Nearby Homes


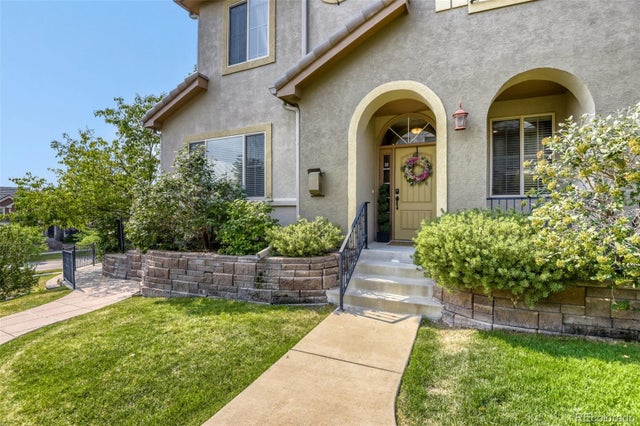

Similar Homes Nearby


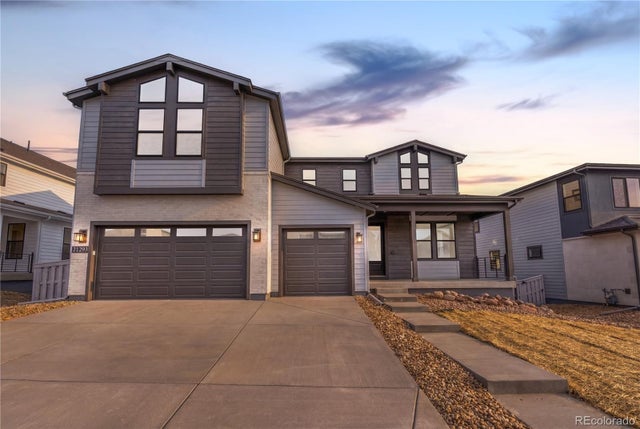

Similar Home Values
Comparable nearby listings and their asking prices.
| Address | Price | Beds | Baths | Sq Ft |
|---|---|---|---|---|
| 10360 Bluffmont Drive, Lone Tree, CO | $1,299,000 | 5 | 6 | 5,148 |
| 10360 Bluffmont Dr, Lone Tree, CO | $1,299,000 | 5 | 6 | 5,148 |
| 10069 Longview Drive, Lone Tree, CO | $1,399,000 | 5 | 5 | 6,502 |
| 10069 Longview Dr, Lone Tree, CO | $1,399,000 | 5 | 5 | 6,502 |
| 11293 Tenor Trail, Lone Tree, CO | $1,499,900 | 6 | 7 | 5,150 |
| 11293 Tenor Trl, Lone Tree, CO | $1,499,900 | 6 | 7 | 5,150 |


