

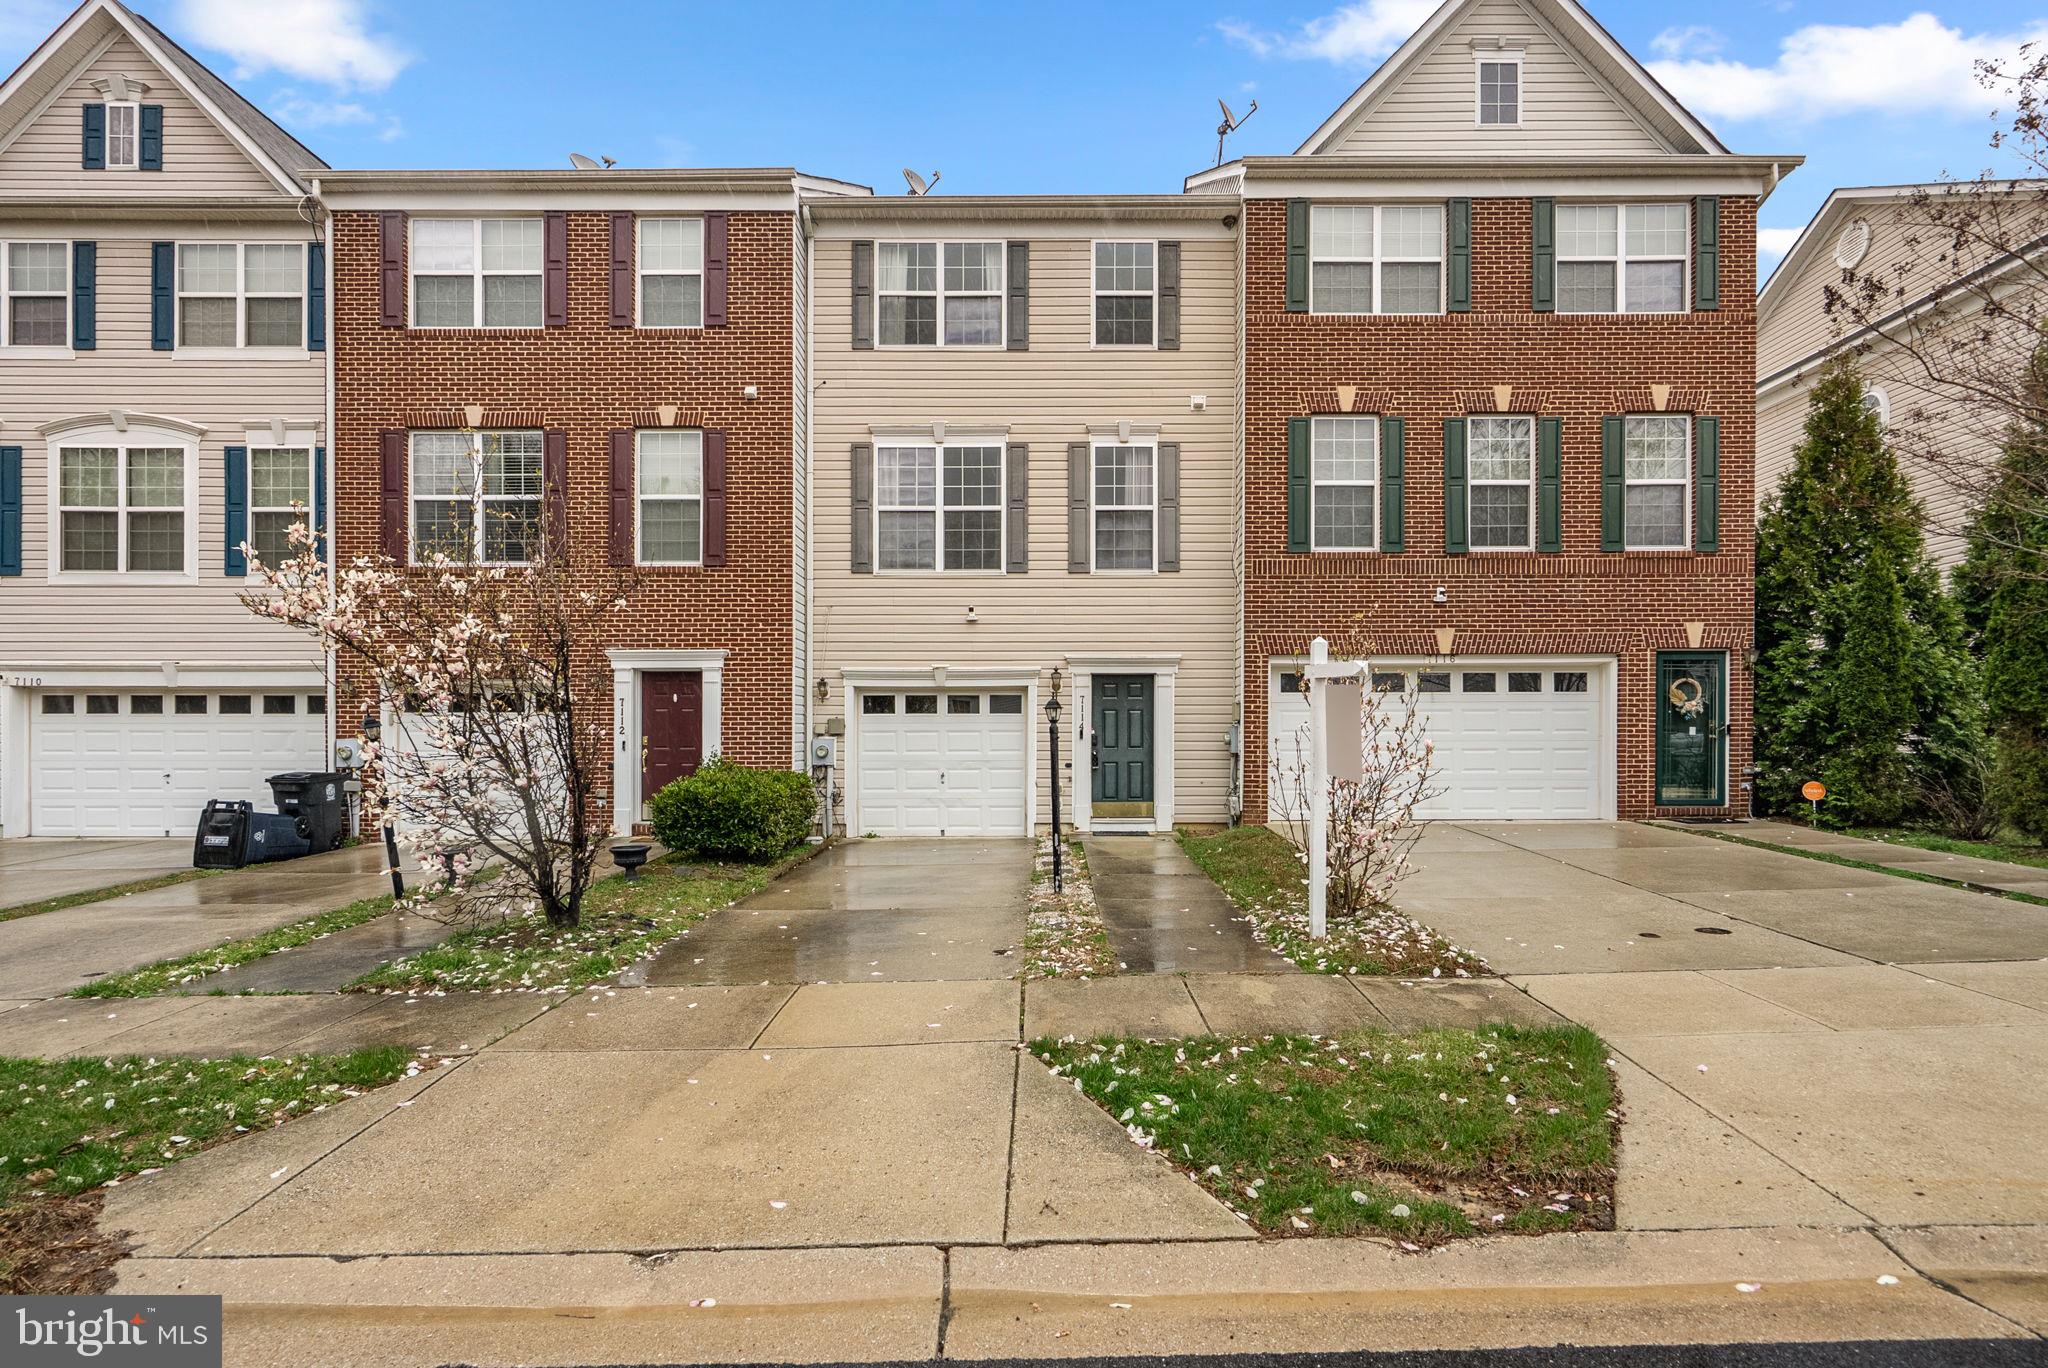
7114 BEISSEL COURT, BRANDYWINE, MD 20613
CHADDSFORD-PLAT1 SECTION · PRINCE GEORGES County
Key Facts
Description
Opportunity Buy in Brandywine – Chaddsford Community! Why pay a premium for someone else’s renovations when you can purchase at a lower price and customize to your taste? This 3-level interior townhome offers a great opportunity to add value and make it your own. Featuring 3 bedrooms, 2 full baths, 2 half baths, a 1-car garage, finished basement, and deck, this home has solid bones and is ready for your personal touch. Ideal for buyers looking to build equity through light updates or renovations. Buyer Opportunities: Ask about Prince George’s County programs that may offer up to $50,000 toward down payment and closing costs (terms and eligibility requirements apply). Explore state loan programs with competitive interest rates and deferred down payment assistance options, including: - 0% deferred assistance at 3%, 4%, or 5% of the first mortgage - 0% interest, 30-year deferred down payment assistance loan up to 6% of the total loan amount (first lien) (Programs subject to terms, eligibility, and availability.) Renovation Potential: Perfect for buyers interested in building sweat equity. Move in and update over time, or inquire about renovation financing options such as the 203(k) loan, which may allow you to finance improvements into your mortgage (terms and qualification required). Contact listing agent for more details on available programs and renovation financing options. Location, Location, Location! Conveniently located near Brandywine Crossing Shopping Center with easy access to Target, Costco, Safeway, restaurants, and a movie theater. Close to major routes including Route 5 and Route 301 for an easy commute.
Property Information
Property Type
Residential
Sub-Type
Townhouse
Structure Type
Townhouse
Year Built
2008
Living Area
1,800 sq ft
Lot Size
0.04 acres
Garage Spaces
1
Parking Spaces
3
Zoning
LCD
Days on Market
98
MLS® Listing#
MDPG2192374
Property Features
Appliances
Cooling
Heating
Flooring
Basement
Pool
Parking
Laundry
Construction
Foundation
Sewer
Water Source
Rooms
- Main
- Bathroom 1
- Bathroom 2
- Bedroom 1
- Bedroom 2
- Bedroom 3
Schools
- Elementary:
- BRANDYWINE
- Middle:
- GWYNN PARK
- High:
- GWYNN PARK
- District:
- PRINCE GEORGE'S COUNTY PUBLIC SCHOOLS
Financial Details
HOA
$215 / Quarterly
Annual Taxes
$5,045
Tax year 2026
Assessed Value
$362,900
Parcel Number
17113910114
Directions
I-495 S/I-95 S, to use the right 2 lanes to take exit 7A-7B to merge onto MD-5 S/Branch Ave toward Waldorf, follow MD 5 S, to turn right onto Chadds Ford Dr, to turn right onto Wylie Rd, to turn right onto Beissel Ct, to turn left to stay on Beissel Ct, 7114 Beissel Ct on right..
Affordability Calculator
$79,800
Estimated monthly payment
$2,124/mo
Principal $319,200 · Est. interest $445,312 over 30 yrs
Neighborhood Market Statistics
How this home compares to active listings in BRANDYWINE, MD
- $543,590
- Median Listing Price
- 53
- Median Days on Market
- 2,204
- Median Sq Ft
- $224
- Median Price / Sq Ft
- 78
- Active Listings
- This home’s price is 27% below the area median.
- Its price per sq ft is 1% below the area median.
Market statistics compiled from active EXIT Realty® and MLS listings in BRANDYWINE, MD.
Location

Points of Interest in BRANDYWINE, MD
Showing the BRANDYWINE area map.
Nearby Schools
Happy Faces Early Learning Center
School · 1.7 mi away
Gwynn Park High School
Secondary · 1.9 mi away
Prince George's County Public Schools
Elementary · 2.2 mi away
Gwynn Park Middle School
Secondary · 2.2 mi away
Future Leaders Enrichment Center
School · 2.6 mi away
Maryland Gospel Assembly
School · 3.0 mi away
John Hanson Middle School
Secondary · 3.6 mi away
Jenifer Elementary School
Elementary · 3.8 mi away
J.P. Ryon Elementary School
Elementary · 3.8 mi away
Thomas Stone High School
Secondary · 4.3 mi away
Croom Vocational
School · 4.6 mi away
Berry Elementary School
Elementary · 4.6 mi away
C. Paul Barnhart Elementary School
Elementary · 4.6 mi away
Mattawoman Middle School
Secondary · 4.6 mi away
Dr. Samuel A. Mudd Elementary School
Elementary · 4.9 mi away
St Mary's School of Piscataway
Elementary · 4.9 mi away
Waldon Woods Elementary
Elementary · 5.0 mi away
Henry G Ferguson Elementary School
Elementary · 5.1 mi away
Childtime
School · 5.1 mi away
Eugene Burroughs Middle School
School · 5.2 mi away
Commute Calculator
Nearby Homes
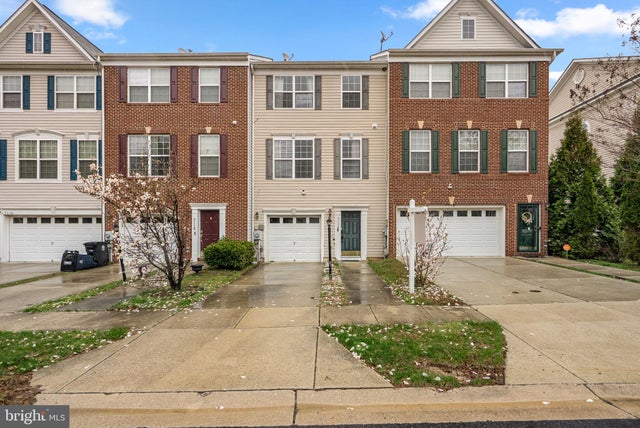
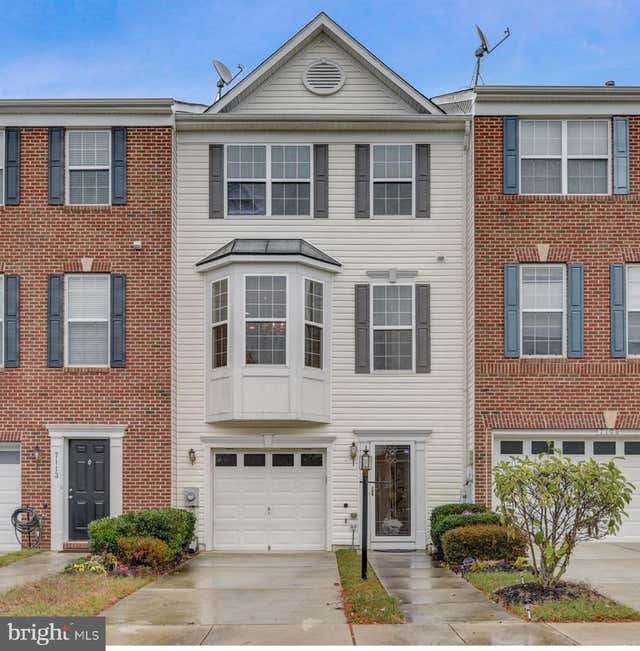

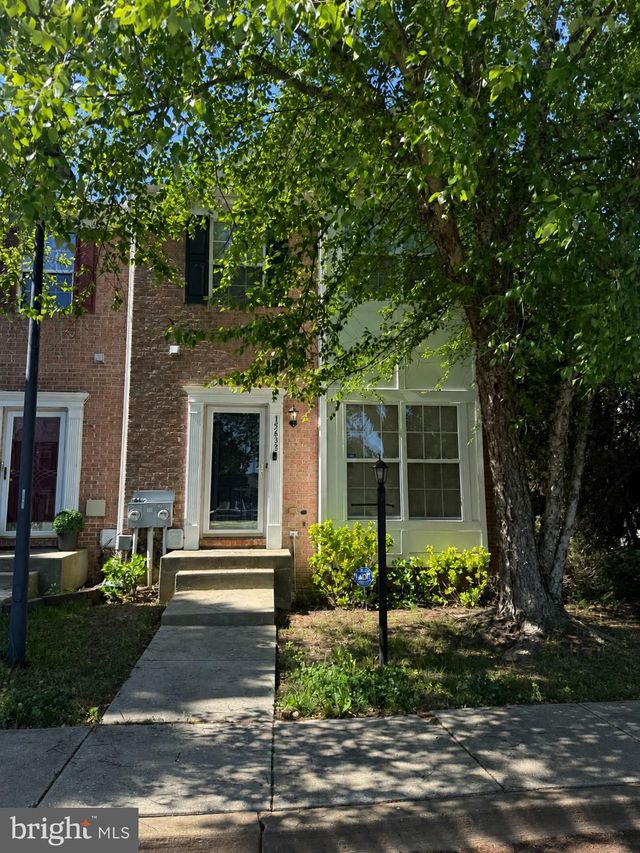


Similar Homes Nearby
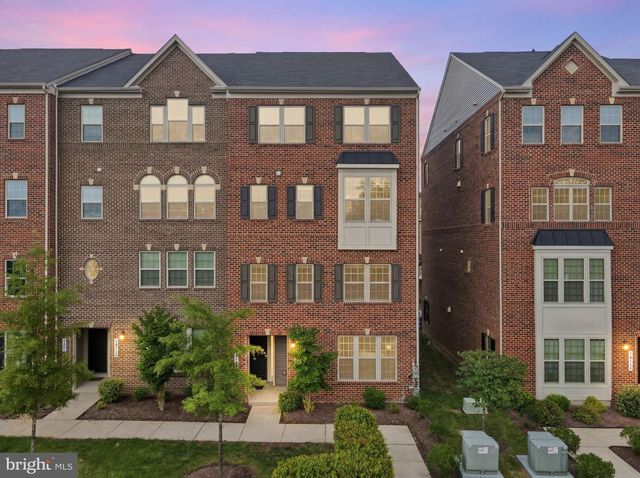
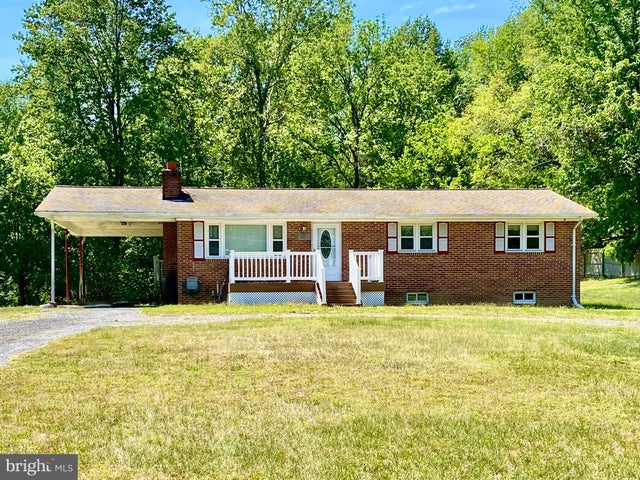

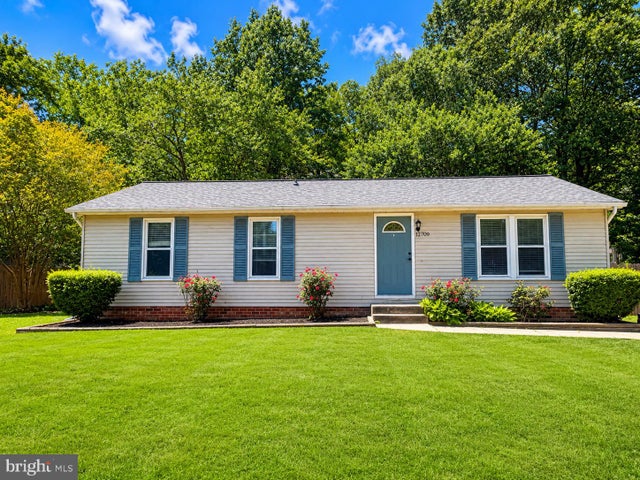
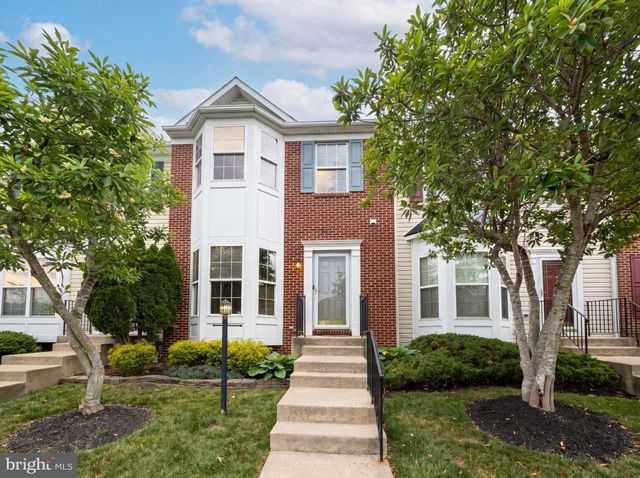
Similar Home Values
Comparable nearby listings and their asking prices.
| Address | Price | Beds | Baths | Sq Ft |
|---|---|---|---|---|
| 14520 MATTAWOMAN DRIVE 1400A, BRANDYWINE, MD | $375,000 | 3 | 3 | 1,700 |
| 17003 CROOM ROAD, BRANDYWINE, MD | $382,000 | 3 | 2 | 1,215 |
| 15408 BENJAMIN RING, BRANDYWINE, MD | $384,999 | 3 | 3 | 1,426 |
| 12821 E SHELBY LANE, BRANDYWINE, MD | $385,000 | 5 | 3 | 1,242 |
| 12709 HEATHERWICK COURT, BRANDYWINE, MD | $389,999 | 3 | 1 | 1,056 |
| 15513 KENNETT SQUARE WAY, BRANDYWINE, MD | $393,000 | 3 | 4 | 1,412 |
Moving Cost Estimate
EXIT Agents in BRANDYWINE


Listing Courtesy: Opulence Realty Solutions LLC - 2409354056