

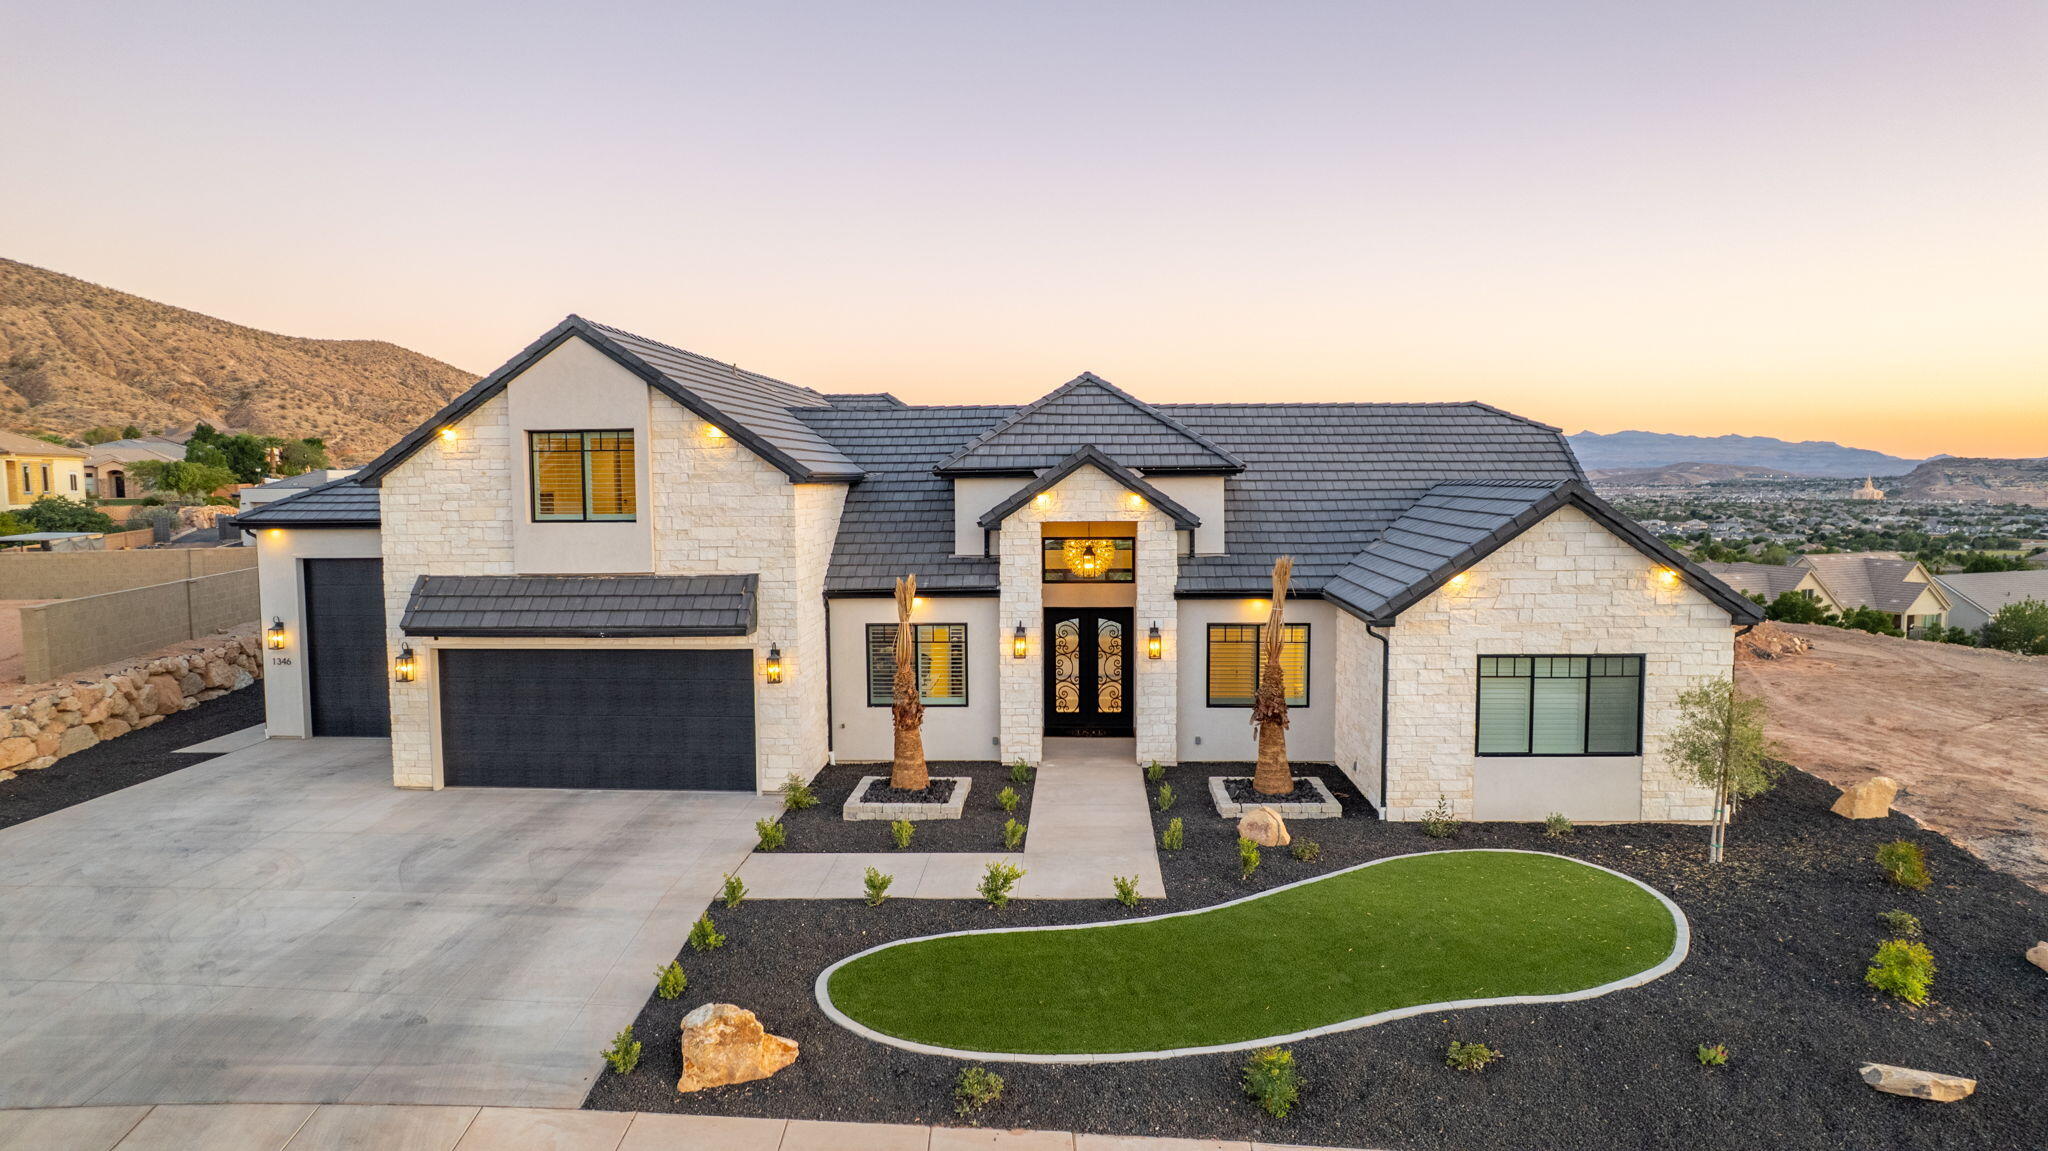
1346 E Pony Trail Way, Washington, UT 84780
HEIGHTS AT WASHINGTON BENCH · Washington County
Key Facts
Description
Welcome to an extraordinary custom home where luxury, design and views collide. Double iron doors and a stunning wood and tile entry set the tone from the moment you arrive. The showstopping great room features soaring 14-foot ceilings, a floor-to-ceiling white stone fireplace, and disappearing pocket doors in both the great room and dining room for true indoor/outdoor living. The kitchen is fully loaded with Taj Mahal quartzite countertops, Wolf double ovens and cooktop, Sub-Zero refrigerator, ice machine and reverse osmosis water filtration, all flowing seamlessly on gorgeous white oak engineered hardwood floors. The home gym welcomes you with wall-to-wall mirror, heavy duty rubber mat flooring and mini split. The primary suite offers a cozy fireplace, garden tub, walk-in shower, dual sinks and a spacious walk-in closet. Outside is an entertainer's dream! 18x35 heated Gunite pool, raised hot tub, outdoor kitchen with gazebo, paver patio and sweeping views framed by mature palms. Built with 2x6 construction for superior quality by Bird Homes The 4-car garage with 38-foot bay features epoxy flooring and insulation, plus the home features a built-in speaker system. Add HVAC zoning, a rooftop deck and panoramic views and no HOA and this home checks every box. Minutes from Costco, the mall, SGU airport and the upcoming Paseo shopping district in the Crimson Cliffs High School boundaries.
Property Information
Property Type
Residential
Sub-Type
Single Family Residence
Year Built
2025
Stories
2
Living Area
4,387 sq ft
Lot Size
0.43 acres
Garage Spaces
4
Days on Market
41
MLS® Listing#
26-273161
Property Features
Interior
Appliances
Cooling
Heating
Pool
Parking
Patio
Fencing
Lot Features
Construction
Foundation
Roof
Windows
Other Structures
Community
Utilities
Rooms
- Main
- Main
- Main
- Second
- Bedroom 2Main
- Bedroom 3Main
- Bedroom 4Main
- Bedroom 5Second
- Master BedroomMain
Schools
- Elementary:
- Horizon Elementary
- Middle:
- Crimson Cliffs Middle
- High:
- Crimson Cliffs High
Financial Details
HOA
None
Parcel Number
W-HWB-4-95
Directions
Please see map...
Affordability Calculator
$370,000
Estimated monthly payment
$9,846/mo
Principal $1,480,000 · Est. interest $2,064,732 over 30 yrs
Neighborhood Market Statistics
How this home compares to active listings in Washington, UT
- $586,735
- Median Listing Price
- 76
- Median Days on Market
- 2,161
- Median Sq Ft
- $280
- Median Price / Sq Ft
- 660
- Active Listings
- This home’s price is 215% above the area median.
- Its price per sq ft is 51% above the area median.
Market statistics compiled from active EXIT Realty® and MLS listings in Washington, UT.
Location

Points of Interest in Washington, UT
Showing the Washington area map.
Nearby Schools
Horizon Elementary School
Elementary · 0.3 mi away
Majestic Fields Elementary School
Elementary · 1.0 mi away
Washington Fields Intermediate School
Secondary · 1.7 mi away
Riverside Elementary School
Elementary · 1.8 mi away
Katie Laugh & Learn Pre-School
School · 2.1 mi away
Seminary - the Church of Jesus Christ of Latter-Day Saints
School · 2.3 mi away
Crimson Cliffs High School
Secondary · 2.4 mi away
Pine View High School
Secondary · 2.5 mi away
Millcreek High School
Secondary · 2.5 mi away
Washington Elementary School
Elementary · 2.5 mi away
Schoolpulse
School · 2.6 mi away
Seminary - the Church of Jesus Christ of Latter-Day Saints
School · 2.8 mi away
Crimson View Elementary
Elementary · 2.8 mi away
Sandstone Elementary School
Elementary · 2.8 mi away
Pine View Middle School
Secondary · 2.9 mi away
Trinity Lutheran School
School · 3.1 mi away
South Mesa Elementary
Elementary · 3.4 mi away
Mountain View Montessori
Elementary · 3.6 mi away
Talent Sprouts
School · 4.1 mi away
Sunrise Ridge Intermediate
Elementary · 4.1 mi away
Commute Calculator
Nearby Homes

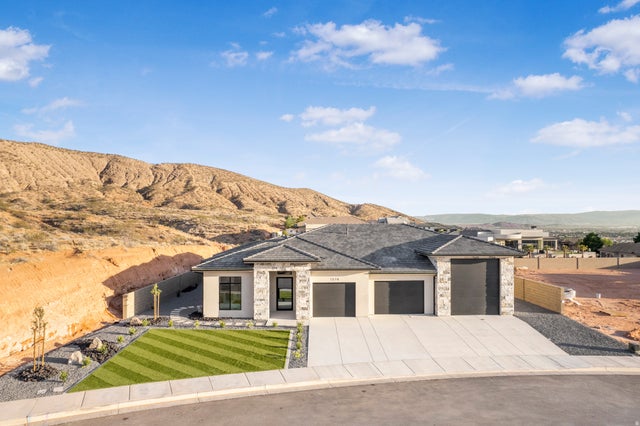

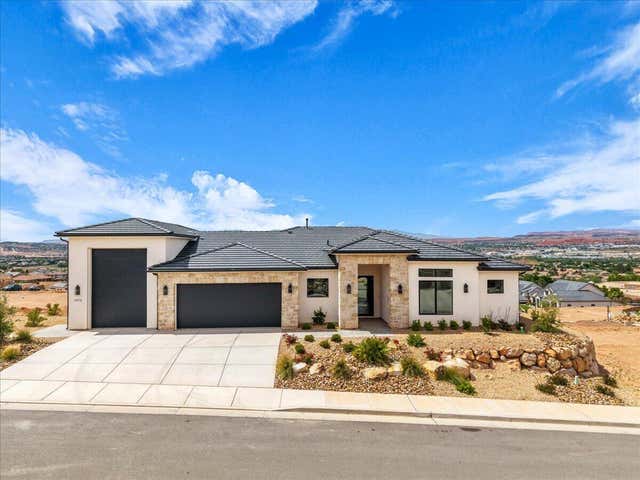

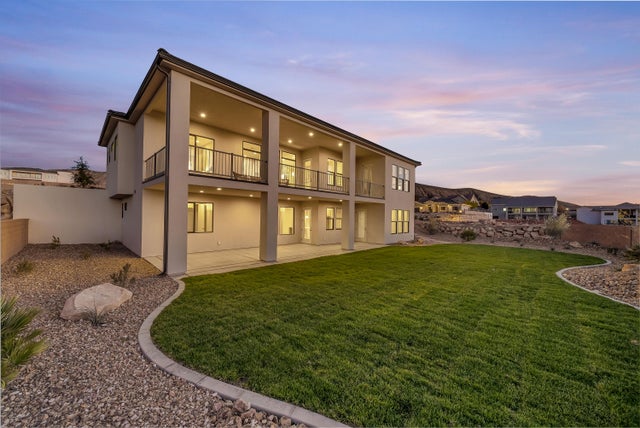
Similar Homes Nearby

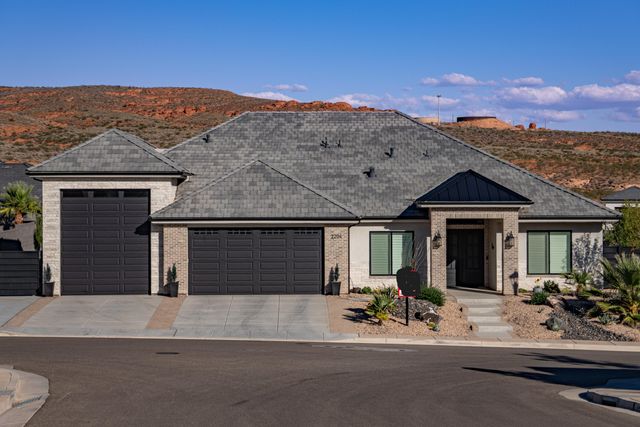

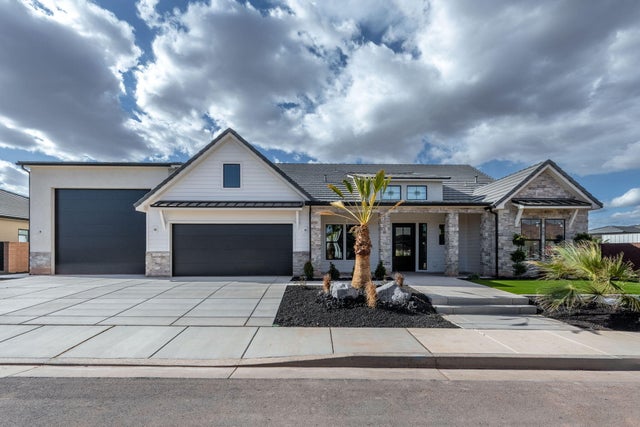
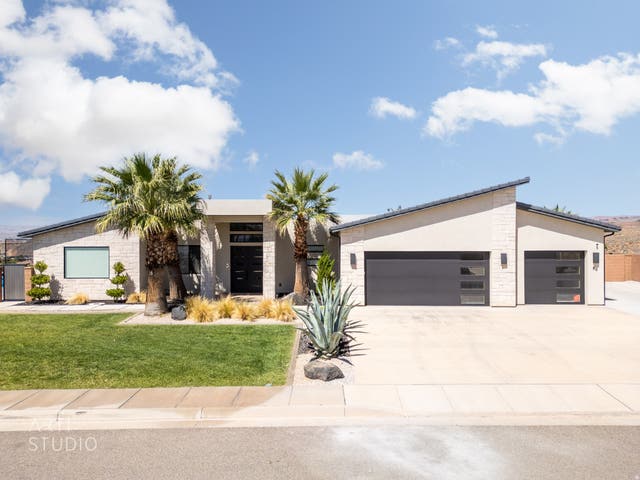

Similar Home Values
Comparable nearby listings and their asking prices.
| Address | Price | Beds | Baths | Sq Ft |
|---|---|---|---|---|
| 4602 S Malt House Cv, Washington, UT | $1,299,000 | 5 | 6 | 4,469 |
| 2204 N Fairway, Washington, UT | $1,299,000 | 4 | 4 | 3,258 |
| 4936 S LAKEFRONT PL, Washington, UT | $1,310,000 | 6 | 5 | 4,086 |
| 4936 S LAKEFRONT Place, Washington, UT | $1,310,000 | 6 | 5 | 4,086 |
| 80 S ROCKY POINT CIR, Washington, UT | $1,324,999 | 4 | 4 | 2,722 |
| 80 S ROCKY POINT CIR, Washington, UT | $1,324,999 | 4 | 4 | 2,722 |
Moving Cost Estimate
EXIT Agents in Washington


Listing Courtesy: CENTURY 21 EVEREST ST GEORGE - 4356739266