

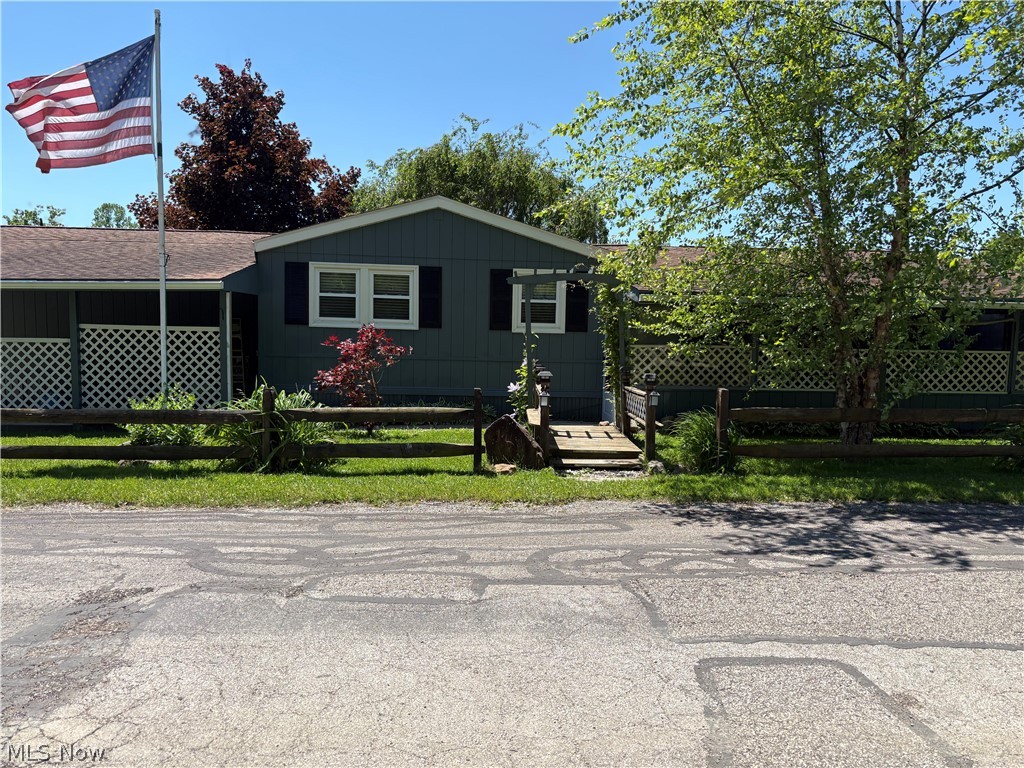
8701 Mayfield Road 148, Chesterland, OH 44026
Maywood Community · Geauga County
Key Facts
Description
Looking to downsize or lower costs…this spacious 2 bed/2 bath well-maintained manufactured home in the much sought after 55+ Maywood Community is a great alternative to renting. Privacy yet affordable living in this lovely home with bump-out great room, large screened covered porch, and a dog kennel on a corner lot. Newly renovated spacious kitchen with new cupboards, granite countertop, new appliances, with breakfast bar and new vinyl flooring throughout. Open concept kitchen, living room and dining area feature vaulted ceilings and fan. Master bedroom features large walk-in closet. Great floorplan puts the second bedroom at opposite end of the unit, providing additional privacy and a second full bath. Screened porch adds more living space. Side yard is fenced for a dog kennel and a storage shed. Roof and storm windows 10 yrs. old. Furnace 4yrs, Dryer & Hot water tank 9 yrs, AC ?, and brand new washer. Residents praise the quiet, semi-rural setting, beautiful wooded lots, and low Geauga County taxes. It is widely viewed as a peaceful, well-maintained place for active adults. Application and $50 fee must be submitted and approved by Maywood Community. Average gas bill $75/mo. and electric $65/mo. $600 Monthly land rental fee covers water & sewer, trash and snow removal.
Property Information
Property Type
Residential
Sub-Type
Single Family Residence
Style
Manufactured Home, Mobile Home
Year Built
1984
Stories
1
Lot Dimensions
999x999
Days on Market
48
MLS® Listing#
5213463
Property Features
Interior
Exterior
Appliances
Cooling
Heating
Parking
Laundry
Patio
Fencing
Lot Features
Construction
Foundation
Roof
Windows
Other Structures
Sewer
Water Source
Rooms
- 11 x 8First
- ND x NDFirst
- 13 x 12First
- BathroomND x NDFirst
- Dining Room20 x 13First
- Kitchen12 x 12First
- LaundryND x NDFirst
- Living Room22 x 18First
Financial Details
HOA
None
Annual Taxes
$1,094
Tax year 2025
Parcel Number
00947
Directions
Mayfield Rd approximately 1/2 mile East of Rt 306 (Chillicothe Rd). (Opposite The Culinary Institute). Follow main road till you arrive at #148.
Affordability Calculator
$16,000
Estimated monthly payment
$426/mo
Principal $64,000 · Est. interest $89,286 over 30 yrs
Neighborhood Market Statistics
How this home compares to active listings in Chesterland, OH
- $600,000
- Median Listing Price
- 16
- Median Days on Market
- 3,252
- Median Sq Ft
- $183
- Median Price / Sq Ft
- 14
- Active Listings
- This home’s price is 87% below the area median.
Market statistics compiled from active EXIT Realty® and MLS listings in Chesterland, OH.
Location
Map is currently unavailable for this location.
Points of Interest in Chesterland, OH
Showing the Chesterland area map.
Commute Calculator
Nearby Homes


Moving Cost Estimate
EXIT Agents in Chesterland


Listing Courtesy: Keller Williams Living - susan.stone@kw.com, 216-346-1250
Last Updated: 2026-05-29