

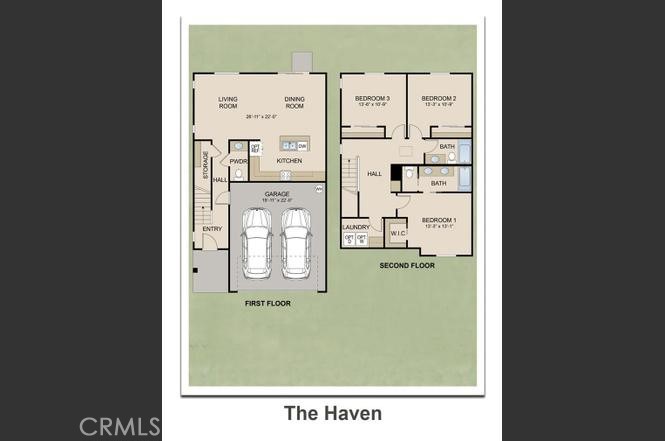
720 Stone Ridge East Avenue, Merced, CA 95341
Merced County
Key Facts
Description
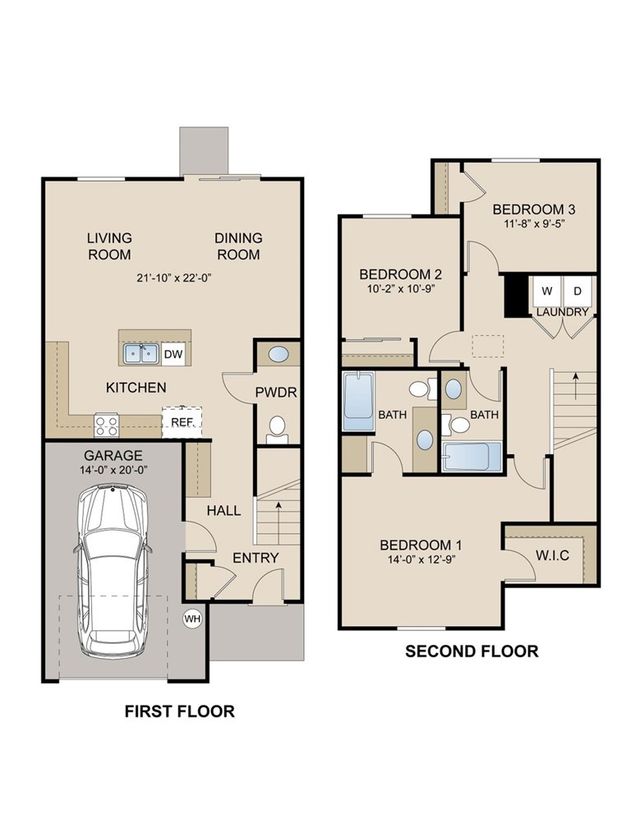
Welcome to The Haven at Stone Ridge West — a well designed 1,623 sq. ft. townhome featuring 3 bedrooms and 2.5 bathrooms with a spacious open-concept layout. The kitchen flows into the living and dining areas, complete with cabinetry, a center island, and modern finishes. Upstairs, the primary suite includes a double vanity, and ample natural light. Secondary bedrooms offer comfortable space for family, guests, or a home office. Additional features include a two-car garage with driveway, private backyard with fencing, and a low-maintenance exterior design. No HOA. Photos are renderings of the model home. Features and finishes may vary.
Property Information
Property Type
Residential
Sub-Type
Single Family Residence
Structure Type
House
Year Built
2026
Stories
2
Living Area
1,623 sq ft
Lot Size
0.06 acres
Garage Spaces
2
Parking Spaces
2
Days on Market
4
MLS® Listing#
MC26151211
Property Features
Cooling
Fireplace
Pool
Parking
Laundry
Community
Sewer
Water Source
Rooms
- Bedroom
Financial Details
HOA
None
Parcel Number
259350036000
Directions
From CA-99, take the Childs Ave exit and head east. Turn left onto CA-59 (Martin Luther King Jr. Way). Continue north, then turn right onto Gerard Ave. Turn left onto Stone Ridge East Ave. Continue to the Stone Ridge West Sales Office.
Affordability Calculator
$74,678
Estimated monthly payment
$1,987/mo
Principal $298,712 · Est. interest $416,730 over 30 yrs
Neighborhood Market Statistics
How this home compares to active listings in Merced, CA
- $466,495
- Median Listing Price
- 48
- Median Days on Market
- 1,795
- Median Sq Ft
- $257
- Median Price / Sq Ft
- 353
- Active Listings
- This home’s price is 20% below the area median.
- Its price per sq ft is 10% below the area median.
Market statistics compiled from active EXIT Realty® and MLS listings in Merced, CA.
Location

Points of Interest in Merced, CA
Showing the Merced area map.
Nearby Schools
Farmdale Elementary School
Elementary · 0.1 mi away
Merced 11th Street Head Start
School · 1.0 mi away
Galen Clark Pre-School
School · 1.0 mi away
Alicia Reyes Elementary
Elementary · 1.1 mi away
Don Stowell Elementary School
Elementary · 1.1 mi away
Tenaya Middle
Secondary · 1.3 mi away
Harvest Christian School
School · 1.4 mi away
Merced County Rop
Secondary · 1.5 mi away
Margaret Sheehy Elementary
Elementary · 1.7 mi away
Independence High School
Secondary · 1.7 mi away
Charles Wright Elementary School
Elementary · 1.7 mi away
Golden Valley High School
Secondary · 1.8 mi away
Merced Montessori School
Elementary · 1.9 mi away
Valley Merced Community
School · 2.0 mi away
Merced Scholars Charter
School · 2.0 mi away
Herbert Hoover Middle
Secondary · 2.1 mi away
Leontine Gracey Elementary School
Elementary · 2.1 mi away
Our Lady of Mercy School
School · 2.2 mi away
Muir Elementary School
Elementary · 2.3 mi away
Grace Bishop School
School · 2.3 mi away
Commute Calculator
Nearby Homes


Similar Homes Nearby
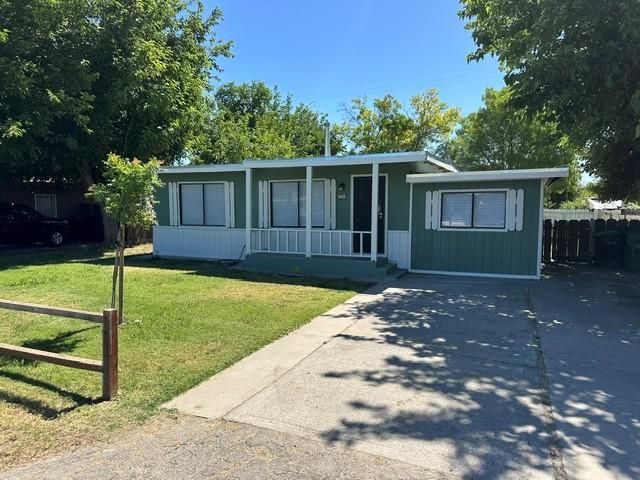
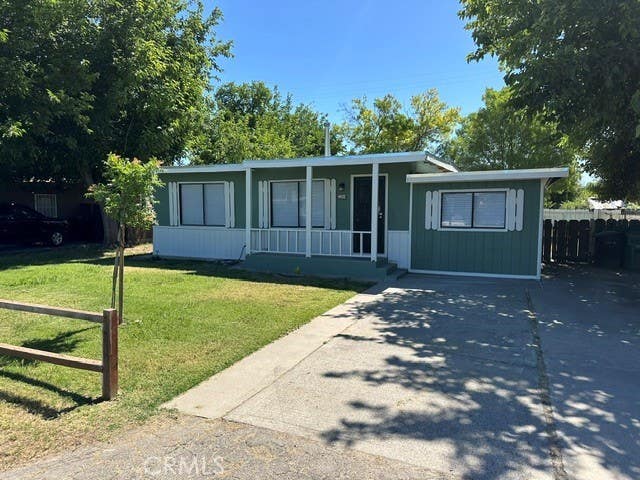
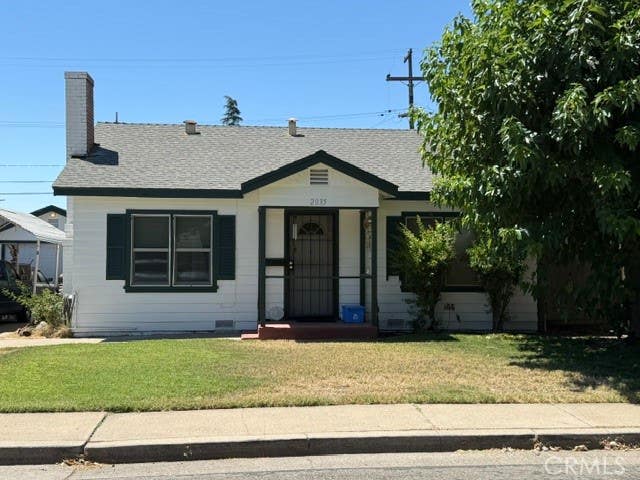
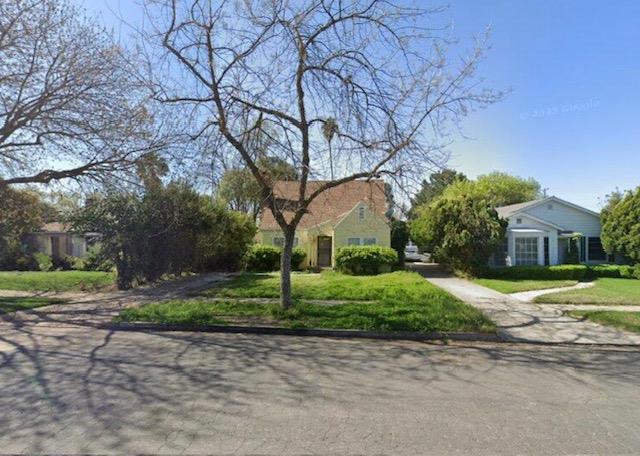
Similar Home Values
Comparable nearby listings and their asking prices.
| Address | Price | Beds | Baths | Sq Ft |
|---|---|---|---|---|
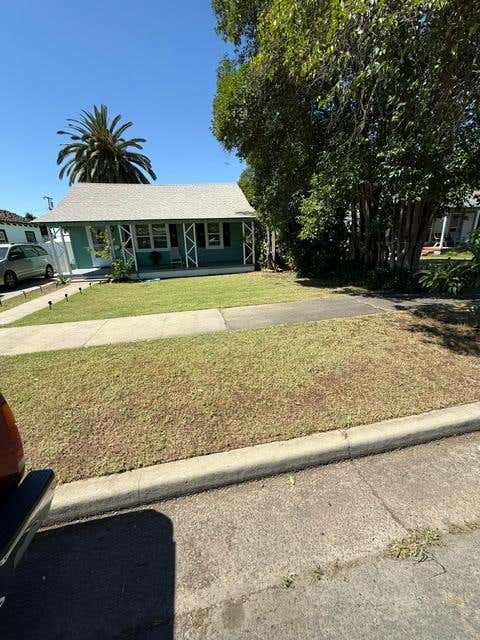
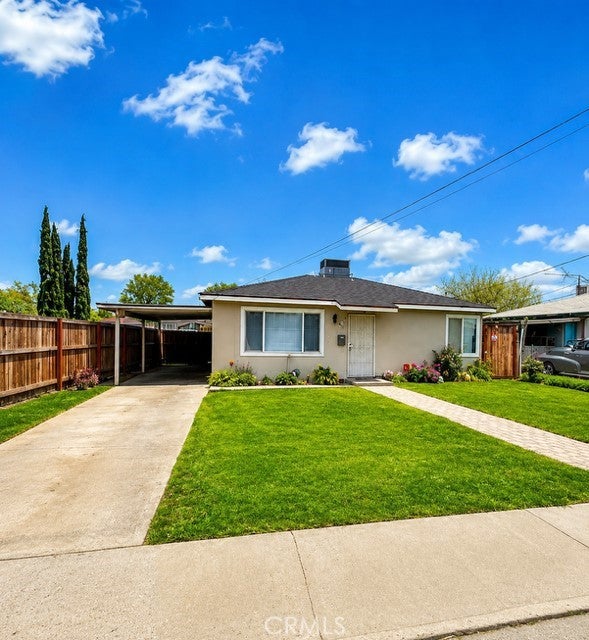
| 328 E 20th Street, Merced, CA | $275,000 | 2 | 1 | 800 |
| 913 W Santa Fe, Merced, CA | $284,900 | 2 | 1 | 720 |
| 2194 Meadowbrook Avenue, Merced, CA | $285,000 | 3 | 2 | 672 |
| 2194 Meadowbrook, Merced, CA | $285,000 | 3 | 2 | 672 |
| 2035 Highland, Merced, CA | $287,750 | 2 | 1 | 900 |
| 930 W 23rd Street, Merced, CA | $295,000 | 2 | 1 | 912 |
Moving Cost Estimate
EXIT Agents in Merced


Listing Courtesy: Advanced Market Realty, Inc - 209-826-7200
Presented by: Gladys Carrillo
Licensed in the state of California.