

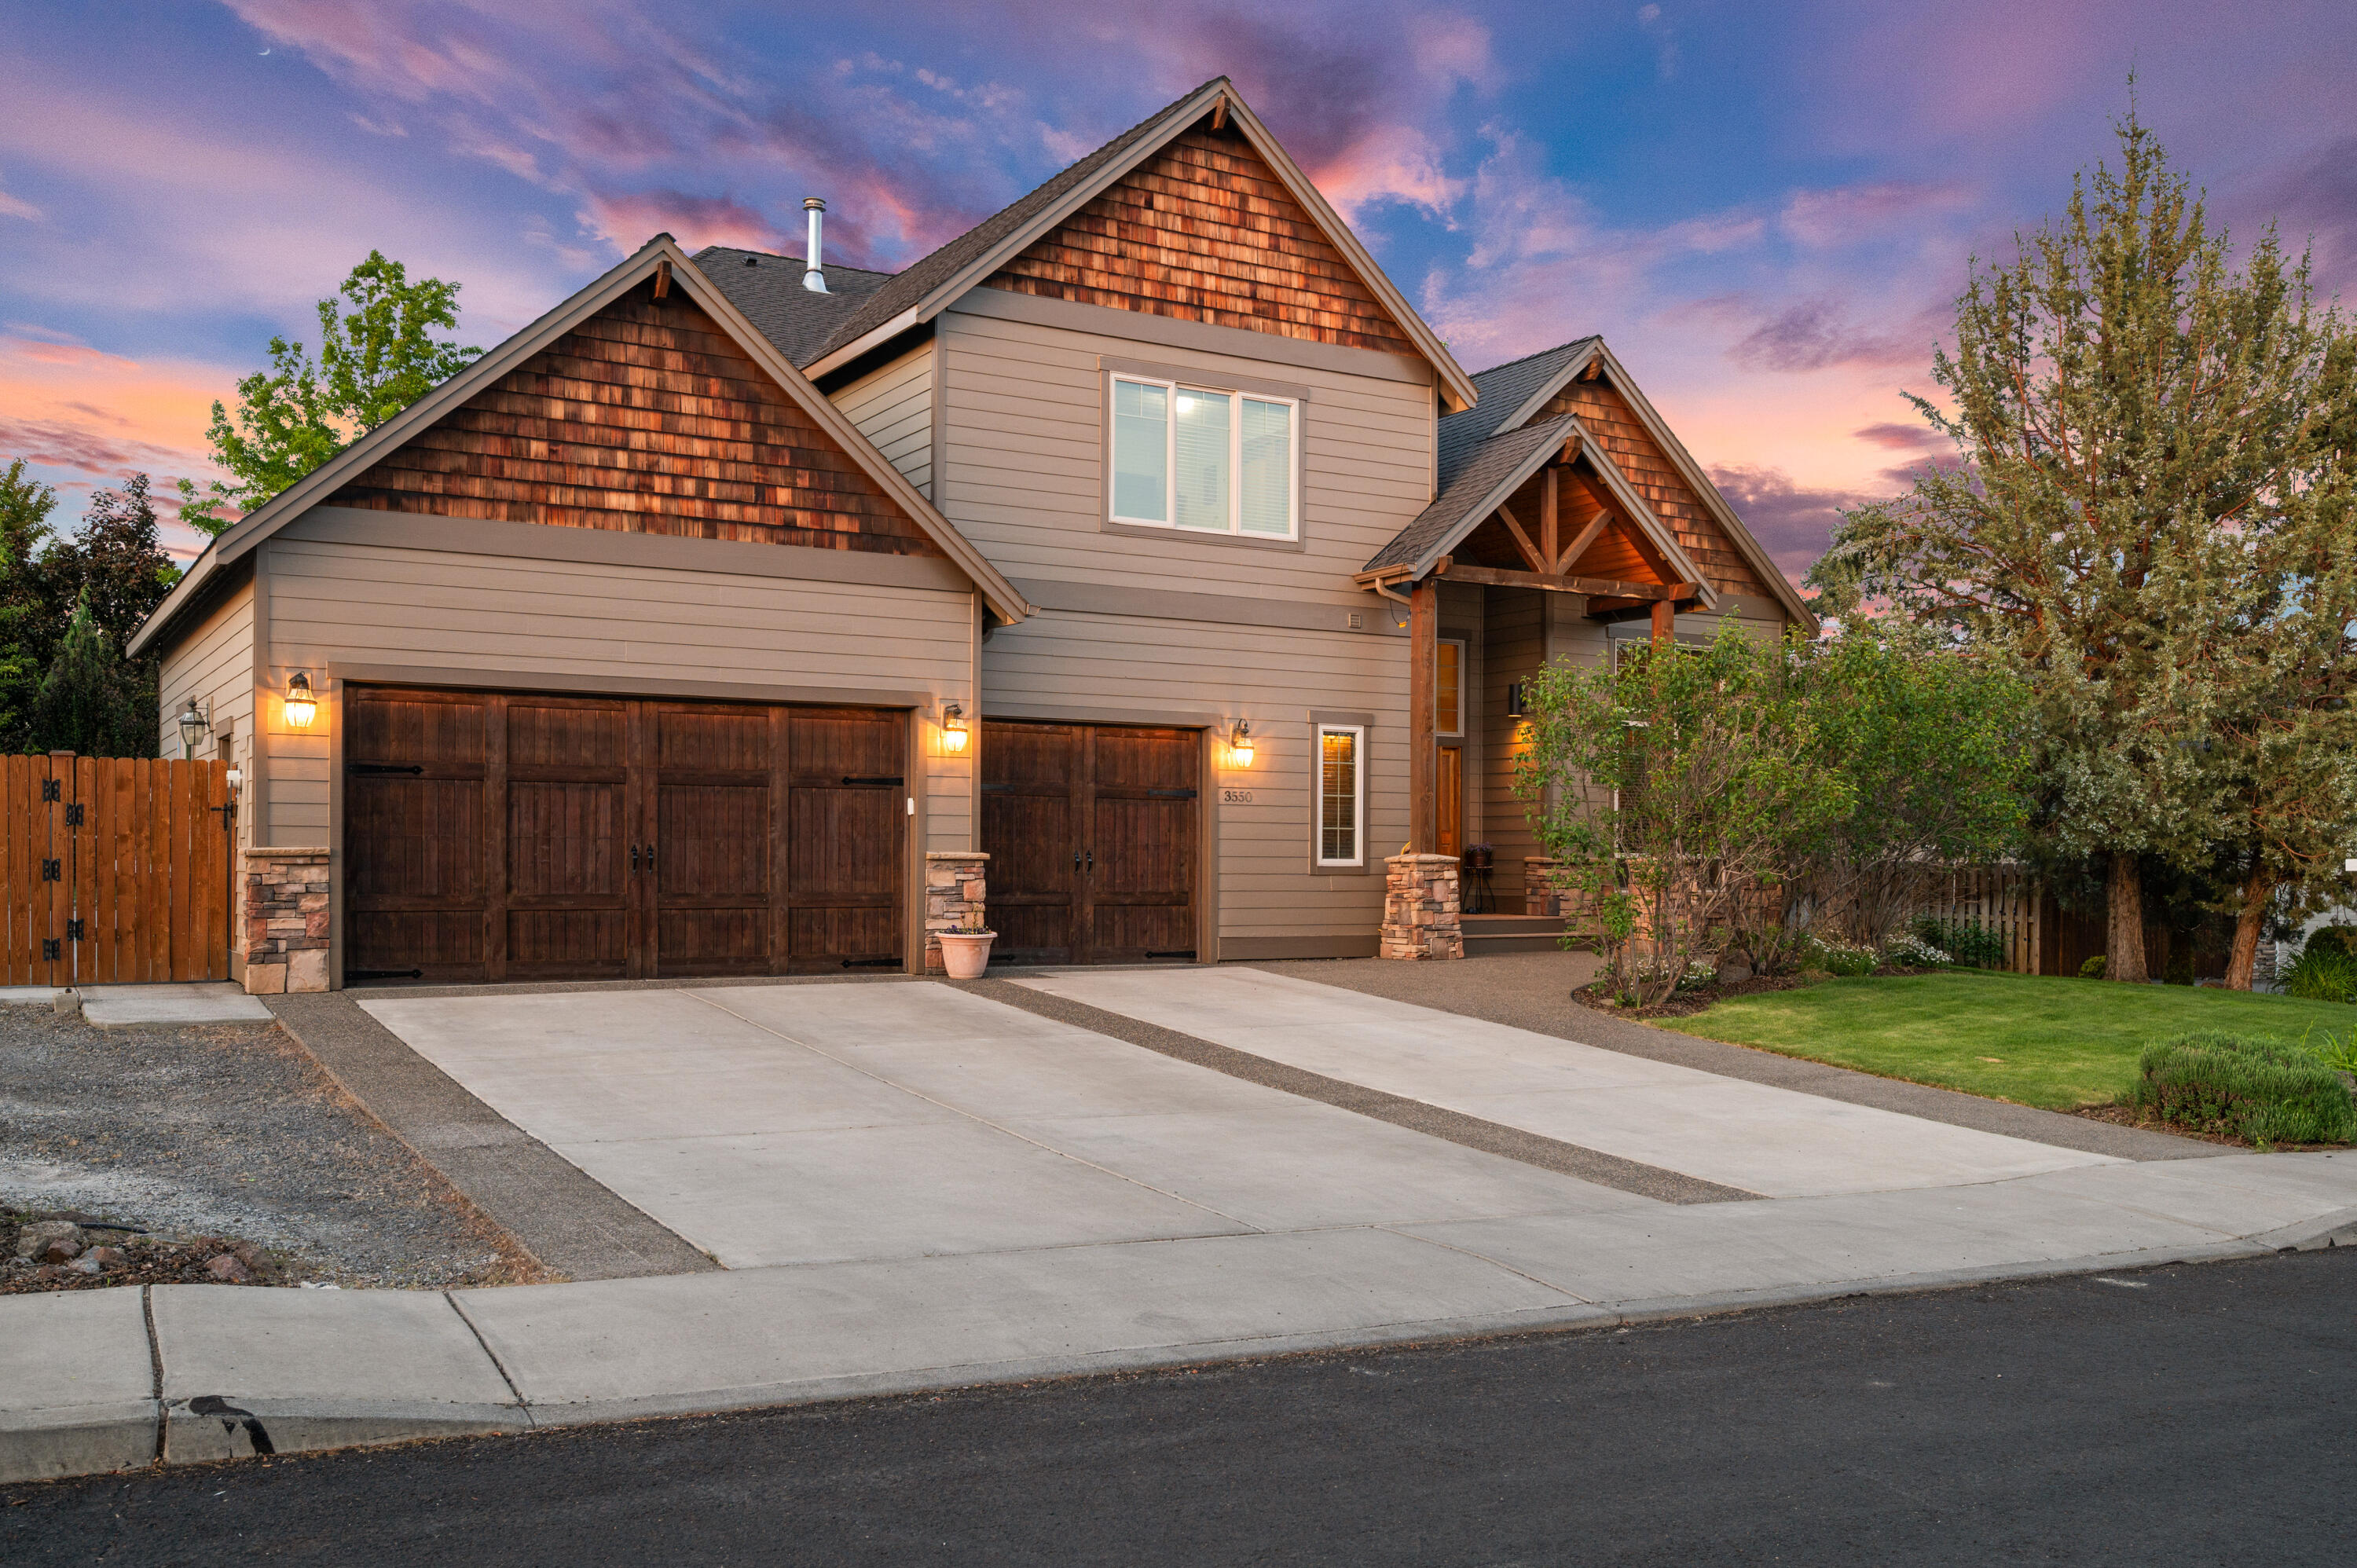
3550 SW 36th Place, Redmond, OR 97756
Cascade View Estates · Deschutes County
Key Facts
Description
Proudly offered by the original owner, this custom Craftsman showcases quality craftsmanship and timeless design in one of SW Redmond's most sought-after neighborhoods. Soaring 20-foot ceilings, real hickory floors, and a light-filled open layout create a warm feel throughout. The kitchen features granite countertops, full backsplash, pull-out shelving, large pantry, new built-in microwave, and opens to the living room with gas fireplace. The main level includes a laundry room, office, and formal dining with custom built-in cabinetry. Upstairs, the primary suite offers a tray ceiling and Trex deck with peekaboo mountain views. The ensuite bath features a soaking tub with granite surround, makeup vanity, dual-sink vanity, and dual-head travertine shower. Two bedrooms share a Jack-and-Jill bath with slate tile throughout. Outside, enjoy RV parking, raised beds, sprinklers, and 3-car garage. Additional highlights include central vacuum, A/C, surround sound, and wiring for home security.
Property Information
Property Type
Residential
Sub-Type
Single Family Residence
Style
Craftsman
Year Built
2006
Living Area
2,953 sq ft
Lot Size
0.27 acres
Garage Spaces
3
Days on Market
30
MLS® Listing#
220220301
Property Features
Interior
Exterior
Appliances
Cooling
Heating
Flooring
Fireplace
Parking
Patio
Fencing
Lot Features
Construction
Foundation
Roof
Windows
Security
Other Structures
Sewer
Water Source
Schools
- Elementary:
- Sage Elem
- Middle:
- Obsidian Middle
- High:
- Redmond High
Financial Details
HOA
$150 / Annually
Annual Taxes
$6,779
Tax year 2025
Parcel Number
241376
Directions
Google Maps
Affordability Calculator
$171,980
Estimated monthly payment
$4,577/mo
Principal $687,920 · Est. interest $959,710 over 30 yrs
Neighborhood Market Statistics
How this home compares to active listings in Redmond, OR
- $544,809
- Median Listing Price
- 77
- Median Days on Market
- 1,706
- Median Sq Ft
- $331
- Median Price / Sq Ft
- 395
- Active Listings
- This home’s price is 58% above the area median.
- Its price per sq ft is 12% below the area median.
Market statistics compiled from active EXIT Realty® and MLS listings in Redmond, OR.
Location

Getting Around
Points of Interest in Redmond, OR
Showing the Redmond area map.
Nearby Schools
Champions at Sage Elementary
Elementary · 0.5 mi away
Sage Elementary School
Elementary · 0.5 mi away
Ridgeview High School
Secondary · 0.7 mi away
Vern Patrick Elementary School
Elementary · 1.4 mi away
Obsidian Middle School
Secondary · 1.9 mi away
Central Christian School
Secondary · 2.0 mi away
Ma Lynch Elementary School
Elementary · 2.1 mi away
Redmond High School
Secondary · 2.1 mi away
Head Start
School · 2.2 mi away
Redmond School District
School · 2.3 mi away
Redmond School District
School · 2.5 mi away
High Desert Montessori
Elementary · 2.5 mi away
Hugh Hartman Elementary School
Elementary · 2.5 mi away
Edwin Brown High School
Secondary · 2.8 mi away
Champions at John Tuck Elementary
Elementary · 2.9 mi away
John Tuck Elementary School
Elementary · 2.9 mi away
Sonshine Christian School
Elementary · 2.9 mi away
Elton Gregory Middle School
Secondary · 4.5 mi away
Champions at Tom McCall Elementary
Elementary · 4.5 mi away
Tom McCall Elementary School
Elementary · 4.5 mi away
Commute Calculator
Nearby Homes
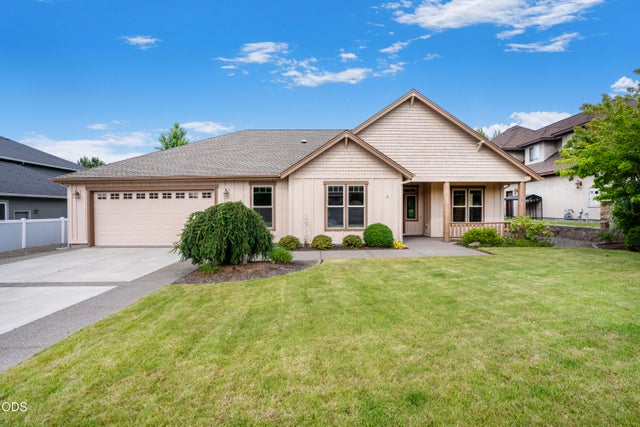

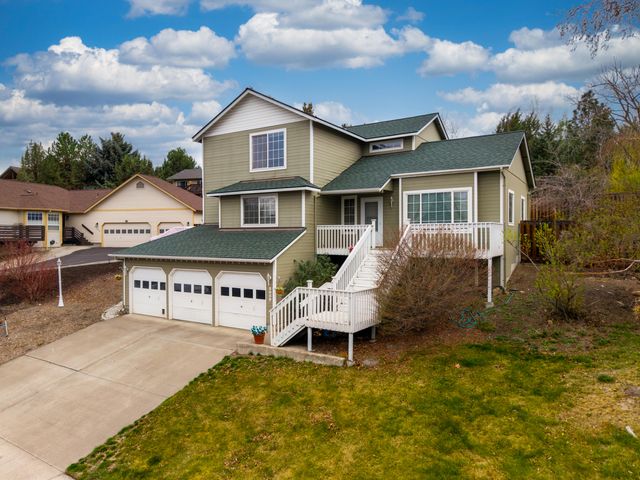
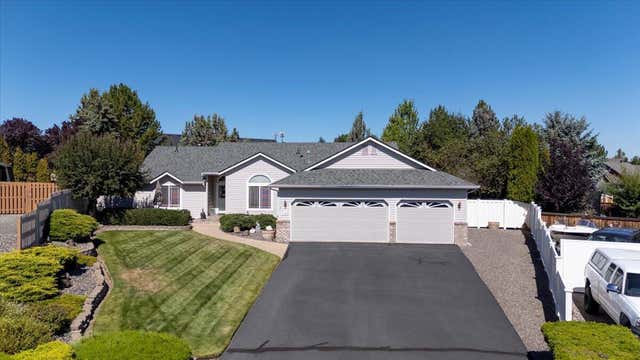

Similar Homes Nearby

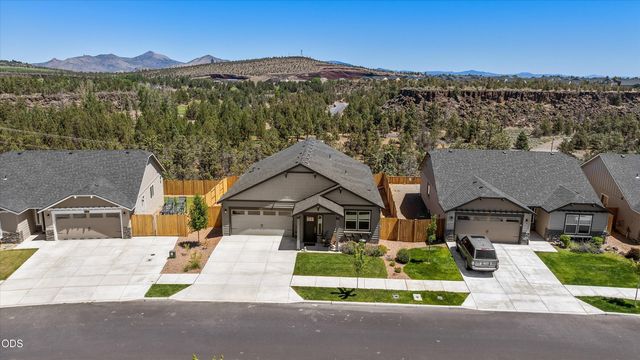


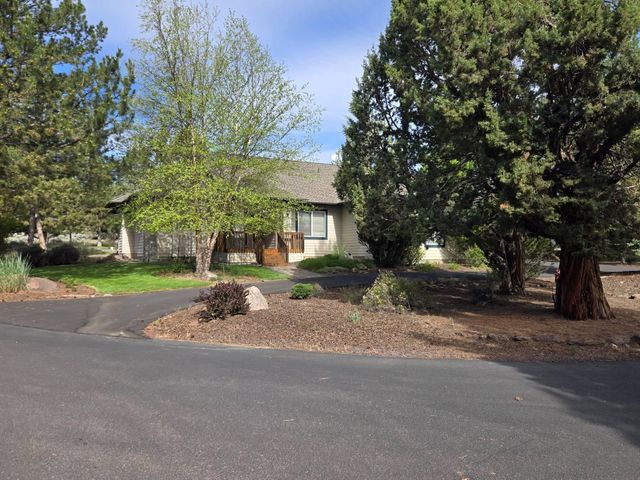
Similar Home Values
Comparable nearby listings and their asking prices.
| Address | Price | Beds | Baths | Sq Ft |
|---|---|---|---|---|
| 3822 SW Antelope Way Lot 47, Redmond, OR | $609,900 | 3 | 2 | 1,552 |
| 4174 SW Pumice Avenue 70, Redmond, OR | $610,000 | 4 | 2 | 1,906 |
| 2347 NW Upas Way, Redmond, OR | $615,000 | 3 | 2 | 1,574 |
| 3844 SW Antelope Way Lot 46, Redmond, OR | $619,900 | 3 | 2 | 1,623 |
| 8524 Forest Ridge Loop, Redmond, OR | $624,900 | 3 | 4 | 2,279 |
| 2261 Condor Drive, Redmond, OR | $624,900 | 3 | 3 | 1,840 |
Moving Cost Estimate
EXIT Agents in Redmond


Listing Courtesy: Brand Realty, LLC - 5412412220
Last Updated: 2026-04-22