

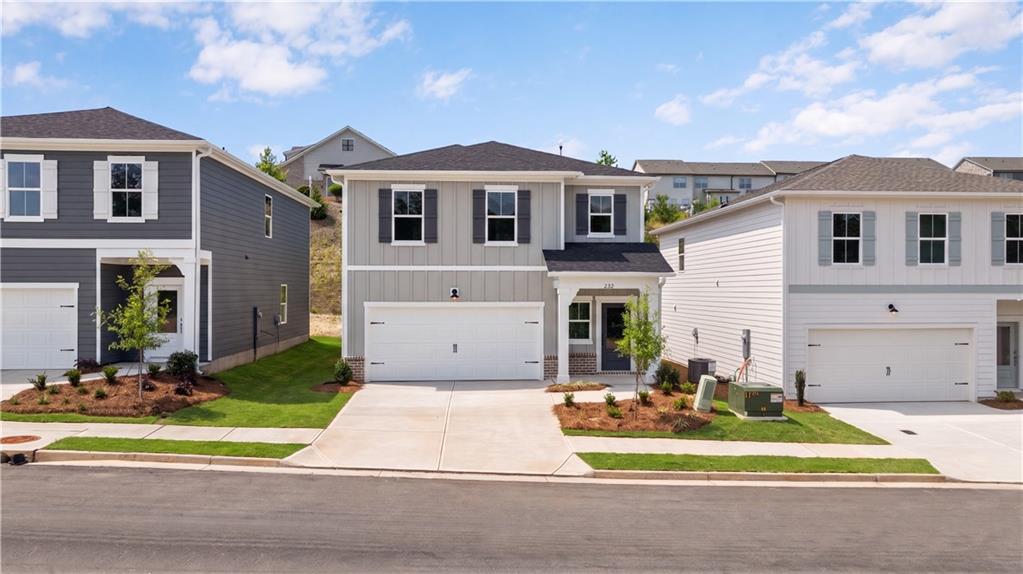
232 Black Walnut Way, Canton, GA 30114
The Bluffs · Cherokee County
Key Facts
Description
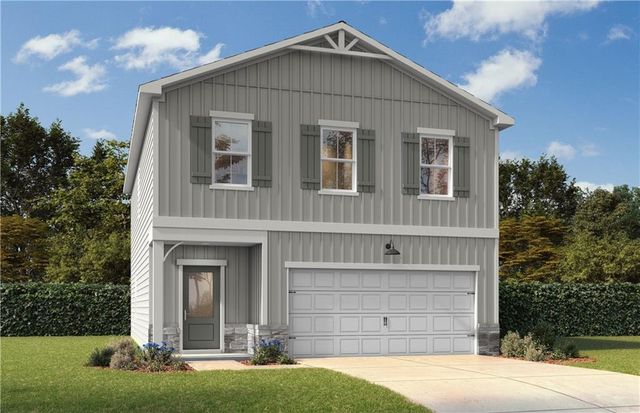
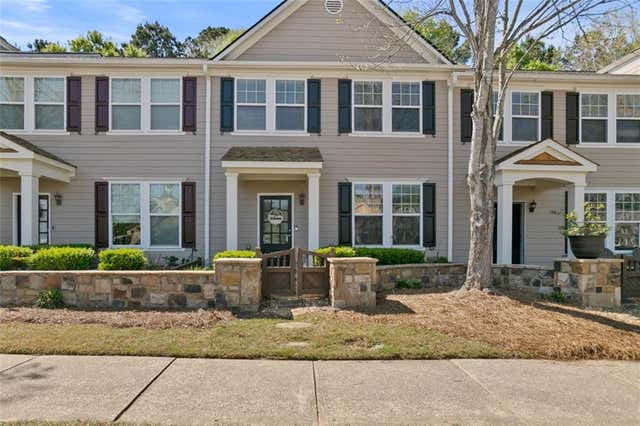
The Hartwell C in the gated community of The Bluffs is Move in Ready!! This stunning 3-bedroom, 2.5-bath home offers 1,765 square feet of thoughtfully designed living space with breathtaking views of Hickory Log Creek Reservoir. The heart of this home features an upgraded Milton gourmet kitchen showcasing 42" white cabinetry, gleaming quartz countertops, stainless steel appliances, built-in oven and microwave, plus a cooktop with exterior-vented exhaust hood. The open-concept design seamlessly flows into the dining and living areas, creating an entertainer's dream. Unwind in the spacious main living area anchored by a sleek electric linear fireplace, perfect for cozy evenings. A convenient mud bench area provides easy access from your roomy two-car garage, keeping your home organized and welcoming. Upstairs, discover a versatile loft space ideal for a home office or recreation. Enjoy the convenience of being just minutes from the shopping, dining, and entertainment along Riverstone Parkway and Downtown Canton. Ideally located within five miles of Northside Hospital Cherokee and just down the street from the new Cherokee High School opening in Fall 2026, this gated community offers both accessibility and future value. Take in beautiful views of the Hickory Log Creek Reservoir right from your new home. With no rental cap, this community is also a great option for investors, or those who wish to upsize in the future. This is your opportunity to secure a great homesite in one of the area’s most sought-after neighborhoods. Stop by today for a tour!
Property Information
Property Type
Residential
Sub-Type
Single Family Residence
Style
Cottage / Craftsman / Traditional
Year Built
2026
Stories
2
Living Area
1,765 sq ft
Lot Size
0.10 acres
Lot Dimensions
x
Garage Spaces
2
Parking Spaces
4
Days on Market
97
MLS® Listing#
7752198
Property Features
Interior
Exterior
Appliances
Cooling
Heating
Flooring
Fireplace
Basement
Pool
Parking
Laundry
Patio
Fencing
Lot Features
Construction
Foundation
Roof
Windows
Security
Other Structures
Community
Utilities
Sewer
Water Source
Schools
- Elementary:
- William G. Hasty, Sr.
- Middle:
- Teasley
- High:
- Cherokee
Financial Details
HOA
$175 / Monthly
Annual Taxes
$647
Tax year 2025
Directions
Please use GPS Watermist Dr Canton GA 30114
Affordability Calculator
$79,998
Estimated monthly payment
$2,129/mo
Principal $319,992 · Est. interest $446,417 over 30 yrs
Neighborhood Market Statistics
How this home compares to active listings in Canton, GA
- $593,842
- Median Listing Price
- 47
- Median Days on Market
- 2,745
- Median Sq Ft
- $216
- Median Price / Sq Ft
- 1,157
- Active Listings
- This home’s price is 33% below the area median.
- Its price per sq ft is 5% above the area median.
Market statistics compiled from active EXIT Realty® and MLS listings in Canton, GA.
Location

Points of Interest in Canton, GA
Showing the Canton area map.
Nearby Schools
Cherokee County School District
Elementary · 0.2 mi away
Teasley Middle School
Secondary · 1.0 mi away
Chattahoochee Technical College - Canton Campus
School · 1.1 mi away
Crossroads Christian Academy
School · 1.2 mi away
Ralph Bunche Center
School · 1.3 mi away
William G. Hasty- Sr. Elementary School
Elementary · 2.4 mi away
Cherokee High School
Secondary · 2.4 mi away
Cherokee County
School · 2.8 mi away
Cherokee High School
Secondary · 3.2 mi away
Buffington Elementary School
Elementary · 4.1 mi away
Clayton Elementary School
Elementary · 4.1 mi away
Joseph Knox Elementary School
Elementary · 4.5 mi away
Ace Academy
School · 4.8 mi away
River Green Academy
School · 5.1 mi away
Indian Knoll Elementary School
Elementary · 5.1 mi away
Community Christian School
School · 5.2 mi away
Primrose Schools
Elementary · 5.6 mi away
The Little Red School House
School · 5.8 mi away
Avery Elementary School
Elementary · 6.1 mi away
Goddard School
School · 6.3 mi away
Commute Calculator
Nearby Homes

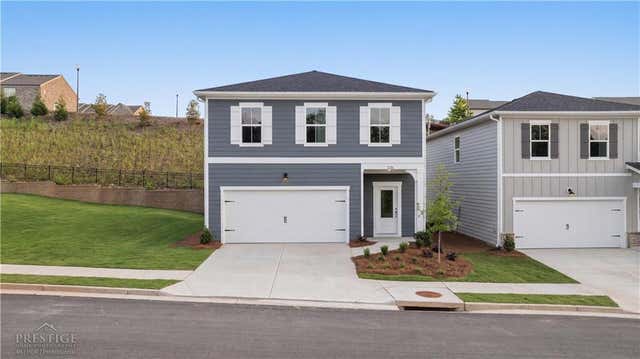
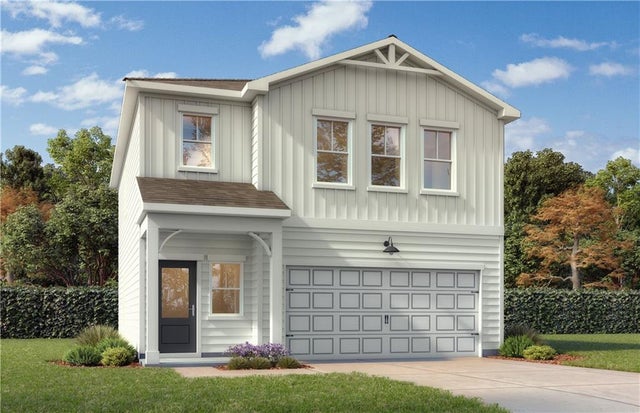
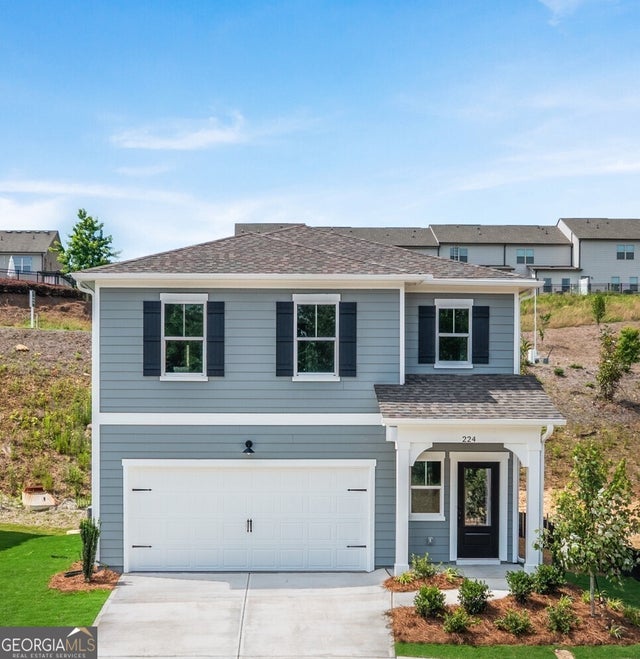

Similar Homes Nearby


Similar Home Values
Comparable nearby listings and their asking prices.
| Address | Price | Beds | Baths | Sq Ft |
|---|---|---|---|---|
| 1004 Marietta RD, Canton, GA | $285,000 | 4 | — | 1,090 |
| 1004 Marietta Road, Canton, GA | $285,000 | 4 | 1 | 1,090 |
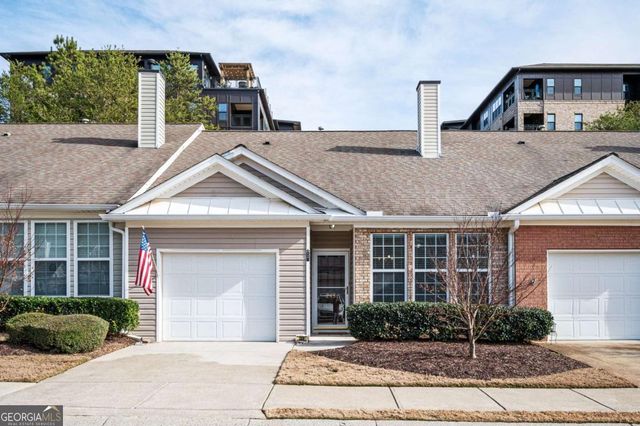
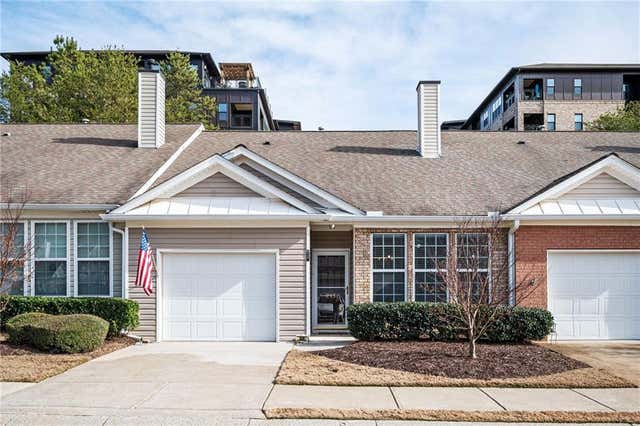
| 248 Riverstone PL, Canton, GA | $290,000 | 2 | — | 1,278 |
| 248 Riverstone Place, Canton, GA | $290,000 | 2 | 2 | 1,278 |
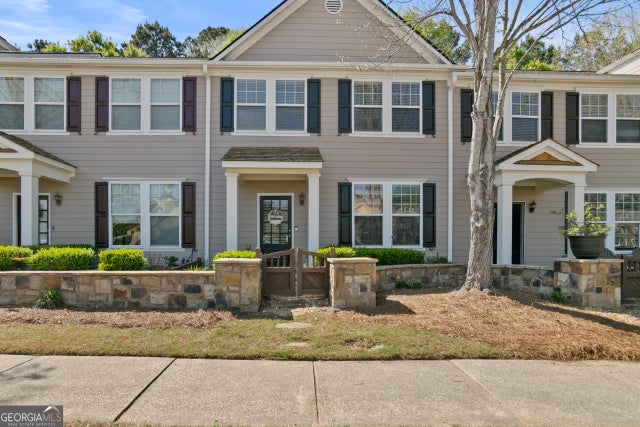
| 207 River Green AVE, Canton, GA | $299,999 | 3 | — | — |
| 207 River Green Avenue, Canton, GA | $299,999 | 3 | 3 | 1,596 |
Moving Cost Estimate
EXIT Agents in Canton


Listing Courtesy: Davidson Realty GA, LLC - 678-890-2995
Last Updated: 2026-04-13