

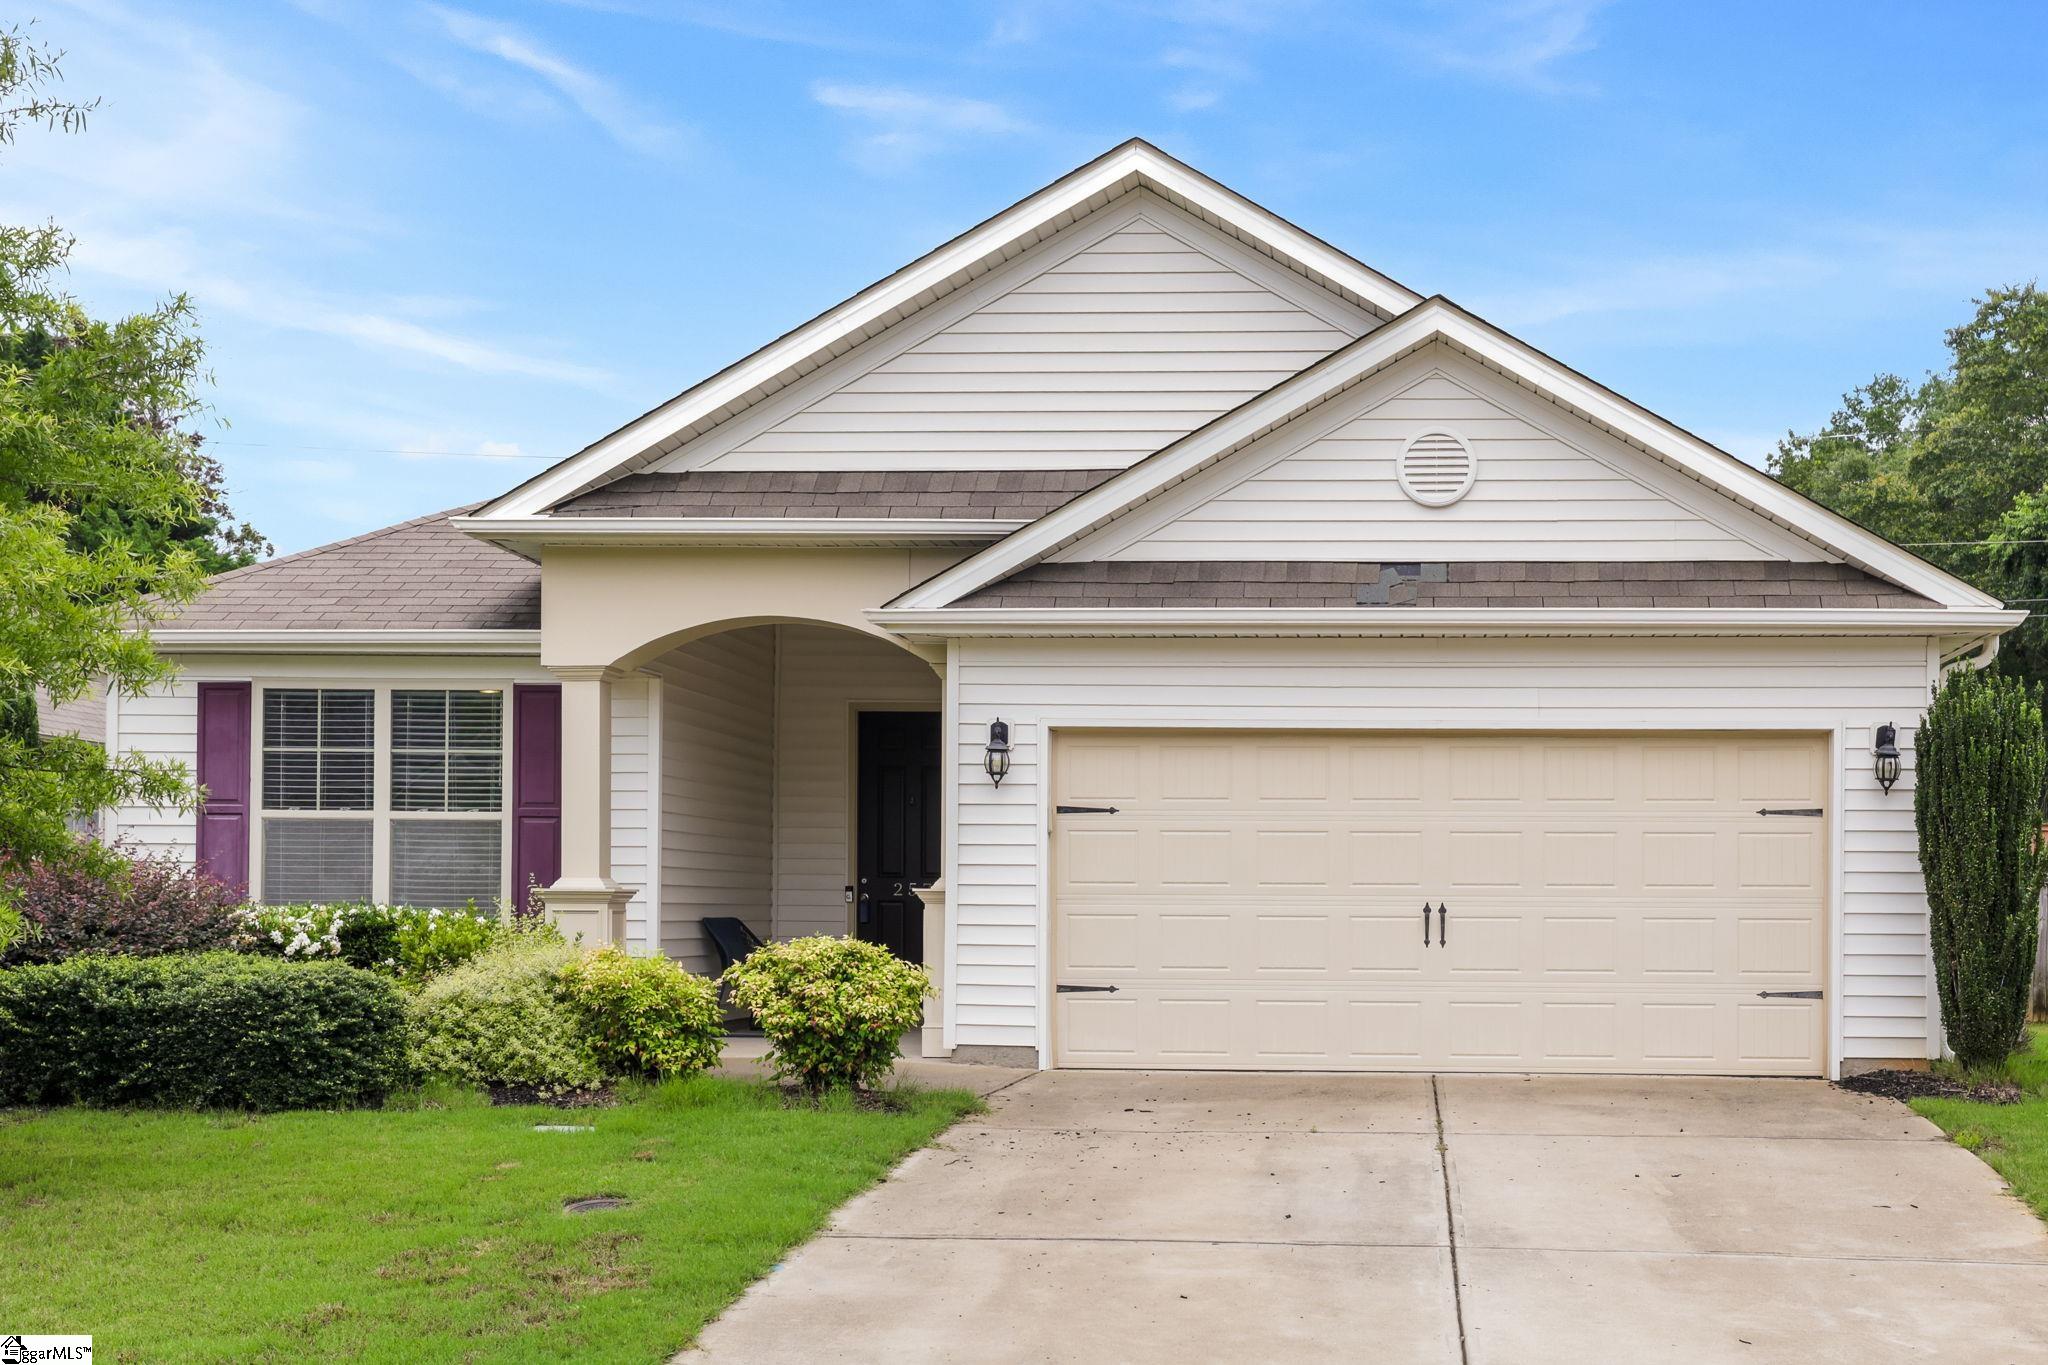
257 Evansdale Way, Simpsonville, SC 29680
Cottages at Neely · Greenville County
Key Facts
Description
Discover the perfect blend of comfort, convenience, and style in this beautifully designed ranch home. Ideally located just one mile from Interstate 385, this home is nestled in an established neighborhood with a welcoming atmosphere. An impressive oversized entryway and front door create a grand first impression as you step inside. Just off the foyer, you’ll find two spacious secondary bedrooms separated by a full bathroom, offering privacy and flexibility for family, guests, or a home office. The heart of the home is the expansive open-concept living area, where the kitchen, dining, and family room seamlessly come together to create an ideal space for everyday living and entertaining. The kitchen features a large granite island that serves as the centerpiece of the home, providing ample prep space, seating, and room to gather. The dining area opens directly to an oversized covered patio, creating effortless indoor-outdoor living and extending your entertaining space into the backyard. Privately situated at the rear of the home, the spacious primary suite offers a peaceful retreat to unwind and recharge. With its desirable split-bedroom floor plan, inviting living spaces, and convenient location near shopping, dining, and major commuting routes, this home checks all the boxes. Schedule your private tour today and see all this exceptional home has to offer!
Property Information
Property Type
Residential
Sub-Type
Single Family Residence
Style
Ranch / Traditional
Living Area
1,758 sq ft
Lot Size
0.19 acres
Lot Dimensions
120 x 119 x 65 x 65
Garage Spaces
2
Parking Spaces
2
MLS® Listing#
1594733
Property Features
Interior
Appliances
Cooling
Heating
Flooring
Fireplace
Basement
Parking
Laundry
Patio
Fencing
Lot Features
Construction
Foundation
Roof
Community
Utilities
Sewer
Water Source
Rooms
- Bedroom 211x11
- Bedroom 311x13
- Dining Room8x14
- Kitchen25x12
- Living Room16x14
- Master Bedroom14x15
Schools
- Elementary:
- Plain
- Middle:
- Hillcrest
- High:
- Hillcrest
Financial Details
HOA
$375 / Annually
Annual Taxes
$2,484
Parcel Number
0574.3401018.00
Affordability Calculator
$78,000
Estimated monthly payment
$2,076/mo
Principal $312,000 · Est. interest $435,268 over 30 yrs
Neighborhood Market Statistics
How this home compares to active listings in Simpsonville, SC
- $416,667
- Median Listing Price
- 47
- Median Days on Market
- 2,433
- Median Sq Ft
- $177
- Median Price / Sq Ft
- 514
- Active Listings
- This home’s price is 6% below the area median.
- Its price per sq ft is 25% above the area median.
Market statistics compiled from active EXIT Realty® and MLS listings in Simpsonville, SC.
Location

Points of Interest in Simpsonville, SC
Showing the Simpsonville area map.
Nearby Schools
Plain Elementary
Elementary · 0.6 mi away
Simpsonville Elementary
Elementary · 1.5 mi away
Carolina Aeronautical
School · 1.7 mi away
Brashier Middle College
Secondary School · 1.8 mi away
Holy Cross Academy
School · 1.8 mi away
Bryson Middle School
Secondary · 1.9 mi away
Hillcrest High School
Secondary · 2.0 mi away
East Ga Rd Baptist Christian School
School · 2.5 mi away
Hillcrest Middle School
Secondary · 2.5 mi away
Greenbrier Elementary School
Elementary · 2.7 mi away
Bethlehem Christian Academy
School · 2.9 mi away
Bryson Elementary
Elementary · 3.5 mi away
Five Oaks Academy
Elementary · 3.6 mi away
Bethel Elementary
Elementary · 3.6 mi away
After School Plus
School · 3.9 mi away
Family Affair Child Care
School · 4.1 mi away
Montessori School of Mauldin
Elementary · 4.2 mi away
Spike's After School
Elementary · 4.2 mi away
Robert E. Cashion Elementary
Elementary · 4.3 mi away
Fountain Inn Elementary School
Elementary · 4.5 mi away
Commute Calculator
Nearby Homes

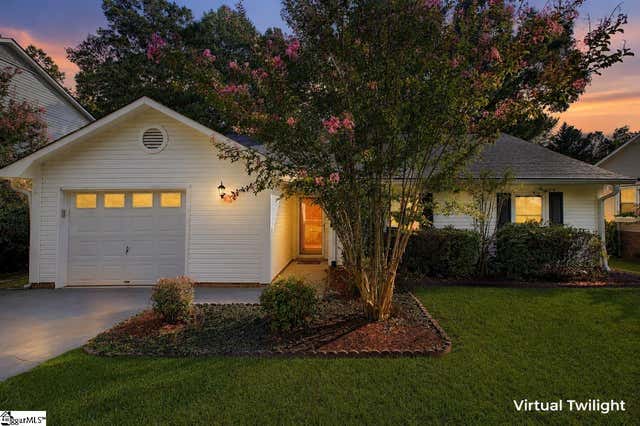


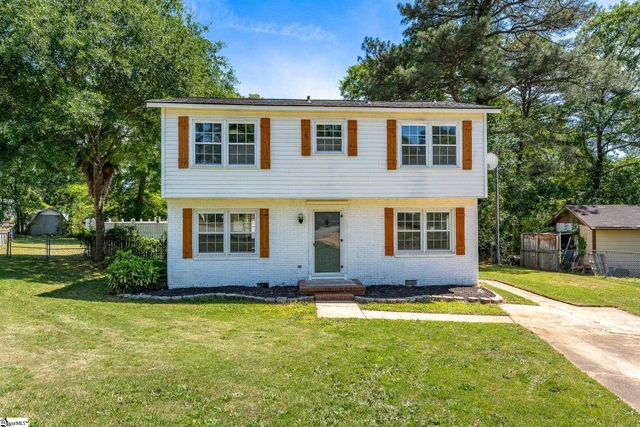
Similar Homes Nearby
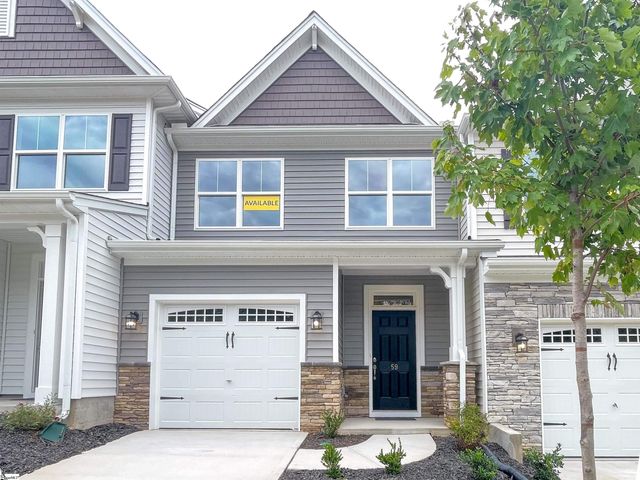
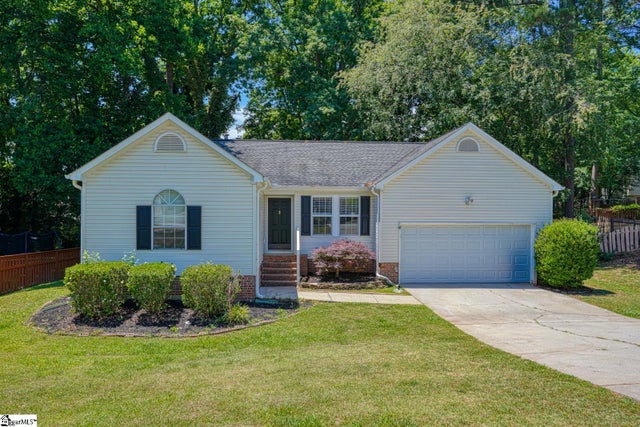
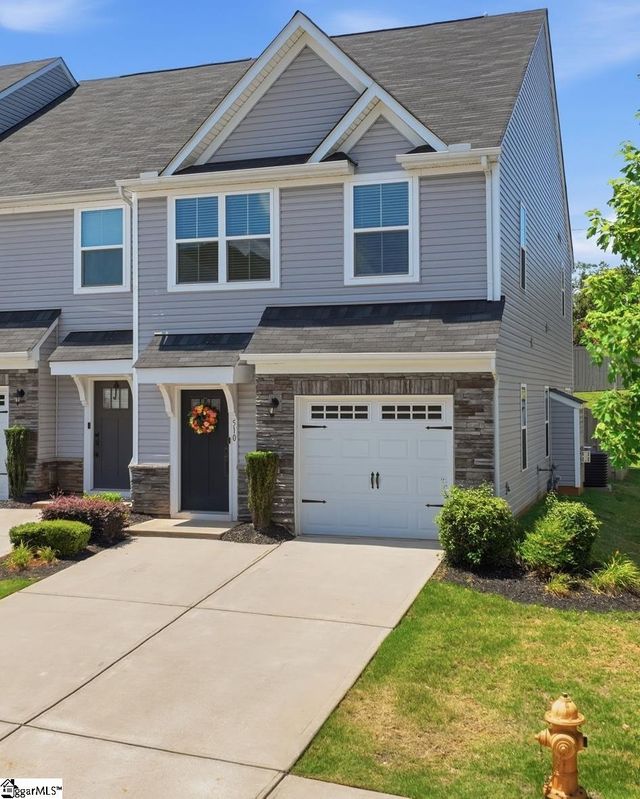


Similar Home Values
Comparable nearby listings and their asking prices.
| Address | Price | Beds | Baths | Sq Ft |
|---|---|---|---|---|
| 59 Fair Village Lane, Simpsonville, SC | $275,000 | 3 | 3 | 1,732 |
| 7 Donegal Court, Simpsonville, SC | $275,000 | 3 | 2 | 1,245 |
| 510 Huntingdale Place, Simpsonville, SC | $276,500 | 3 | 3 | 1,544 |
| 57 Fair Village Lane, Simpsonville, SC | $277,500 | 3 | 3 | 1,732 |
| 210 Pinonwood Drive, Simpsonville, SC | $279,000 | 3 | 2 | 1,162 |
| 109 Shalom Drive, Simpsonville, SC | $279,000 | 2 | 2 | 1,428 |
Moving Cost Estimate
EXIT Agents in Simpsonville


Listing Courtesy: Redfin Corporation - 8642065997
Presented by: Nikki N Sword