

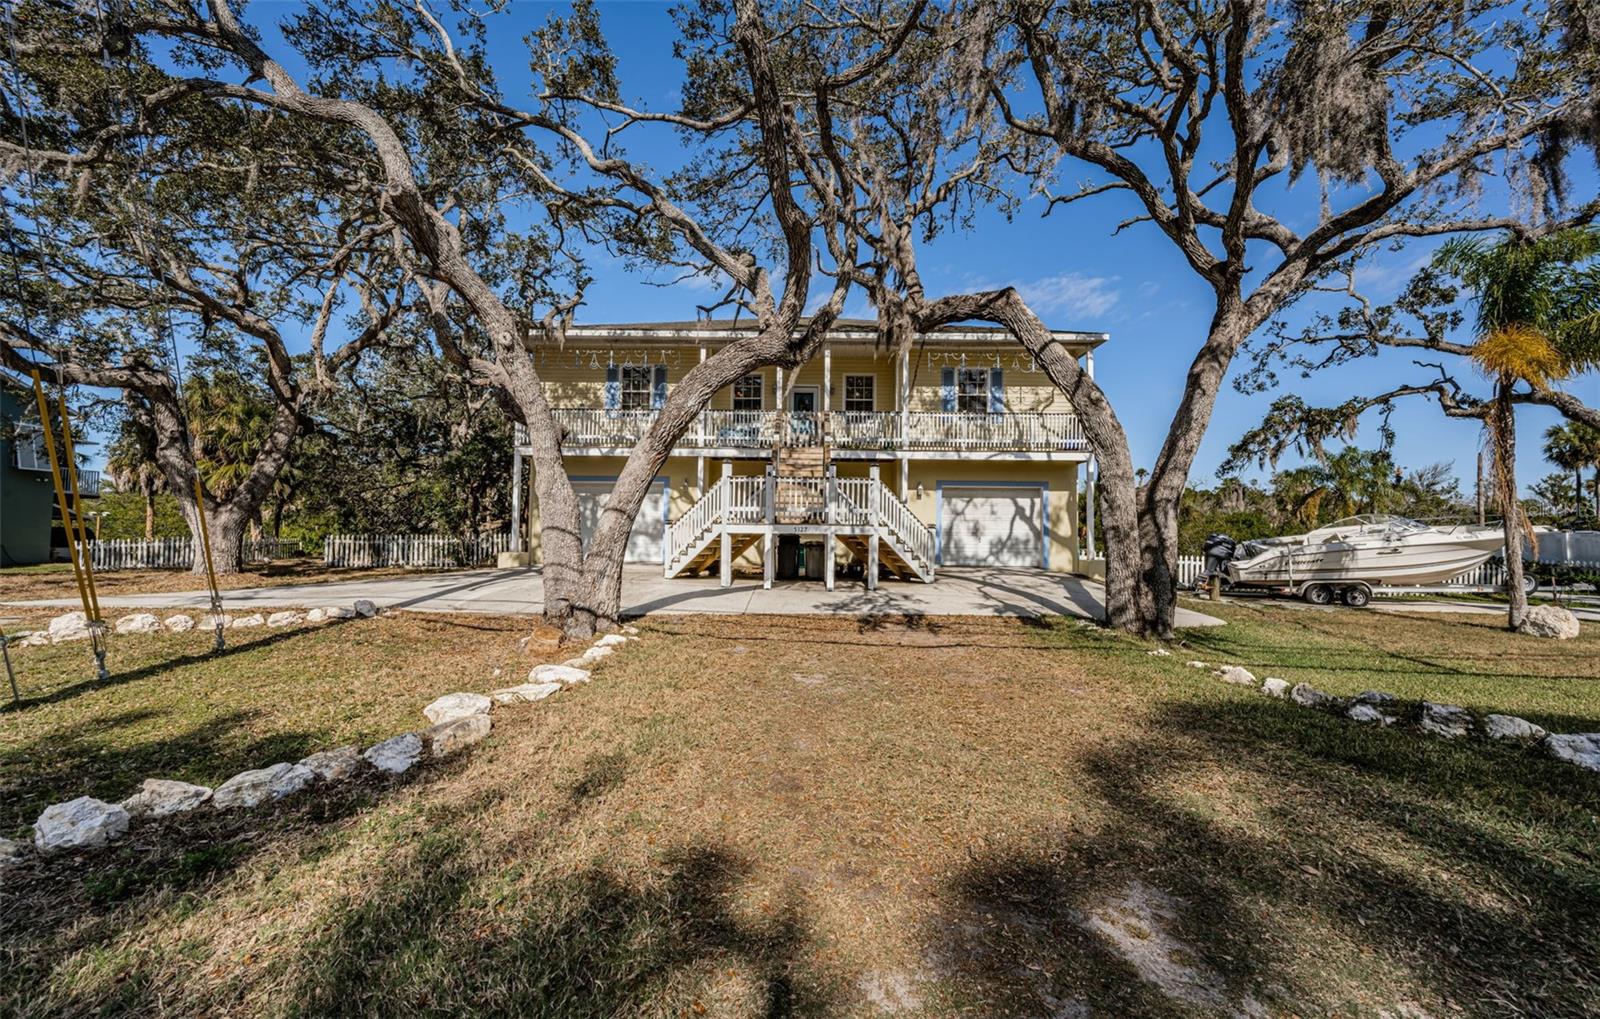
5127 BAY BOULEVARD, PORT RICHEY, FL 34668
MARTHAS VINEYARD · Pasco County
Key Facts
Description
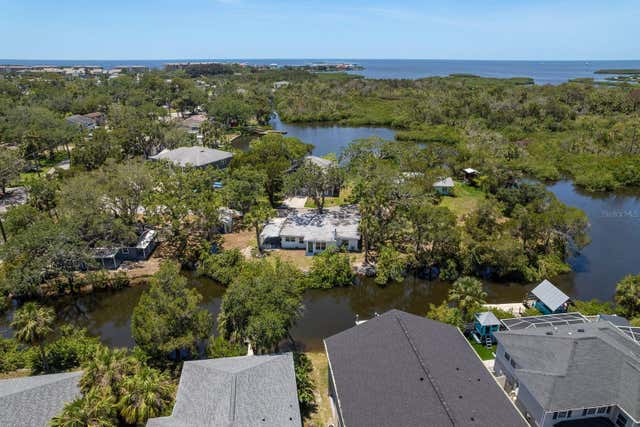
5127 Bay Blvd, Port Richey, FL 34668 Waterfront Home with Canal Access | 4BR/2.5BA | 0.48 Acres | Martha's Vineyard Community Some properties check boxes. This one changes your life. Set on a rare 0.48-acre saltwater canal lot in Port Richey's Martha's Vineyard waterfront community, this Key West-style home delivers the coastal Florida lifestyle at a price that still makes sense. Four bedrooms, 2.5 bathrooms, and 2,162 square feet of open, airy living space — with high ceilings, a wood-burning fireplace, and a split-bedroom layout built for real life. Outside is where this property separates itself. A private boat ramp with canal access toward the Gulf of Mexico, a waterfront fire pit, screened retreat, wraparound porches, and a private deck all on a lot large enough to accommodate boat parking, RV parking, and every vehicle in the family. The lower level adds serious flexibility: dual garages plus a bonus space with its own private entrance, ready to serve as a guest suite, in-law quarters, home office, or income-producing rental. Minutes from Downtown New Port Richey, waterfront dining, marinas, and US-19 with easy connectivity to Tampa and Clearwater.
Property Information
Property Type
Residential
Sub-Type
Single Family Residence
Style
Key West
Year Built
2001
Stories
1
Living Area
2,162 sq ft
Lot Size
0.48 acres
Garage Spaces
4
Ownership
Fee Simple
Zoning
R1
Days on Market
206
MLS® Listing#
TB8459057
Property Features
Interior
Exterior
Appliances
Cooling
Heating
Flooring
Fireplace
Parking
Laundry
Patio
Lot Features
Construction
Foundation
Roof
Community
Utilities
Sewer
Water Source
Rooms
- Bathroom 3Second
- Bedroom 2Second
- Bedroom 4Second
- KitchenSecond
- LaundrySecond
- Living RoomSecond
- Master BedroomSecond
Schools
- Elementary:
- Richey Elementary School
- Middle:
- Chasco Middle-PO
- High:
- Gulf High-PO
Financial Details
HOA
None
Annual Taxes
$4,561
Tax year 2024
Parcel Number
16-25-29-005.0-000.00-015.0
Directions
US19 to Bay Blvd, Heading West, the home is on the right side. There are three driveways.
Affordability Calculator
$97,100
Estimated monthly payment
$2,584/mo
Principal $388,400 · Est. interest $541,853 over 30 yrs
Location
Map is currently unavailable for this location.
Points of Interest in PORT RICHEY, FL
Showing the PORT RICHEY area map.
Commute Calculator
Nearby Homes



Similar Homes Nearby
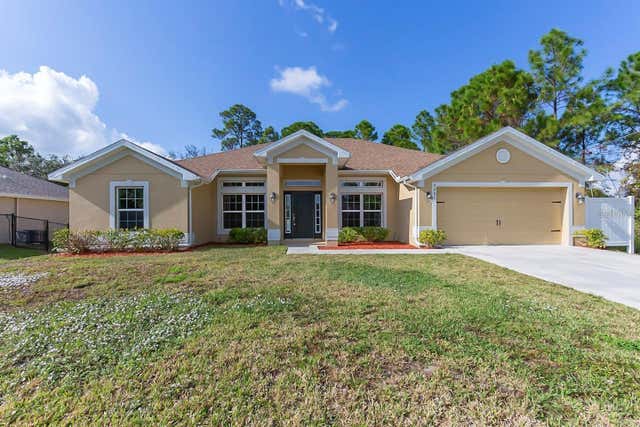
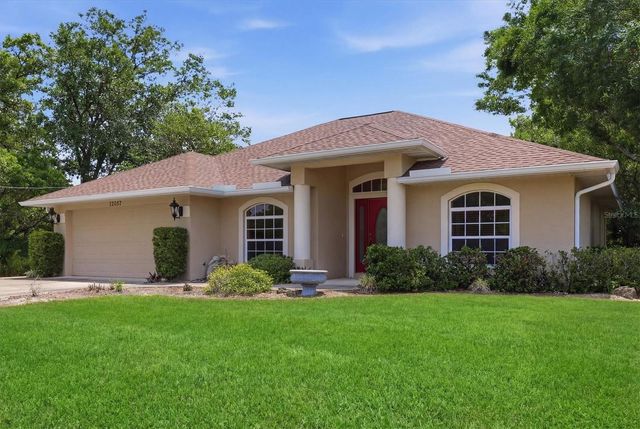

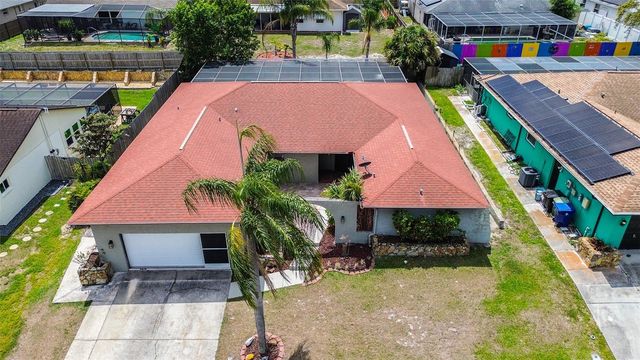

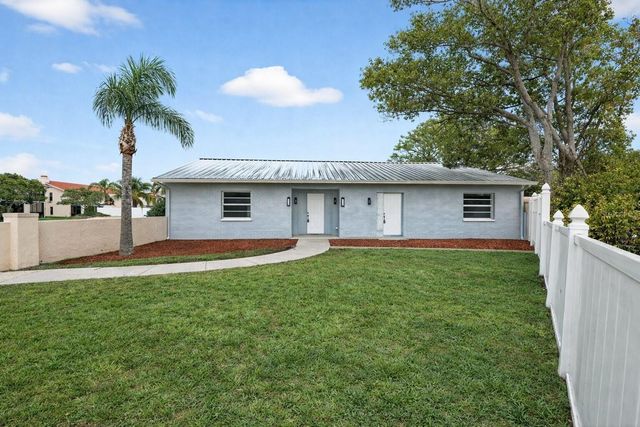
Similar Home Values
Comparable nearby listings and their asking prices.
| Address | Price | Beds | Baths | Sq Ft |
|---|---|---|---|---|
| 3401 EVERETT TERRACE, NORTH PORT, FL | $339,900 | 4 | 2 | 2,138 |
| 12037 MALLORCA AVENUE, NORTH PORT, FL | $339,900 | 3 | 2 | 1,565 |
| 1032 SW Mataro Avenue, Port St Lucie, FL | $339,900 | 3 | 2 | 1,266 |
| 7556 HIGH PINES COURT, PORT RICHEY, FL | $339,900 | 3 | 2 | 1,958 |
| 2265 SE Carnation Avenue, Port St Lucie, FL | $339,900 | 3 | 2 | 1,552 |
| 9824 POCONO STREET, PORT RICHEY, FL | $339,900 | 4 | 4 | 2,144 |
Moving Cost Estimate
EXIT Agents in PORT RICHEY


Listing Courtesy: REAL BROKER, LLC - 855-450-0442
Last Updated: 2025-12-26