

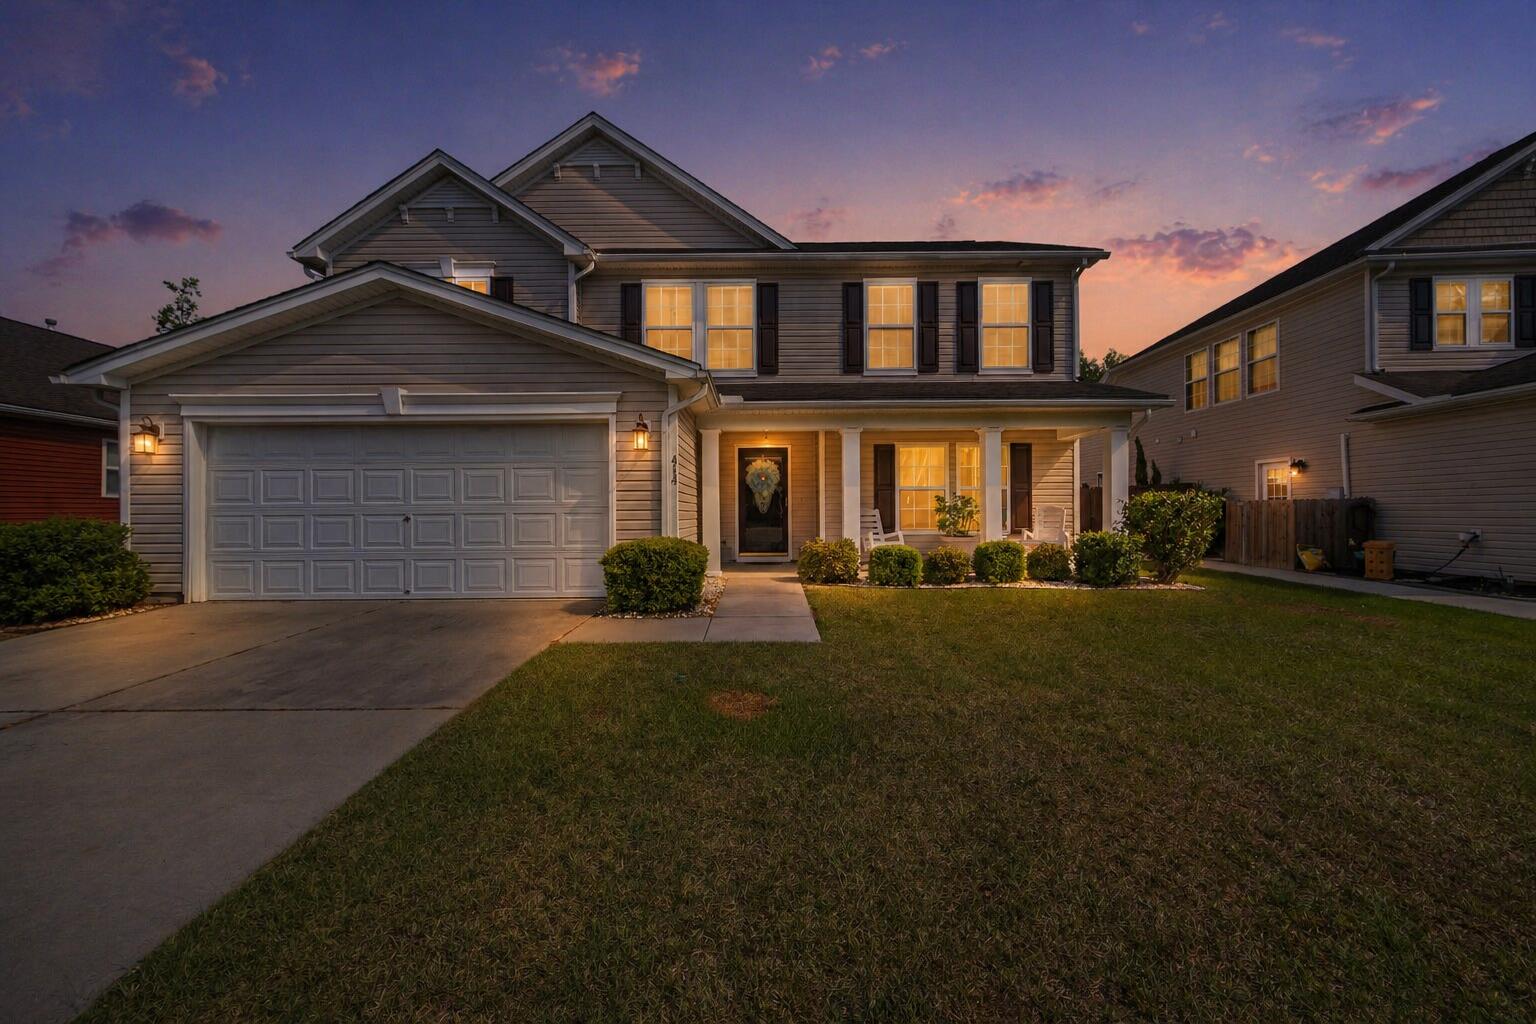
414 Glenmore Drive, Moncks Corner, SC 29461
Foxbank Plantation · Berkeley County
Key Facts
Description
Room to grow, room to breathe.Some neighborhoods just feel right from the moment you arrive -- and Foxbank Plantation is one of them. Tucked into one of Moncks Corner's most sought-after communities, this 3-bedroom, 2.5-bath home sits on a large fenced backyard with a screened porch made for morning coffee and weekend cookouts.Inside, the open floor plan gives the whole family room to spread out. The kitchen flows naturally into the main living space with plenty of cabinet space and a bar area perfect for casual meals or homework after school.A separate dining area gives you the space to actually sit down together. Upstairs, a generous loft adds the flexibility every growing family needs -- playroom today, home office tomorrow, teenager retreat before you know it. The primary suite is spacious and bright with dual vanities, a soaking tub, and a separate shower. The additional bedrooms offer solid space for kids, guests, or whatever life calls for next. Step outside and the fenced backyard opens up -- plenty of room for kids, pets, and people. The screened porch keeps the bugs out and the good evenings going longer. Foxbank Plantation brings the lifestyle to match, with a community pool, fitness area, dog park, parks, and walking and jogging trails woven throughout. All information including zoning and community regulations to be verified by buyer and buyer's agent. Schedule your showing today.
Property Information
Property Type
Residential
Sub-Type
Single Family Residence
Style
Traditional
Year Built
2008
Stories
2
Living Area
2,604 sq ft
Garage Spaces
2
Parking Spaces
2
Days on Market
44
MLS® Listing#
26011303
Property Features
Interior
Appliances
Cooling
Heating
Flooring
Fireplace
Laundry
Fencing
Lot Features
Construction
Foundation
Roof
Community
Sewer
Water Source
Rooms
- Master BedroomUpper
Schools
- Elementary:
- Foxbank
- Middle:
- Berkeley
- High:
- Berkeley
Financial Details
HOA
Yes
Annual Taxes
$1,158
Directions
Stay On Us-52 As You Head Into Moncks Corner, Passing Through Town And Continuing Straight. Turn Onto Black Tom Road And Follow It For A Short Distance, Then Turn Onto Glenmore Drive. Continue Down Glenmore Drive, And 414 Glenmore Drive Will Be On Your Right.
Affordability Calculator
$85,000
Estimated monthly payment
$2,262/mo
Principal $340,000 · Est. interest $474,330 over 30 yrs
Neighborhood Market Statistics
How this home compares to active listings in Moncks Corner, SC
- $368,927
- Median Listing Price
- 69
- Median Days on Market
- 1,986
- Median Sq Ft
- $187
- Median Price / Sq Ft
- 307
- Active Listings
- This home’s price is 15% above the area median.
- Its price per sq ft is 13% below the area median.
Market statistics compiled from active EXIT Realty® and MLS listings in Moncks Corner, SC.
Location
Map is currently unavailable for this location.
Points of Interest in Moncks Corner, SC
Showing the Moncks Corner area map.
Commute Calculator
Nearby Homes


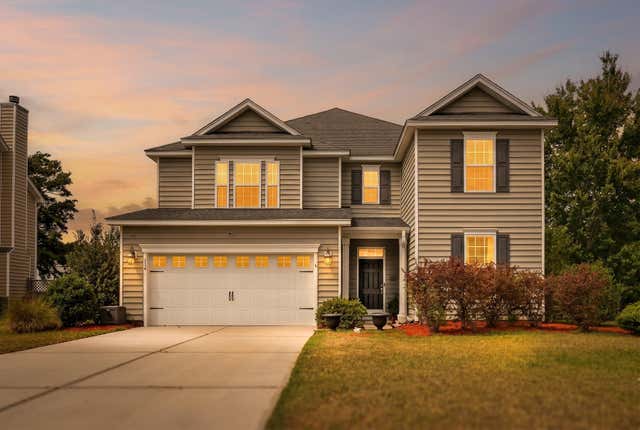
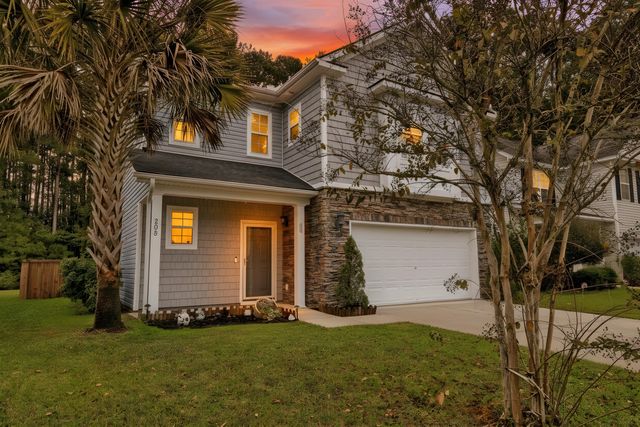

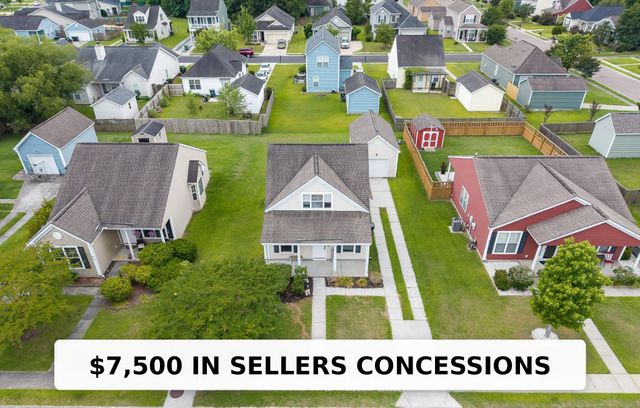
Similar Homes Nearby
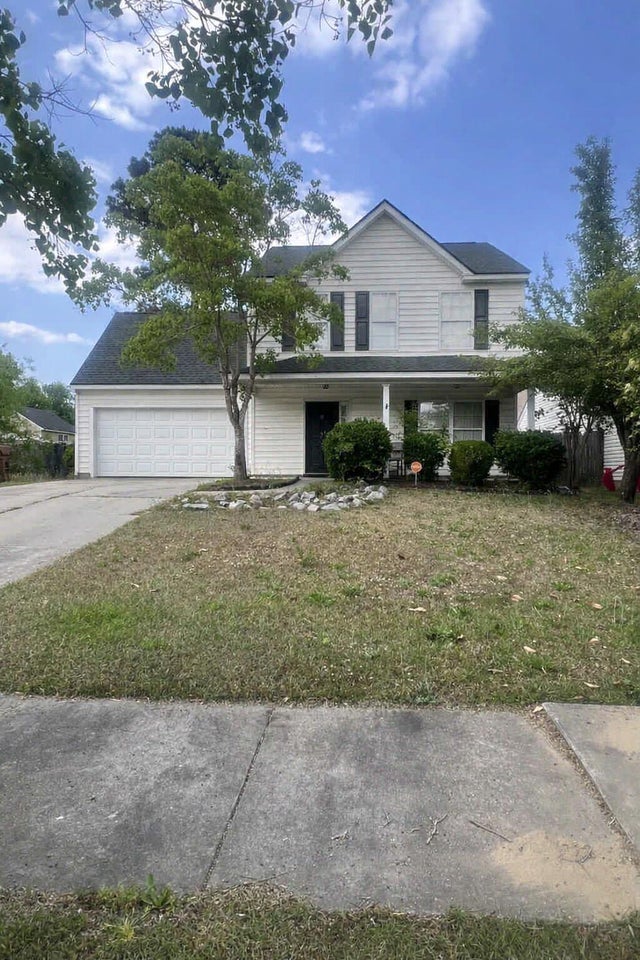
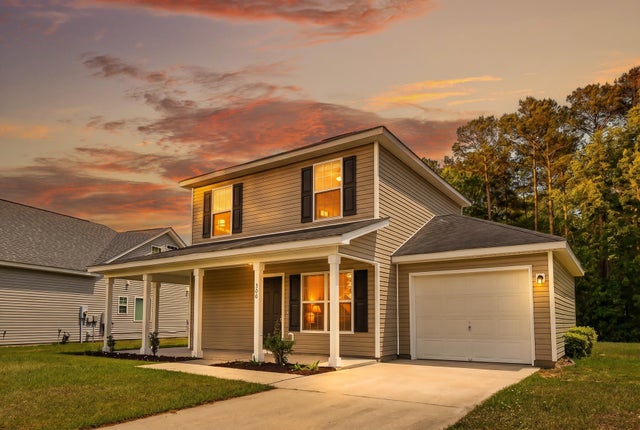
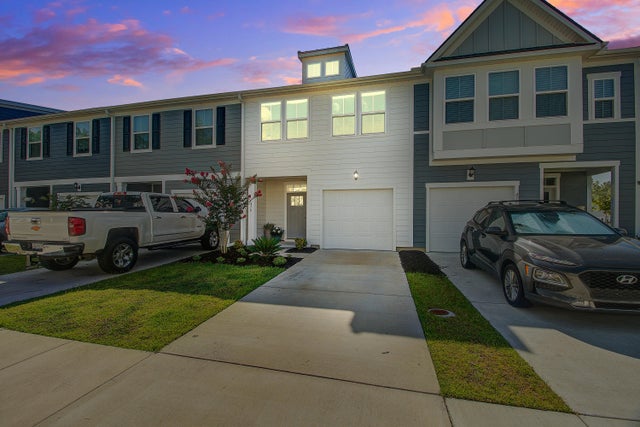
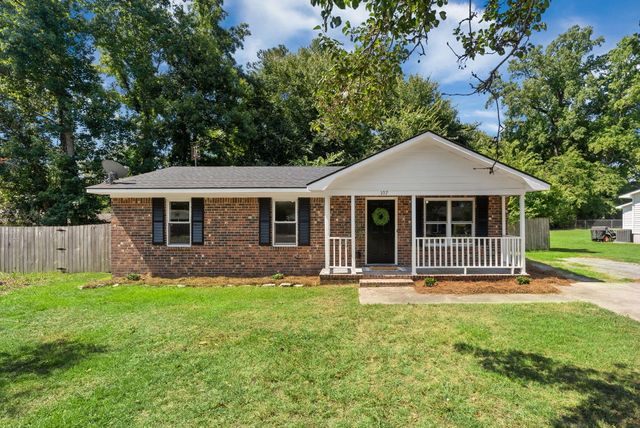

Similar Home Values
Comparable nearby listings and their asking prices.
| Address | Price | Beds | Baths | Sq Ft |
|---|---|---|---|---|
| 104 Brookwood Drive, Moncks Corner, SC | $298,000 | 3 | 3 | 1,624 |
| 306 Winford Court, Moncks Corner, SC | $299,000 | 2 | 3 | 1,012 |
| 478 Trotters Lane, Moncks Corner, SC | $299,000 | 3 | 3 | 1,698 |
| 107 Hill Court, Moncks Corner, SC | $299,000 | 3 | 2 | 1,232 |
| 1370 Old Whitesville Road, Moncks Corner, SC | $299,000 | 2 | 1 | 810 |
| 242 Bluebird Lane, Moncks Corner, SC | $299,900 | 3 | 2 | 1,456 |
Moving Cost Estimate
EXIT Agents in Moncks Corner


Listing Courtesy: Three Real Estate LLC
Presented by: Patrick Morris - 8032430908