

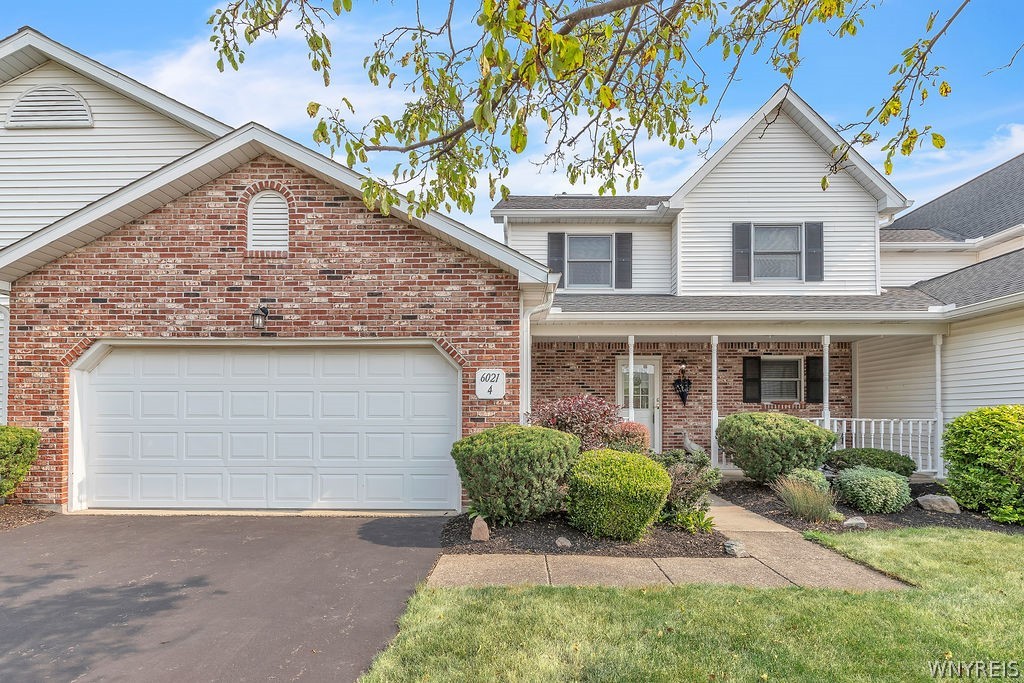
6021 Quaker Hollow Crescent 4, Orchard Park, NY 14127
Erie County
Key Facts
Description
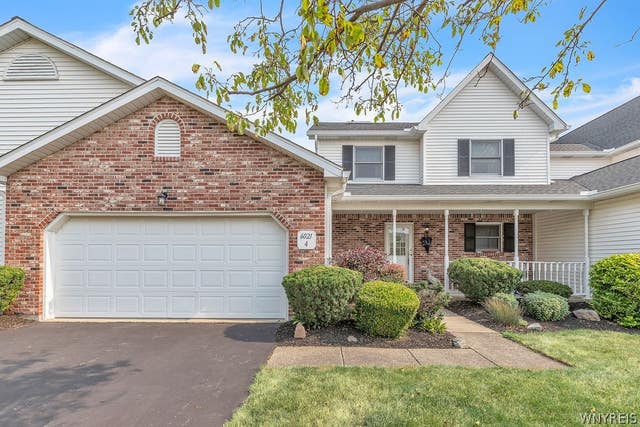
Offers will be reviewed as received with the seller reserving her right to set an offer deadline Welcome to 6021 Quaker Hollow Cres unit 4! Orchard Park is known for its charming small-town feel, historic homes and proximity to Buffalo. This 3 bedroom, 2 1/2 bath townhouse has been freshly painted throughout, has all new carpet, new light fixtures and is meticulously maintained! Enjoy relaxing on the front porch which leads to the foyer with tile floor. The kitchen features a wood floor and has all newer appliances. Beautiful formal dining room has a hardwood floor and chair rail, and the spacious living room offers a gas fireplace and sliding door to the patio overlooking the private treed yard. The first floor is complete with a 1st floor laundry with 2-year-old washer and dryer and a half bath with new vanity and tile floor. The 2nd floor hall has a newer skylight which lets in lots of natural light, 3 bedrooms and 2 full baths. The primary bedroom has its own private full bath with tile floor and walk-in closet. The 2nd full bath has a new vanity and tile floor. The 2 additional bedrooms have spacious closets. There is a full basement which offers lots of storage. New furnace in April in 2025, new central air and new sump pump. New roof in 2024, attached 2 car garage and the grounds are beautifully maintained. This home is located in the highly rated Orchard Park School District; it is a rare find with many updates in a great location. This neighborhood is tucked away in a quiet peaceful area yet is close and conveniently located to all shopping, dining, parks and recreation.
Property Information
Property Type
Residential
Sub-Type
Condominium
Year Built
1990
Stories
2
Living Area
1,724 sq ft
Lot Size
0.05 acres
Lot Dimensions
46X49
Garage Spaces
2
Days on Market
1
MLS® Listing#
B1699127
Property Features
Interior
Appliances
Cooling
Heating
Flooring
Basement
Parking
Laundry
Patio
Lot Features
Construction
Roof
Windows
Utilities
Water Source
Schools
- Middle:
- Orchard Park Middle
- High:
- Orchard Park High
Financial Details
HOA
$1,239 / Quarterly
R&D Property Management
Annual Taxes
$6,423
Assessed Value
$94,100
Parcel Number
146089-161-110-0002-042-000
Directions
Webster Rd to Quaker Hollow
Affordability Calculator
$63,000
Estimated monthly payment
$1,677/mo
Principal $252,000 · Est. interest $351,562 over 30 yrs
Neighborhood Market Statistics
How this home compares to active listings in Orchard Park, NY
- $759,794
- Median Listing Price
- 53
- Median Days on Market
- 1,432
- Median Sq Ft
- $500
- Median Price / Sq Ft
- 794
- Active Listings
- This home’s price is 59% below the area median.
- Its price per sq ft is 63% below the area median.
Market statistics compiled from active EXIT Realty® and MLS listings in Orchard Park, NY.
Location
- 6021 Quaker Hollow Crescent 4, Orchard Park, NY 14127
Getting Around
Points of Interest in Orchard Park, NY
Showing the Orchard Park area map.
Nearby Schools
Eggert Road Elementary School
Elementary · 0.7 mi away
Doodle Bugs! Children's Learning Academy
School · 0.9 mi away
Edukids
School · 1.0 mi away
South Davis Elementary School
Elementary · 1.2 mi away
Orchard Park Middle School
Secondary · 1.2 mi away
Orchard Park Central School District
Elementary · 1.2 mi away
Nativity Parish
School · 1.5 mi away
Windom Elementary School
Elementary · 1.6 mi away
Orchard Park High School
Secondary · 1.7 mi away
Our Lady of the Sacred Heart School
School · 2.2 mi away
Trinity Christian School
School · 2.2 mi away
St John Vianney School
Elementary · 2.3 mi away
Allendale Elementary School
Elementary · 2.3 mi away
West Seneca Christian School
Secondary · 2.4 mi away
Ellicott Road Elementary School
Elementary · 2.7 mi away
Truman Elementary School
Elementary · 2.7 mi away
Armor Elementary School
Elementary · 3.0 mi away
Orchard Park Central School District
School · 3.1 mi away
Hamburg Central School District
School · 3.1 mi away
Blasdell Elementary School
Elementary · 3.2 mi away
Commute Calculator
Nearby Homes
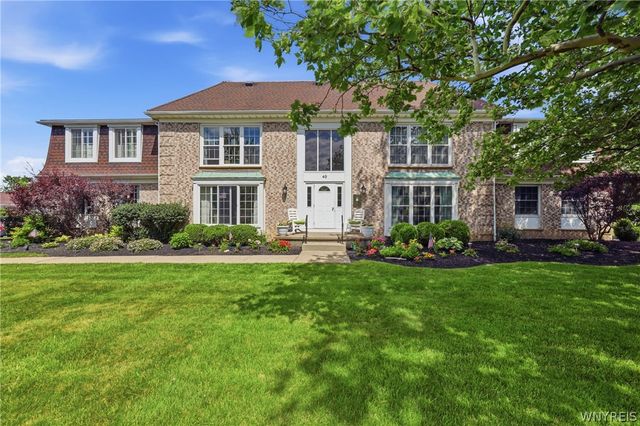


Similar Homes Nearby

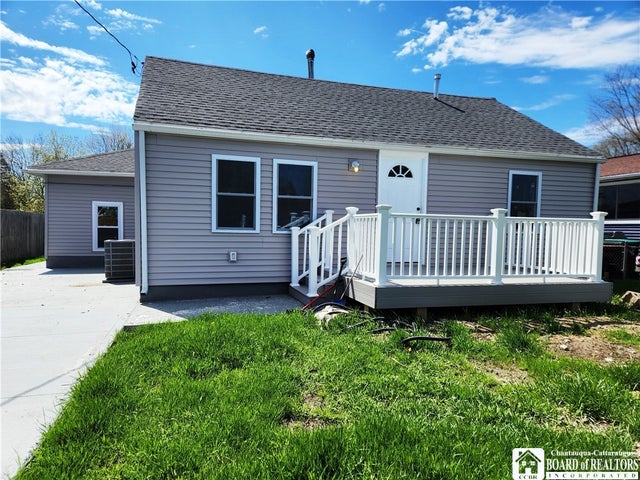


Similar Home Values
Comparable nearby listings and their asking prices.
| Address | Price | Beds | Baths | Sq Ft |
|---|---|---|---|---|
| 19 Nevins Street, Ulster Park, NY | $240,000 | 2 | 1 | 1,098 |
| 5347 Lake Avenue, Orchard Park, NY | $249,000 | 3 | 1 | 1,100 |
| 17 Roosevelt Road, Hyde Park, NY | $249,900 | 3 | 2 | 1,514 |
| 139-141 Hillside Avenue, Orchard Park, NY | $255,000 | 5 | 2 | 2,235 |
| 139-141 Hillside Avenue, Orchard Park, NY | $255,000 | 3 | 1 | 1,435 |
| 71 Honeywell Lane, Hyde Park, NY | $270,000 | 3 | 1 | 868 |
Moving Cost Estimate
EXIT Agents in Orchard Park


Listing Courtesy: J Lawrence Realty - 716-818-6017
Presented by: Laura A Giuseppetti
IDX information is provided exclusively for consumers' personal, non-commercial use and may not be used for any purpose other than to identify prospective properties consumers may be interested in purchasing. This data is deemed reliable by is not guaranteed accurate by the MLS.
© 2026 CNYIS, Inc., GENRIS and WNYREIS All rights reserved.
 Fair Housing Notice
Last Updated: 2026-07-16