

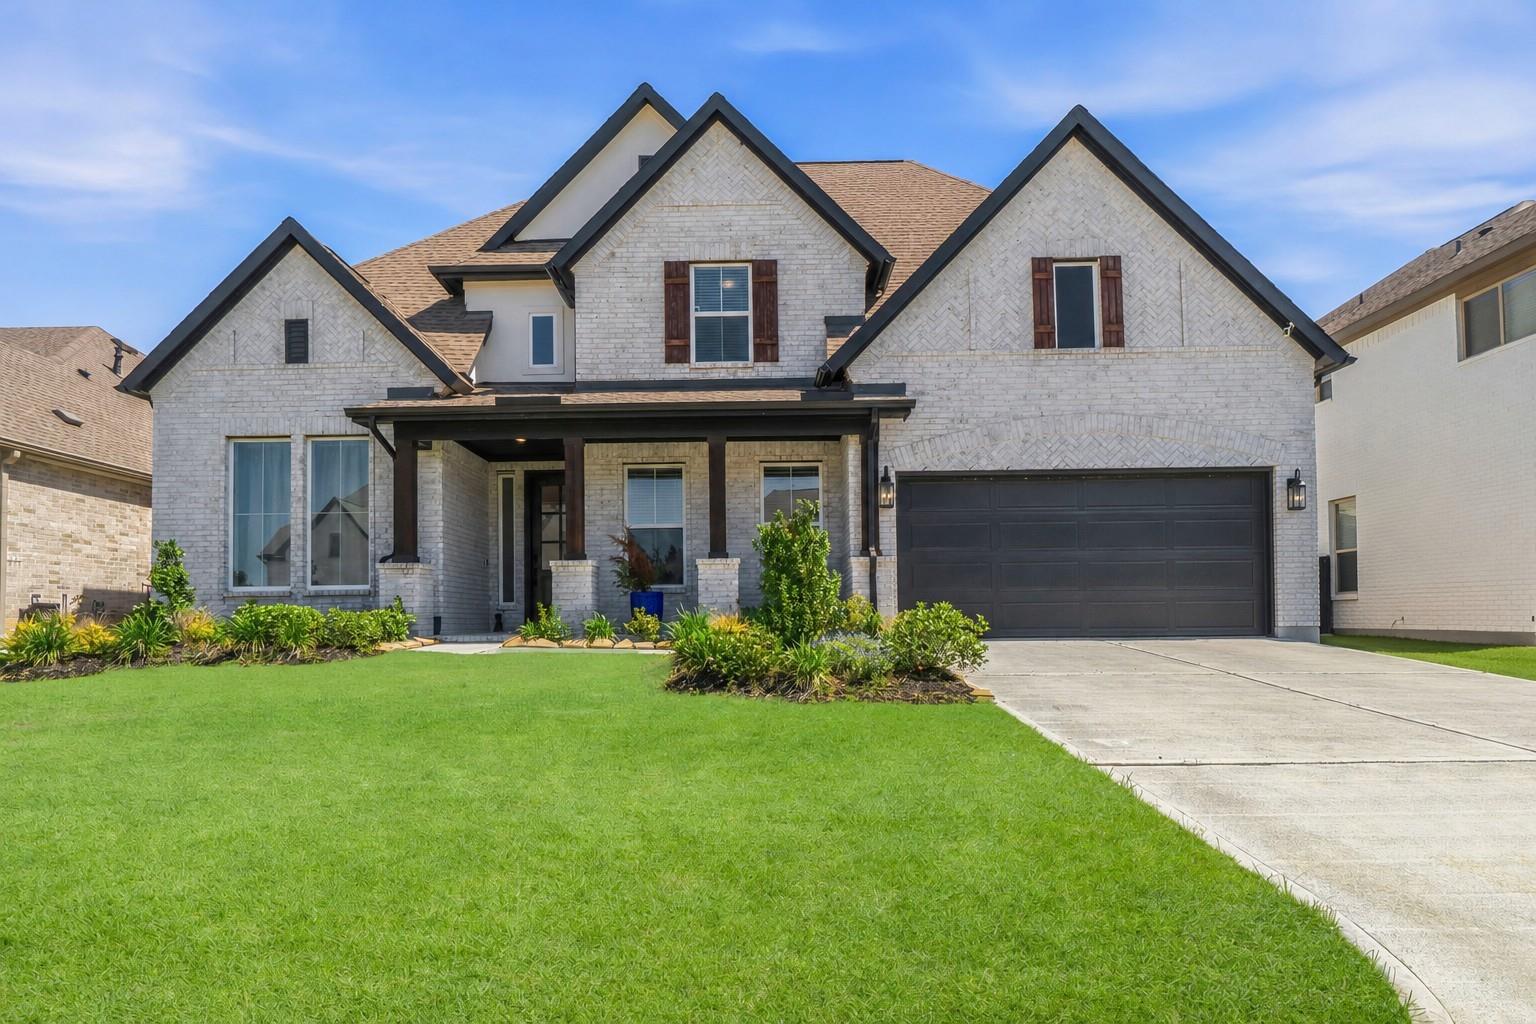
7921 Coastal Prairie Drive, Porter, TX 77365
The Highlands · Montgomery County
Key Facts
Description
Better than new and move-in ready! This beautifully upgraded Coventry Richwood plan offers designer finishes and luxury features already completed—without the wait or added expense of new construction. Soaring ceilings, a dramatic curved staircase, and an open-concept layout create an impressive first impression. The chef's kitchen features OmegaStone countertops, a large island, built-in appliances, refrigerator, gas cooktop, soft-close cabinetry, herringbone backsplash, walk-in pantry, and wine refrigerator. A 12-foot sliding glass door opens to the oversized covered patio for seamless indoor-outdoor living. The private primary suite offers a spa-inspired bath with soaking tub, oversized shower, dual vanities, and direct laundry room access through the closet, washer & dryer included. Upstairs you'll find a spacious game room, media room with custom popcorn bar, and generously sized secondary bedrooms. Fully fenced backyard included!
Property Information
Property Type
Residential
Sub-Type
Single Family Residence
Style
Traditional
Year Built
2025
Living Area
3,428 sq ft
Lot Size
0.17 acres
Lot Dimensions
60 x 126
Garage Spaces
3
Parking Spaces
3
Ownership
Full Ownership
Days on Market
38
MLS® Listing#
57741155
Property Features
Interior
Exterior
Appliances
Cooling
Heating
Flooring
Fireplace
Parking
Laundry
Patio
Fencing
Lot Features
Construction
Foundation
Roof
Windows
Community
Sewer
Water Source
Schools
- Elementary:
- Highlands Elementary (New Caney)
- Middle:
- White Oak Middle School (New Caney)
- High:
- Porter High School (New Caney)
Financial Details
HOA
$1,584 / Annually
Community Associations Institute
Parcel Number
811912
Directions
I-45 N to Grand Parkway and 99 East, 8.5 miles to Highlands Parkway to right on Mirror Lake to roundabout left to Otter Cave turn right to left on Wilderness Waterway Lane to right on Coastal Prairie. House on right.
Affordability Calculator
$136,000
Estimated monthly payment
$3,619/mo
Principal $544,000 · Est. interest $758,928 over 30 yrs
Neighborhood Market Statistics
How this home compares to active listings in Porter, TX
- $400,000
- Median Listing Price
- 53
- Median Days on Market
- 2,312
- Median Sq Ft
- $174
- Median Price / Sq Ft
- 374
- Active Listings
- This home’s price is 70% above the area median.
- Its price per sq ft is 14% above the area median.
Market statistics compiled from active EXIT Realty® and MLS listings in Porter, TX.
Location

Points of Interest in Porter, TX
Showing the Porter area map.
Nearby Schools
Highlands Elementary School
Elementary · 1.0 mi away
Porter High School
Secondary · 2.7 mi away
Clark Intermediate School
Secondary · 2.8 mi away
Sorters Mill Elementary School
Elementary · 2.9 mi away
Grand Oaks High School
Secondary · 3.0 mi away
Goddard School
School · 3.6 mi away
Joyful Sound Christian Academy
School · 3.6 mi away
Bradley Elementary
Elementary · 3.8 mi away
Snyder Elementary Conroe Isd
Elementary · 4.0 mi away
York Junior High School
Secondary · 4.0 mi away
Bens Branch Elementary School
Elementary · 4.1 mi away
Tom Cox Intermediate School
Secondary · 4.1 mi away
Brookwood Forest Elementary School
Elementary · 4.2 mi away
White Oak Middle School
Secondary · 4.2 mi away
Birnham Woods Elementary School
Elementary · 4.4 mi away
Primrose Schools
Elementary · 4.4 mi away
New Caney Isd
School · 4.6 mi away
Valley Ranch Elementary School
Elementary · 4.6 mi away
Keefer Crossing Middle School
Secondary · 4.6 mi away
Broadway Elementary School
Elementary · 4.7 mi away
Commute Calculator
Nearby Homes

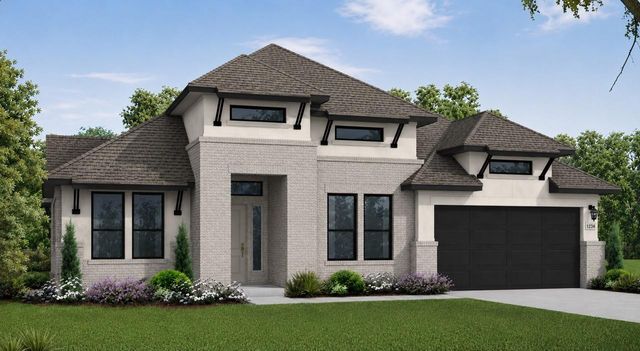

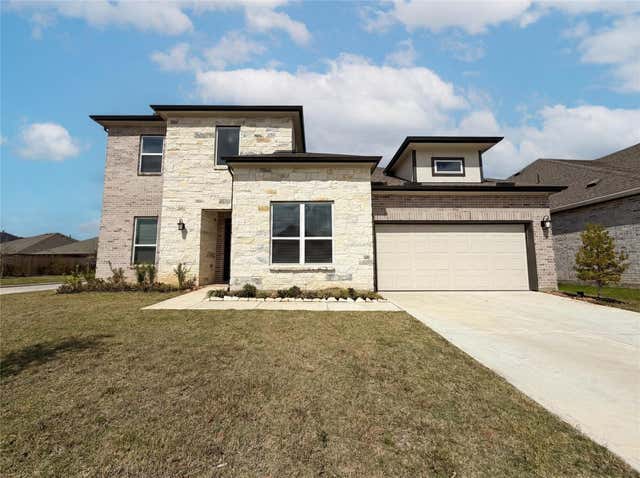
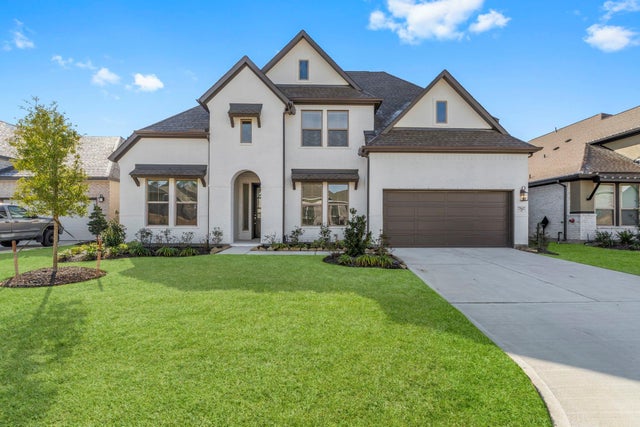

Similar Homes Nearby
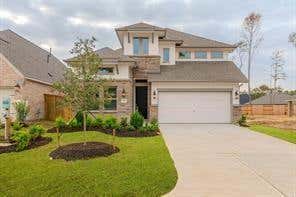
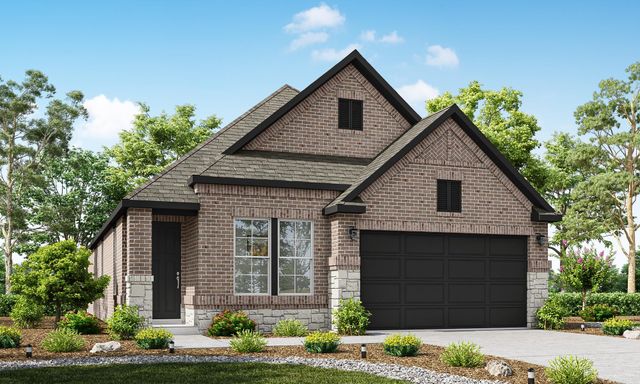
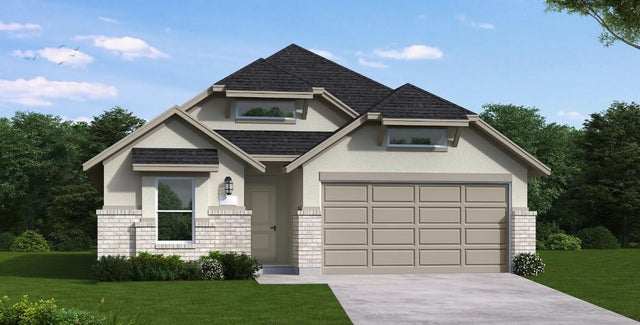

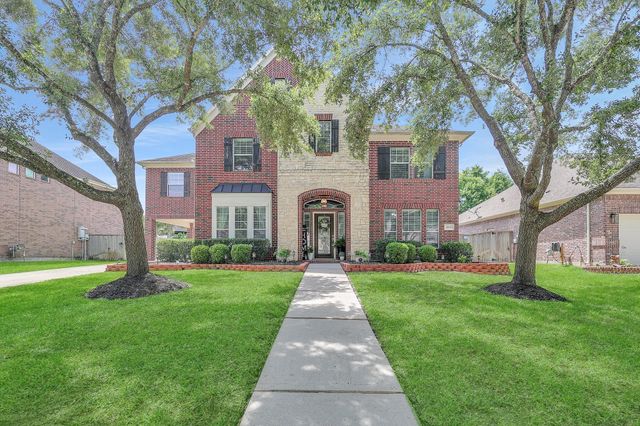

Similar Home Values
Comparable nearby listings and their asking prices.
| Address | Price | Beds | Baths | Sq Ft |
|---|---|---|---|---|
| 8482 International Falls Drive, Porter, TX | $480,000 | 4 | 3 | 2,399 |
| 7241 Ironwood Tee Court, Porter, TX | $481,000 | 3 | 2 | 2,079 |
| 22916 Mist Falls Court, Porter, TX | $481,038 | 3 | 3 | 1,988 |
| 22819 Ella Falls Court, Porter, TX | $484,455 | 3 | 3 | 1,985 |
| 24628 Hosford Meadows Drive, Porter, TX | $485,000 | 4 | 4 | 3,983 |
| 3326 Allendale Park Court Court, Porter, TX | $485,000 | 4 | 4 | 2,945 |
Moving Cost Estimate
EXIT Agents in Porter


Listing Courtesy: Keller Williams Advantage Realty - 9365253200
Last Updated: 2026-06-11