

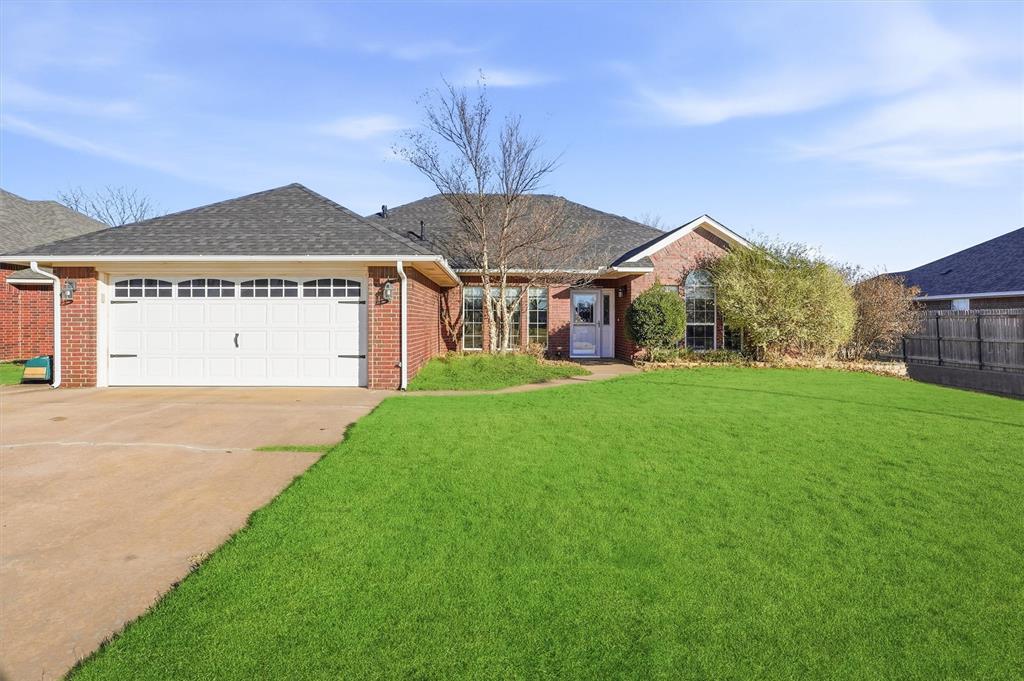
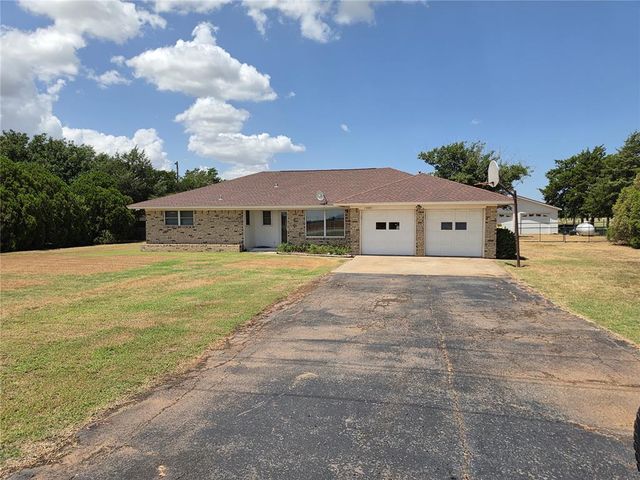
3208 Peacock Lane, Altus, OK 73521
Jackson County
Key Facts
Description
Welcome home! This inviting 3 bedroom home with a versatile fourth bedroom or office offers the space and flexibility today’s buyers are looking for. With two full bathrooms and a two car garage, the layout is comfortable, functional, and easy to live in. From the moment you step inside, you’ll appreciate the open, flowing design that works just as well for everyday life as it does for entertaining. The fourth bedroom is ideal for a home office, guest room, playroom, or whatever suits your needs. Natural light fills the main living areas, creating a warm and welcoming feel, while the thoughtfully designed layout provides plenty of room to spread out. The bedrooms are nicely sized, the bathrooms are conveniently placed, and storage is abundant throughout the home. Major updates add peace of mind, including a new roof in 2025 and a new HVAC system in 2024. The garage features a storm shelter built into the floor, offering an extra level of safety and security. Outside, the yard is perfect for relaxing, grilling, gardening, or simply enjoying some fresh air. This home blends comfort, practicality, and smart updates, and it’s ready for you to make it your own. Schedule your showing today and come see it for yourself.
Property Information
Property Type
Residential
Sub-Type
Single Family Residence
Style
Ranch
Year Built
2002
Living Area
2,228 sq ft
Lot Size
0.19 acres
Garage Spaces
2
Days on Market
172
MLS® Listing#
1210297
Property Features
Cooling
Heating
Fireplace
Patio
Lot Features
Construction
Foundation
Roof
Other Structures
Schools
- Elementary:
- Altus ES
- Middle:
- Altus JHS
- High:
- Altus HS
Financial Details
Parcel Number
3208NONEPeacock73521
Directions
N on Partridge to Quail Run S, east to Peacock Lane, proceed to 3208
Affordability Calculator
$59,800
Estimated monthly payment
$1,591/mo
Principal $239,200 · Est. interest $333,705 over 30 yrs
Neighborhood Market Statistics
How this home compares to active listings in Altus, OK
- $270,270
- Median Listing Price
- 48
- Median Days on Market
- 1,986
- Median Sq Ft
- $134
- Median Price / Sq Ft
- 66
- Active Listings
- This home’s price is 11% above the area median.
- Its price per sq ft is right around the area median.
Market statistics compiled from active EXIT Realty® and MLS listings in Altus, OK.
Location
Map is currently unavailable for this location.
Points of Interest in Altus, OK
Showing the Altus area map.
Commute Calculator
Nearby Homes
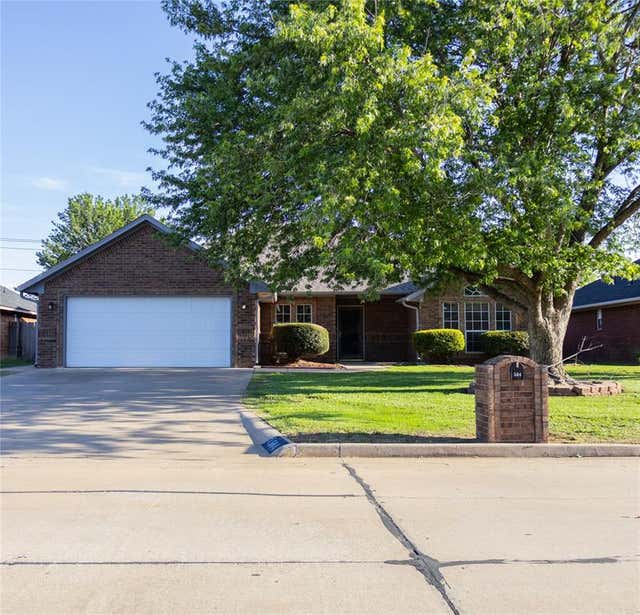
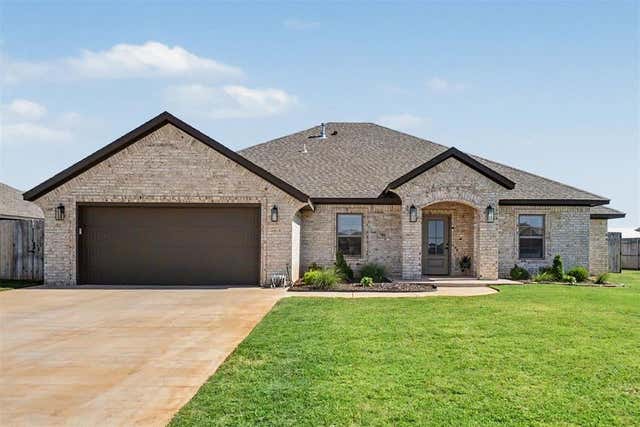

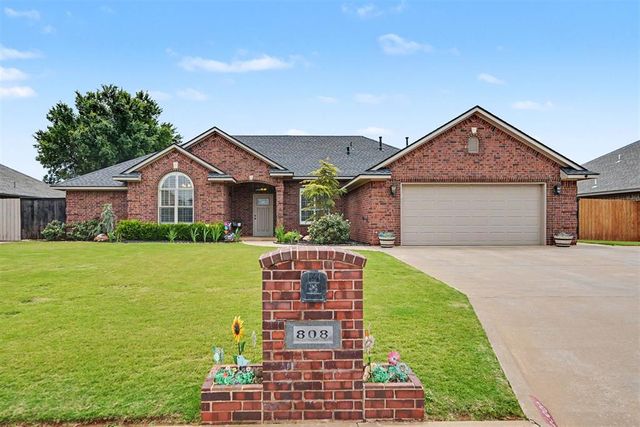

Similar Homes Nearby
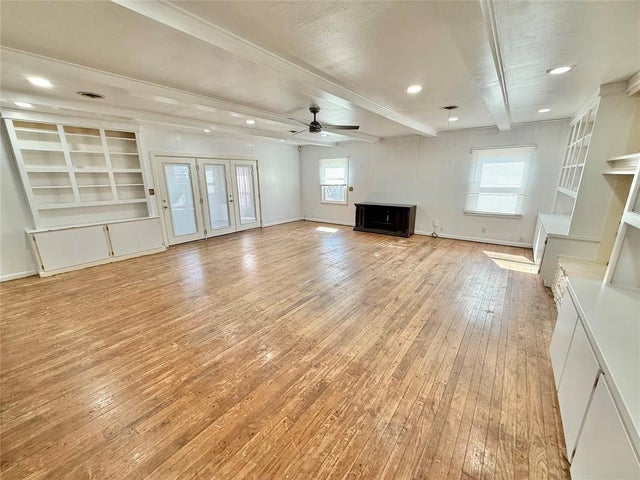

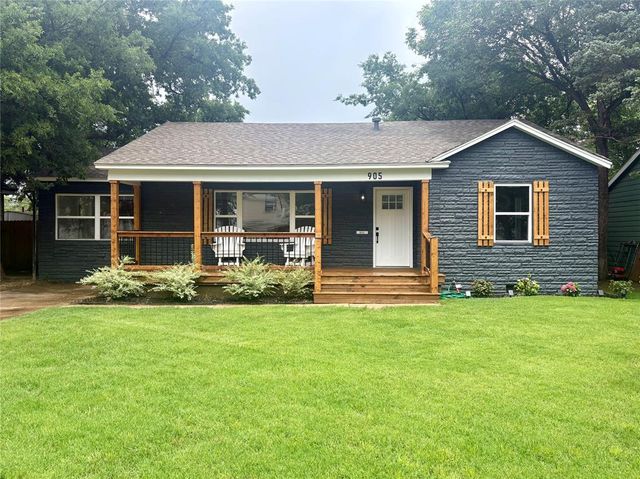

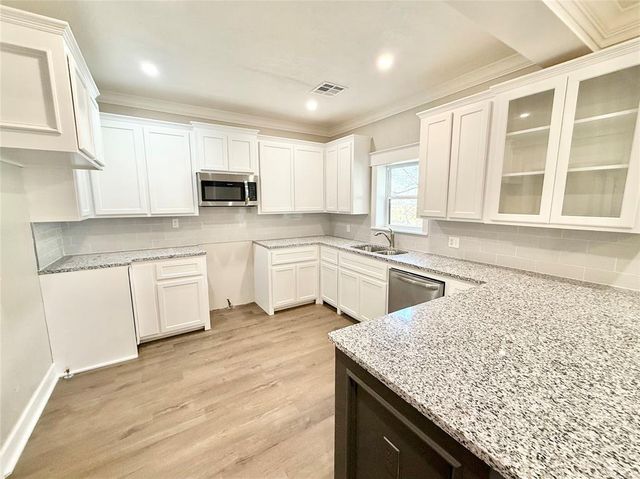
Similar Home Values
Comparable nearby listings and their asking prices.
| Address | Price | Beds | Baths | Sq Ft |
|---|---|---|---|---|
| 1504 N Hudson Street, Altus, OK | $210,000 | 4 | 4 | 2,800 |
| 516 Navajoe Road, Altus, OK | $214,500 | 3 | 2 | 2,482 |
| 905 Hickory Street, Altus, OK | $214,900 | 3 | 2 | 1,657 |
| 319 Cameron Drive, Altus, OK | $214,900 | 3 | 2 | 1,608 |
| 1501 N Lee Street, Altus, OK | $224,900 | 3 | 3 | 1,622 |
| 15991 S County Road 206 Road, Altus, OK | $230,000 | 3 | 2 | 1,444 |
Moving Cost Estimate
EXIT Agents in Altus



Listing Courtesy: C21/Altus Prestige Realty, Inc - 5804820621
Presented by: Ivy Meyers
139925