

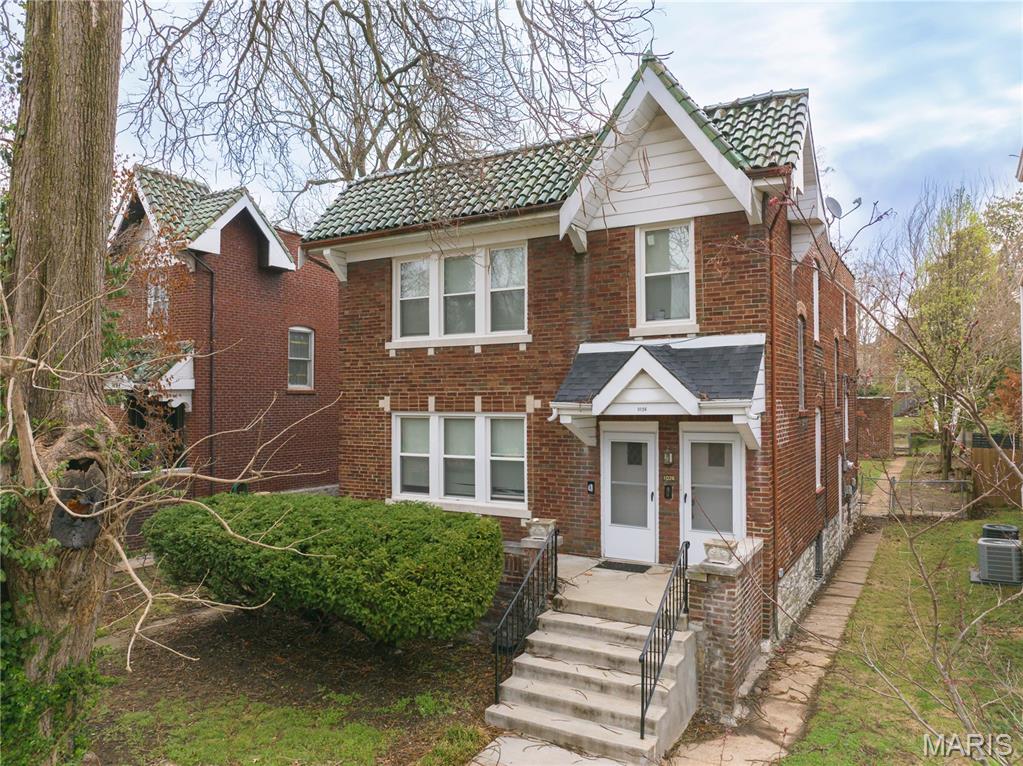
1026 Claytonia Terrace, Richmond Heights, MO 63117
Westmoor Park 1 · St. Louis County
Key Facts
Description
Discover spacious, updated living in the heart of Richmond Heights at 1026 Claytonia. This well-maintained property features large 2-bedroom floor plans averaging approximately 1,250 square feet per unit, offering a rare combination of space, comfort, and modern finishes. Each unit showcases hardwood flooring throughout and updated kitchens equipped with stainless steel appliances, quartz countertops, and new cabinetry, creating a clean, contemporary feel that appeals to today’s renters. The convenience of in-unit washer and dryer pairs seamlessly with central air conditioning and forced-air heating for year-round comfort. Residents enjoy private porches, perfect for relaxing outdoors, along with shared basement storage for added functionality. The property is pet-friendly, expanding tenant appeal and supporting strong occupancy. Ideally located near major corridors, shopping, dining, and employment centers, this Richmond Heights asset offers an attractive blend of location, unit size, and modern upgrades—making it a compelling opportunity for both residents and investors alike.
Property Information
Property Type
Residential Income
Sub-Type
Multi Family
Style
Apartment Style
Year Built
1935
Living Area
2,584 sq ft
Lot Size
0.16 acres
MLS® Listing#
26025189
Property Features
Cooling
Laundry
Construction
Water Source
Schools
- Elementary:
- Mrh Elementary
- Middle:
- Mrh Middle
- High:
- Maplewood-Richmond Hgts. High
Financial Details
HOA
None
Annual Taxes
$6,617
Tax year 2025
Parcel Number
20J-53-1422
Affordability Calculator
$90,000
Estimated monthly payment
$2,395/mo
Principal $360,000 · Est. interest $502,232 over 30 yrs
Neighborhood Market Statistics
How this home compares to active listings in Richmond Heights, MO
- $317,021
- Median Listing Price
- 43
- Median Days on Market
- 1,698
- Median Sq Ft
- $174
- Median Price / Sq Ft
- 105
- Active Listings
- This home’s price is 42% above the area median.
- Its price per sq ft is right around the area median.
Market statistics compiled from active EXIT Realty® and MLS listings in Richmond Heights, MO.
Location

Points of Interest in Richmond Heights, MO
Showing the Richmond Heights area map.
Nearby Schools
St Louis Modern Chinese School
School · 0.2 mi away
Little Flower Catholic Church
School · 0.4 mi away
Glenridge Elementary School
Elementary · 0.6 mi away
Wydown Middle School
Secondary · 0.8 mi away
First Congregational Preschool
School · 0.8 mi away
Maplewood Richmond Heights Elementary School
Elementary · 0.9 mi away
Captain Elementary School
Elementary · 0.9 mi away
Central Christian School
School · 0.9 mi away
The Wilson School
Elementary · 0.9 mi away
Bethel Lutheran Church
School · 1.0 mi away
Dewey International Studies Elementary School
Elementary · 1.0 mi away
The St Michael School of Clayton
Elementary · 1.1 mi away
Brentwood Early Childhd Center
School · 1.2 mi away
Forsyth School
Elementary · 1.3 mi away
Meramec Elementary School
Elementary · 1.3 mi away
Washington University Nursery School
School · 1.3 mi away
Good Vibes School
School · 1.3 mi away
School of Metaphysics
School · 1.3 mi away
MRH Middle School
Secondary · 1.4 mi away
Flynn Park Elementary School
Elementary · 1.4 mi away
Commute Calculator
Nearby Homes


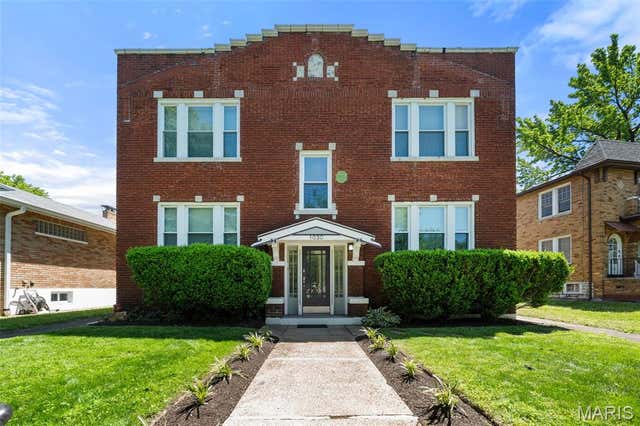

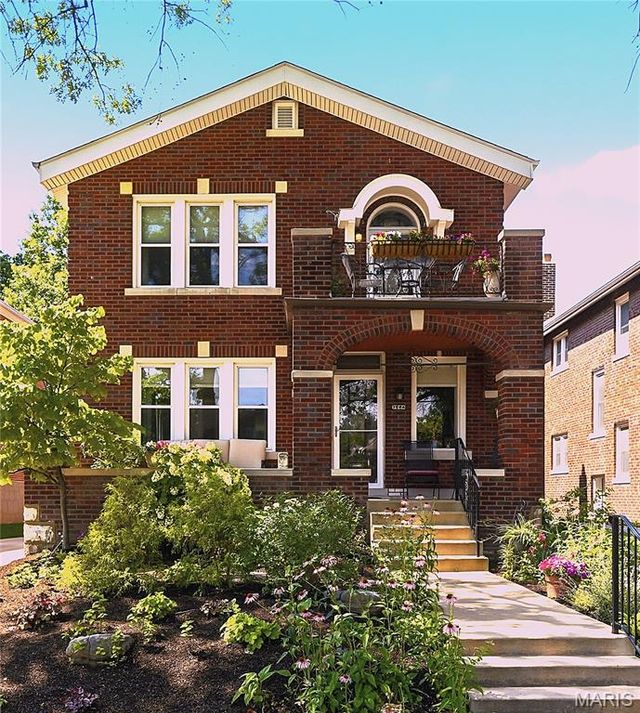
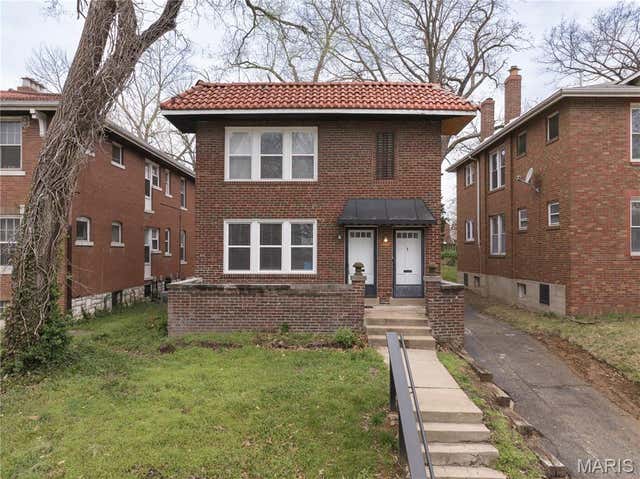
Similar Homes Nearby


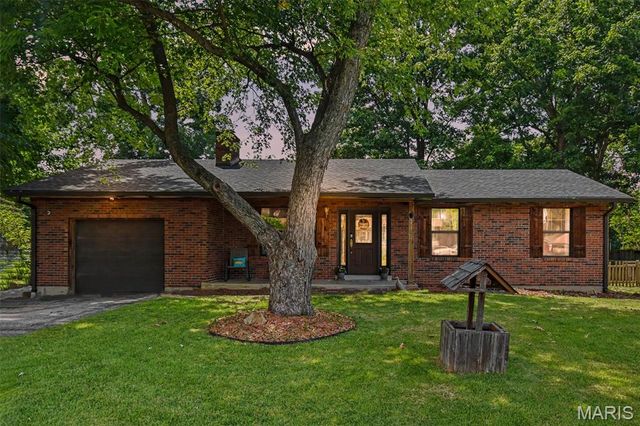
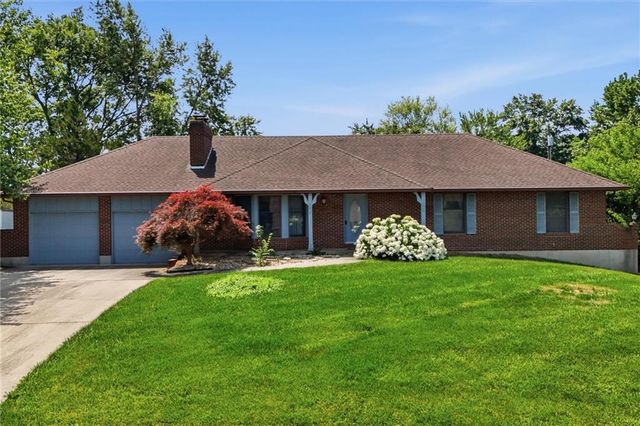

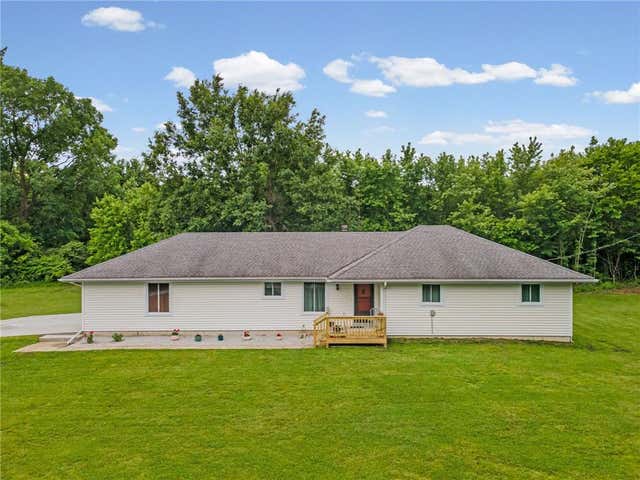
Similar Home Values
Comparable nearby listings and their asking prices.
| Address | Price | Beds | Baths | Sq Ft |
|---|---|---|---|---|
| 1024 Yale Avenue, Richmond Heights, MO | $319,900 | 2 | 1 | 1,092 |
| 106 Reading Avenue, Maryland Heights, MO | $319,900 | 3 | 2 | 1,445 |
| 2939 Broadview Avenue, Maryland Heights, MO | $324,999 | 3 | 2 | 1,505 |
| 303 W Dauxville Drive, Richmond, MO | $334,900 | 3 | 3 | 2,624 |
| 205 E Dauxville Drive, Richmond, MO | $335,000 | 5 | 3 | 1,944 |
| 38465 W 112th Street, Richmond, MO | $335,000 | 3 | 2 | 1,368 |
Moving Cost Estimate
EXIT Agents in Richmond Heights


Listing Courtesy: CBRE - 3146556000
Presented by: Max Barron
000003357