

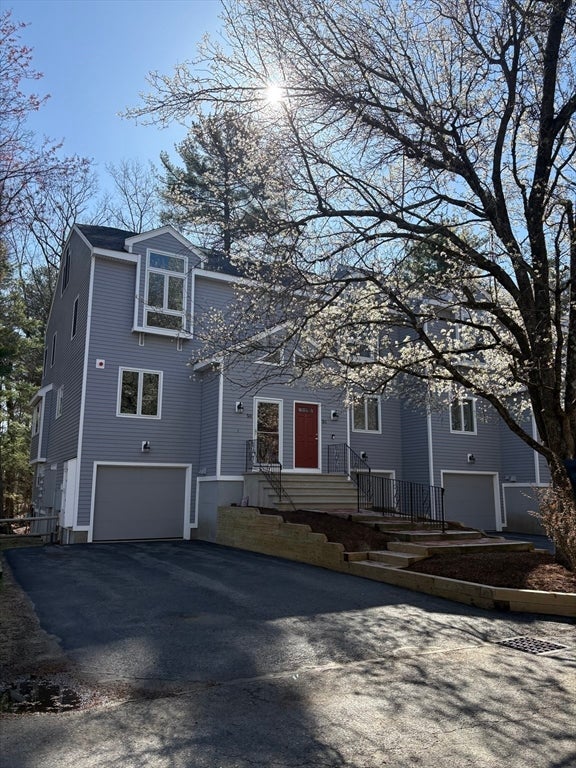
849 Boston Post Rd E 5H, Marlborough, MA 01752
Middlesex County
Key Facts
Description
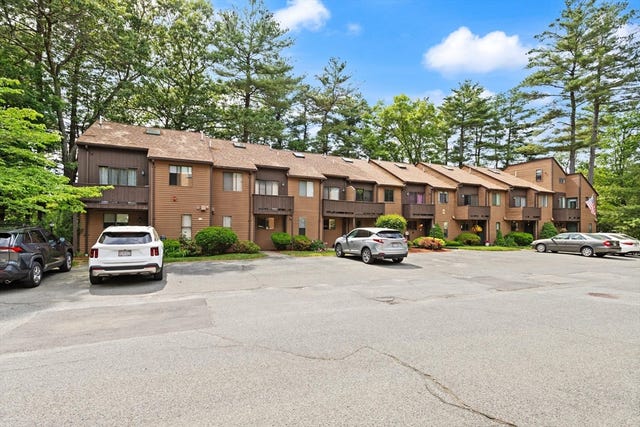
Beautifully updated end-unit townhouse offering rare privacy, abutting peaceful wooded walking trails in one of the quietest areas of the community. The main level features a thoughtfully renovated kitchen w/ rich cherry cabinetry, new dishwasher & modern recessed lighting, creating a warm inviting atmosphere throughout the open living & dining areas—ideal for everyday living and entertaining. Upstairs, a versatile loft w/ a new oversized contemporary ceiling fan is currently used as a spacious 3rd BR, offering flexibility for guests, an office etc. Bathrooms have been tastefully updated, making this home truly move-in ready. Additional highlights incl a large private driveway, a well-maintained garage & a full basement partially finished w/ a room framed and ready for completion. Recent association improvements incl a new roof, windows & doors. Central AC recently replaced. A rare opportunity to own a turnkey, end-unit home in a prime, private setting—this one stands out from the rest
Property Information
Property Type
Residential
Sub-Type
Condominium
Structure Type
Townhouse
Year Built
1988
Stories
3
Living Area
1,858 sq ft
Garage Spaces
1
Parking Spaces
5
Zoning
r
Days on Market
74
MLS® Listing#
73496610
Property Features
Cooling
Heating
Sewer
Water Source
Financial Details
HOA
$525 / Monthly
Annual Taxes
$4,117
Tax year 2025
Assessed Value
$417,500
Parcel Number
M:061 B:018 L:005H,613016
Directions
use GPS
Affordability Calculator
$97,000
Estimated monthly payment
$2,581/mo
Principal $388,000 · Est. interest $541,295 over 30 yrs
Neighborhood Market Statistics
How this home compares to active listings in Marlborough, MA
- $547,826
- Median Listing Price
- 49
- Median Days on Market
- 1,699
- Median Sq Ft
- $315
- Median Price / Sq Ft
- 74
- Active Listings
- This home’s price is 11% below the area median.
- Its price per sq ft is 17% below the area median.
Market statistics compiled from active EXIT Realty® and MLS listings in Marlborough, MA.
Location

Getting Around
Points of Interest in Marlborough, MA
Showing the Marlborough area map.
Nearby Schools
St Anne Montessori School
Elementary · 0.5 mi away
Francis J Kane Elementary School
Elementary · 1.3 mi away
Hildreth School
School · 2.2 mi away
Sudbury Valley School
Secondary · 2.2 mi away
Reed Academy
School · 2.3 mi away
Sgt. Charles J. Jaworek Elementary School
Elementary · 2.3 mi away
Glenhaven Academy
School · 2.4 mi away
Marlborough Public Schools
School · 2.6 mi away
Mecc Home & School Connection
School · 2.6 mi away
Marlborough High School
Secondary · 2.8 mi away
Immaculate Conception School
School · 2.8 mi away
1 Lt Charles W. Whitcomb School
Secondary · 2.8 mi away
Assabet Valley Collaborative
Secondary · 3.1 mi away
Goodnow Brothers Elementary School
Elementary · 3.1 mi away
St Mark's School
Secondary · 3.2 mi away
Cottage Children's Center
School · 3.2 mi away
Brophy Elementary School
Elementary · 3.2 mi away
Wee Care for Little People
School · 3.3 mi away
Woodward Elementary School
Elementary · 3.4 mi away
Hemenway Elementary School
Elementary · 3.4 mi away
Commute Calculator
Nearby Homes


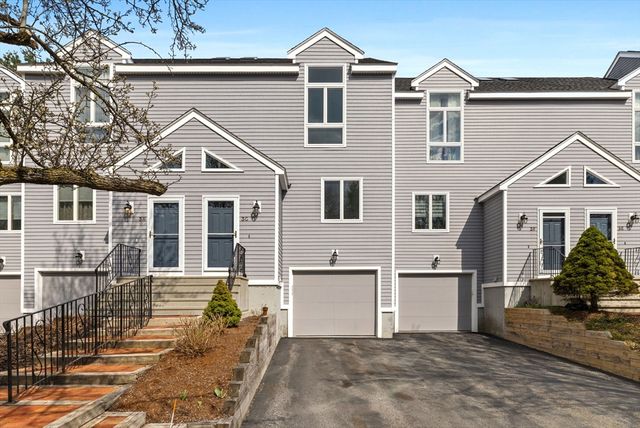
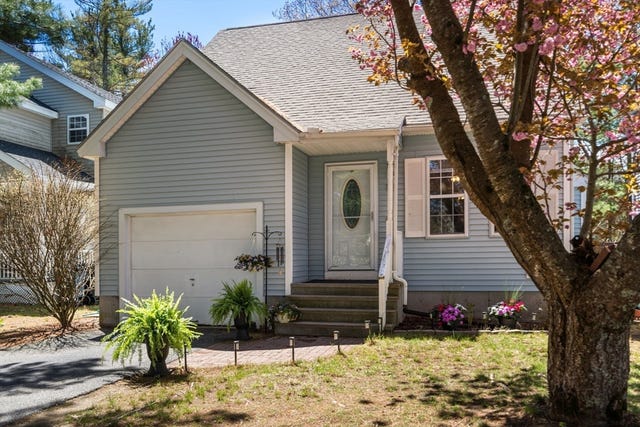
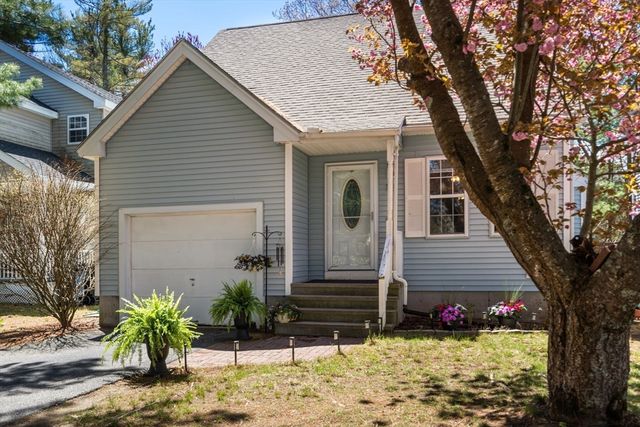
Similar Homes Nearby



Similar Home Values
Comparable nearby listings and their asking prices.
| Address | Price | Beds | Baths | Sq Ft |
|---|---|---|---|---|
| 7-A Versailles St, Marlborough, MA | $399,000 | 3 | 1 | 1,416 |
| 30 Broad St 203, Marlborough, MA | $429,000 | 2 | 2 | 1,112 |
| 26 Wilson St 12, Marlborough, MA | $459,000 | 2 | 2 | 1,296 |
| 849 Boston Post Rd E 3G, Marlborough, MA | $465,000 | 2 | 3 | 2,268 |
| 406 Lincoln St 306, Marlborough, MA | $475,000 | 1 | 1 | 1,617 |
| 45 Lakeside Ave 33, Marlborough, MA | $479,000 | 3 | 2 | 2,317 |
Moving Cost Estimate
EXIT Agents in Marlborough


Listing Courtesy: OwnerEntry.com - 6175429300
Presented by: Dave White