

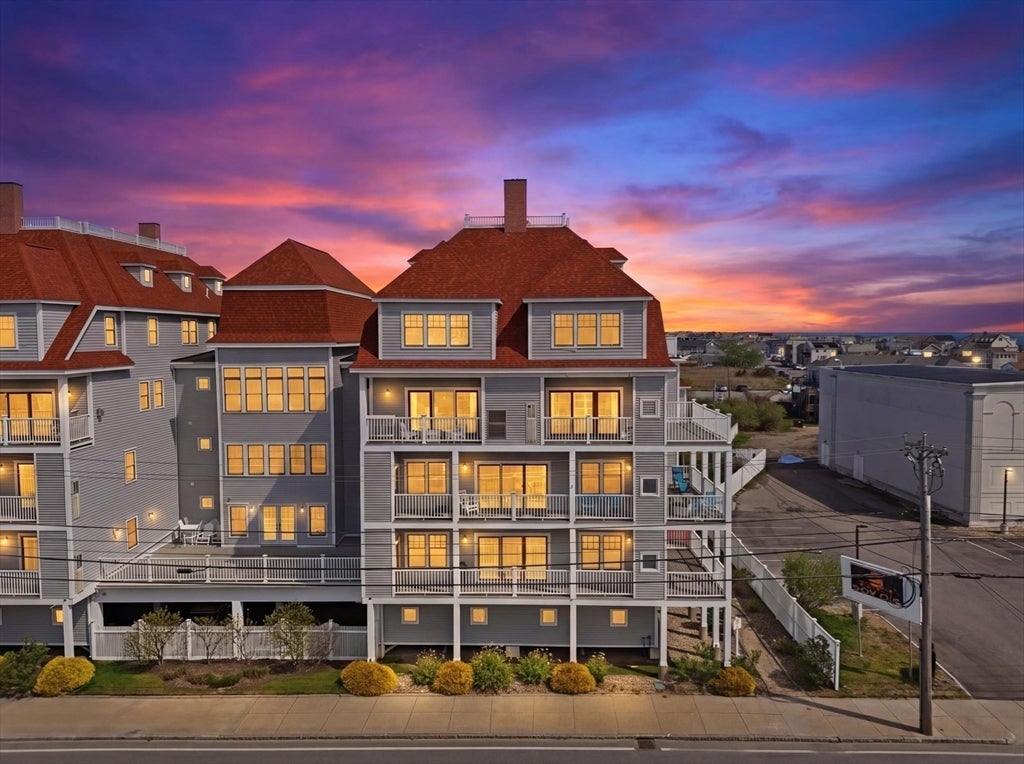
233 Beach Rd A11, Salisbury, MA 01952
Essex County
Key Facts
Description
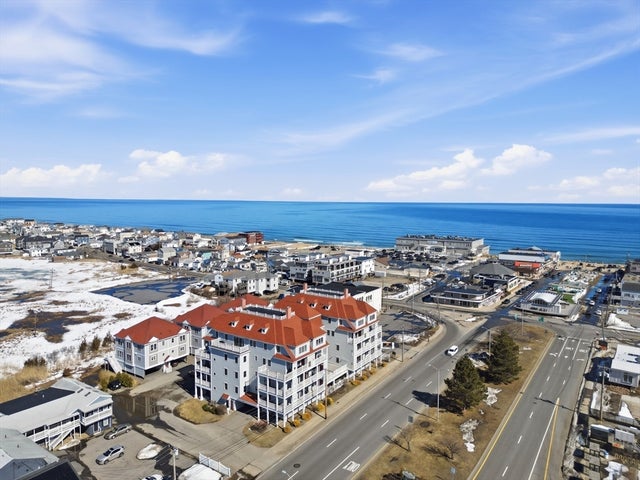
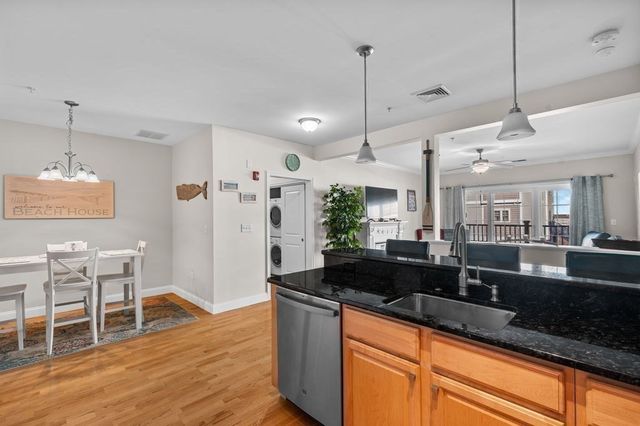
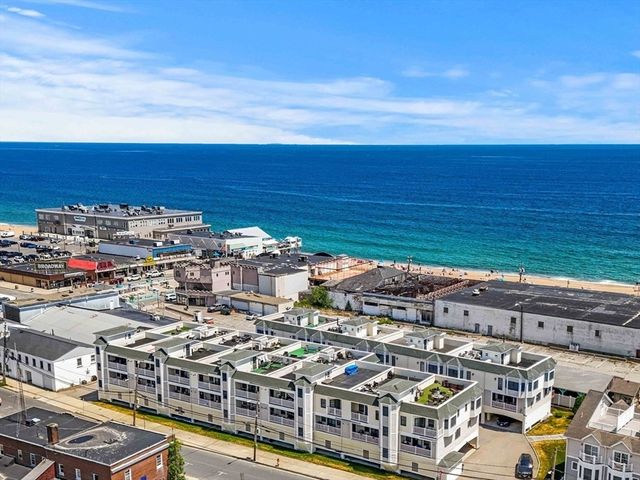
*PENTHOUSE* This beautiful 2- story condo offers comfort and conveniences with incredible coastal views of the Atlantic Ocean. The main floor comprises of an open layout with beautiful hardwood floors to allow versatility with furniture placement. Cozy kitchen with a nautical designs and colors; granite counters and SS appliances including a gas-range. Second floor; Primary en-suite with beautifully renovated bathroom w/ soaking tub. Guest Bath and Laundry placed perfectly in the hallway next to large 2nd BR. Situated as a corner unit, it brings in natural light from multiple angles, creating a bright and welcoming living space throughout the day. Building amenities add great value, including a private theater, gym, covered parking, event space with deck & secured entry for peace of mind. Salisbury Beach is just steps away, and the Salt Marsh Wildlife Management Area provides a scenic natural escape nearby. Whether you're looking for a primary residence or investment, look no further
Property Information
Property Type
Residential
Sub-Type
Condominium
Structure Type
Townhouse
Year Built
2007
Stories
2
Living Area
1,385 sq ft
Parking Spaces
2
Zoning
BC
Days on Market
62
MLS® Listing#
73520054
Property Features
Exterior
Appliances
Cooling
Heating
Flooring
Parking
Laundry
Other Structures
Sewer
Water Source
Rooms
- Bedroom 2Second
- Dining RoomFirst
- KitchenFirst
- Living RoomFirst
- Master BedroomSecond
Financial Details
HOA
$929 / Monthly
Annual Taxes
$5,237
Tax year 2025
Assessed Value
$519,500
Parcel Number
M:33 P: 4A11,4730759
Directions
GPS Is accurate. Parking on Gravel Area is Guest Parking.
Affordability Calculator
$113,000
Estimated monthly payment
$3,007/mo
Principal $452,000 · Est. interest $630,580 over 30 yrs
Neighborhood Market Statistics
How this home compares to active listings in Salisbury, MA
- $720,000
- Median Listing Price
- 51
- Median Days on Market
- 1,689
- Median Sq Ft
- $447
- Median Price / Sq Ft
- 42
- Active Listings
- This home’s price is 22% below the area median.
- Its price per sq ft is 9% below the area median.
Market statistics compiled from active EXIT Realty® and MLS listings in Salisbury, MA.
Location
Map is currently unavailable for this location.
Points of Interest in Salisbury, MA
Showing the Salisbury area map.
Commute Calculator
Nearby Homes

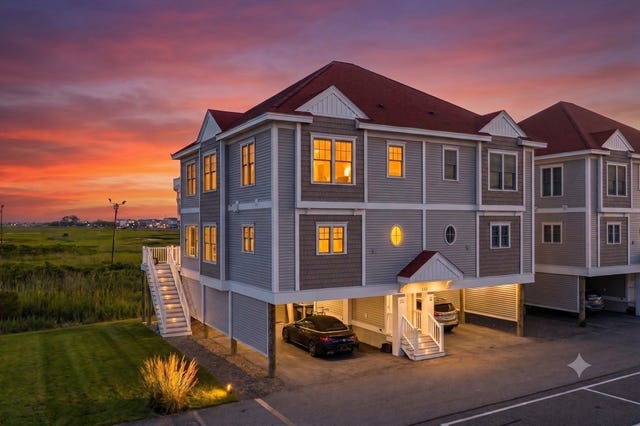
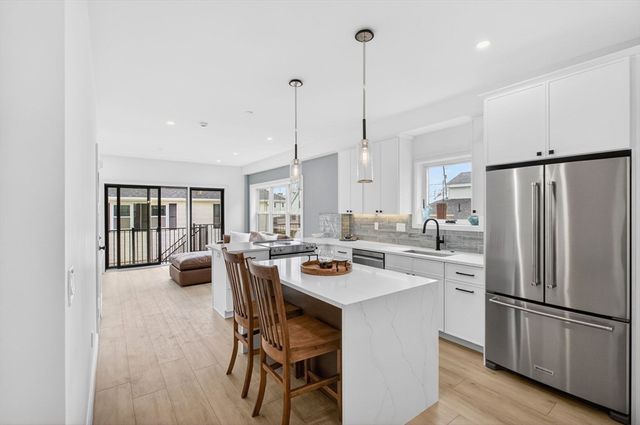
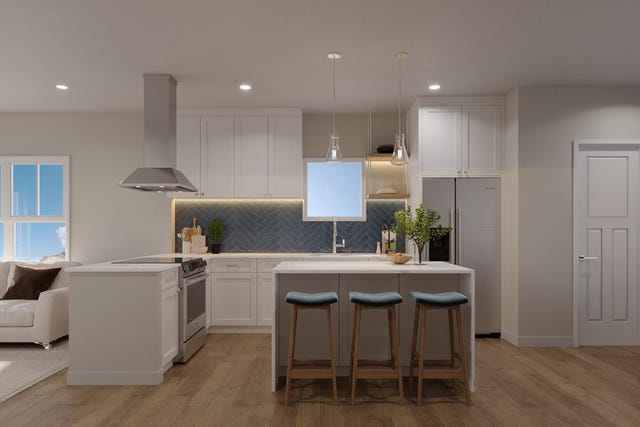
Similar Homes Nearby
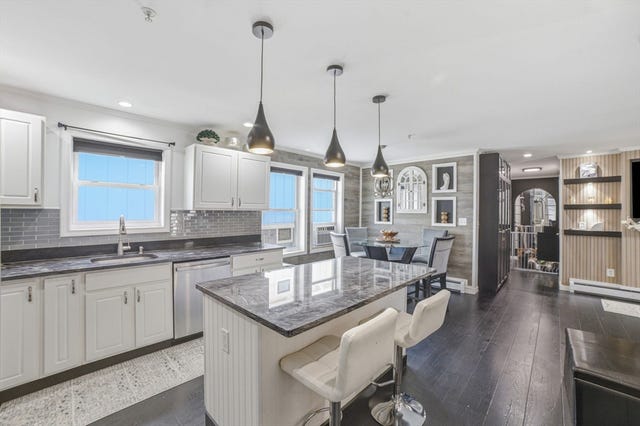
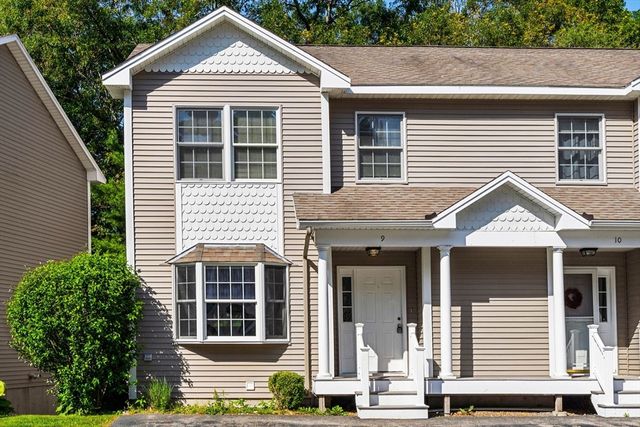

Similar Home Values
Comparable nearby listings and their asking prices.
| Address | Price | Beds | Baths | Sq Ft |
|---|---|---|---|---|
| 20 Cable Ave 16, Salisbury, MA | $399,888 | 2 | 1 | 909 |
| 111 Beach Rd 9, Salisbury, MA | $435,000 | 2 | 2 | 971 |
| 233 Beach Rd A1, Salisbury, MA | $459,000 | 2 | 2 | 1,275 |
| 11 Railroad Ave B4, Salisbury, MA | $489,900 | 2 | 2 | 1,232 |
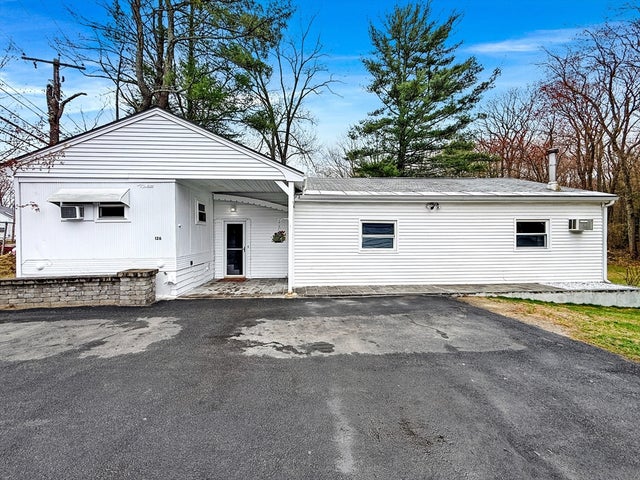
| 126 Beach Rd, Salisbury, MA | $499,900 | 4 | 2 | 1,956 |
| 126 Beach Rd, Salisbury, MA | $499,900 | 4 | 2 | 1,956 |
Moving Cost Estimate
EXIT Agents in Salisbury


Listing Courtesy: Jill & Co. Realty Group - 6032750487
Presented by: Brittney Ardizzoni