

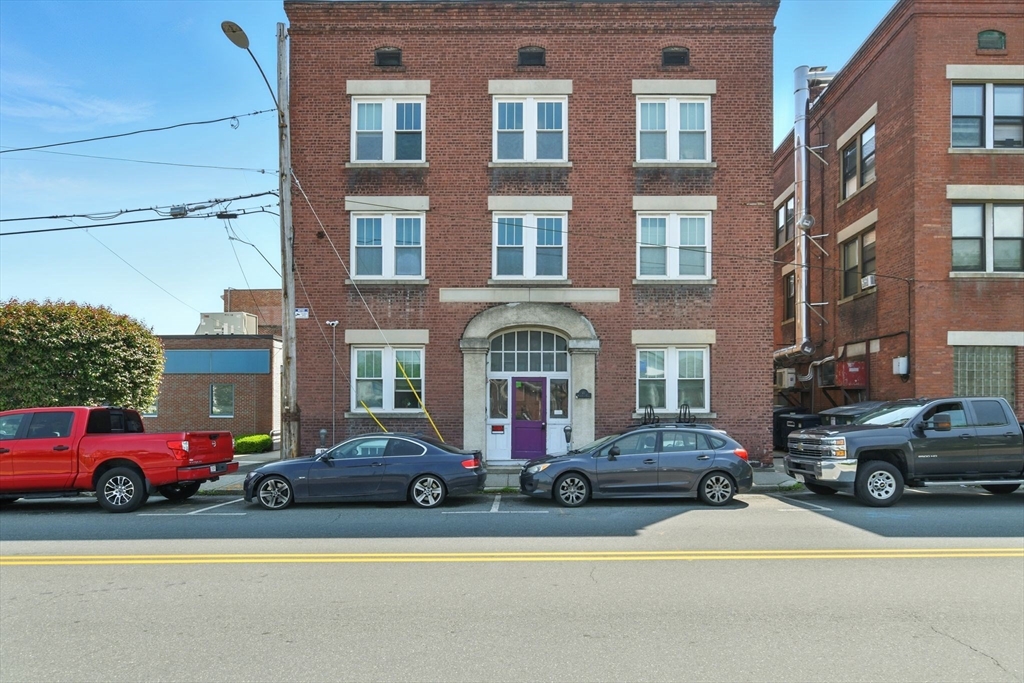
11 Conway St, Greenfield, MA 01301
Franklin County
Key Facts
Description
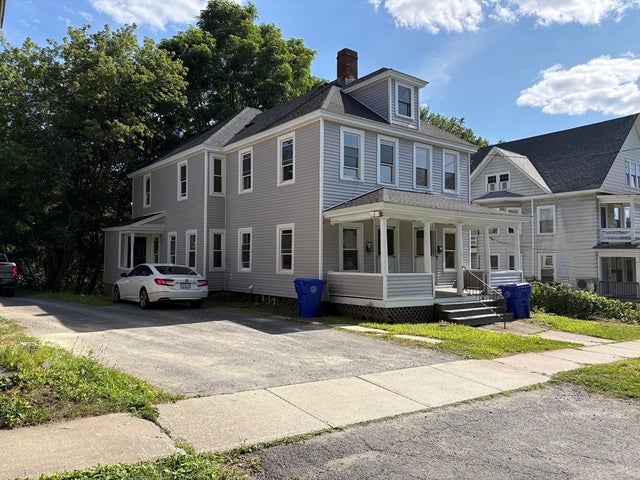
11 Conway St offers a rare chance to acquire a fully stabilized, cash-flowing multifamily in a prime downtown location. This well-maintained 12-unit building features a balanced mix of 6 one-bedroom units and 6 two bedroom units, with just two current vacancy. Tenants are responsible for their own electric (individually metered), while the landlord covers gas for heat and hot water. A strong rent roll provides consistent, dependable income from day one. Operational highlights include:10-year-old roof, Updated plumbing- APO, Coin-operated laundry for additional revenue, and All tenants are month-to-month, allowing for future rent optimization and strategic repositioning. This property is part of a 76 Unit Portfolio (MLS #s: 73459676, 73459674, 73459675, and 73459677.)With its excellent location, stable occupancy, and built-in value-add potential, this property is an ideal choice for both seasoned and new investors looking to expand their portfolio in Massachusetts.
Property Information
Property Type
Residential Income
Sub-Type
Multi Family
Year Built
1920
Stories
3
Living Area
7,920 sq ft
Lot Size
0.09 acres
Zoning
CC
Days on Market
206
MLS® Listing#
73459673
Property Features
Appliances
Flooring
Basement
Patio
Lot Features
Construction
Foundation
Roof
Windows
Community
Sewer
Water Source
Financial Details
Annual Taxes
$15,975
Tax year 2025
Assessed Value
$816,700
Parcel Number
M:0058 B:0033 L:0,3095412
Directions
GPS friendly
Affordability Calculator
$380,000
Estimated monthly payment
$10,113/mo
Principal $1,520,000 · Est. interest $2,120,535 over 30 yrs
Neighborhood Market Statistics
How this home compares to active listings in Greenfield, MA
- $437,500
- Median Listing Price
- 49
- Median Days on Market
- 2,350
- Median Sq Ft
- $208
- Median Price / Sq Ft
- 23
- Active Listings
- This home’s price is 334% above the area median.
- Its price per sq ft is 15% above the area median.
Market statistics compiled from active EXIT Realty® and MLS listings in Greenfield, MA.
Location

Getting Around
Points of Interest in Greenfield, MA
Showing the Greenfield area map.
Nearby Schools
Namsschool (Before&After School)
School · 0.1 mi away
Greater Commonwealth Virtual School - GCVS
School · 0.2 mi away
Massachusetts Virtual Academy
School · 0.4 mi away
Newton School
Elementary · 0.5 mi away
Federal Street School
Elementary · 0.5 mi away
Green River Elementary School
Elementary · 0.7 mi away
Greenfield Middle School
Secondary · 0.7 mi away
Girls Club of Greenfield
School · 0.8 mi away
Holy Trinity School
School · 0.8 mi away
Four Rivers Charter Public School
Secondary · 1.0 mi away
Cornerstone Christian School
School · 1.2 mi away
North Terace Elementary School
Elementary · 1.2 mi away
Greenfield High School
Secondary · 1.3 mi away
Greenfield Center School
School · 1.5 mi away
Four Corners Elementary School
Elementary · 1.7 mi away
Discovery School at Four Corners
Elementary · 1.7 mi away
Stoneleigh-Burnham School
School · 2.1 mi away
Bement School the Haas House
School · 2.5 mi away
Sheffield Elementary School
Elementary · 2.6 mi away
Gill-Montague Regional School District
School · 2.6 mi away
Commute Calculator
Nearby Homes
Moving Cost Estimate
EXIT Agents in Greenfield


Listing Courtesy: Lock and Key Realty Inc. - 4132828080
Presented by: Raquel Medina