

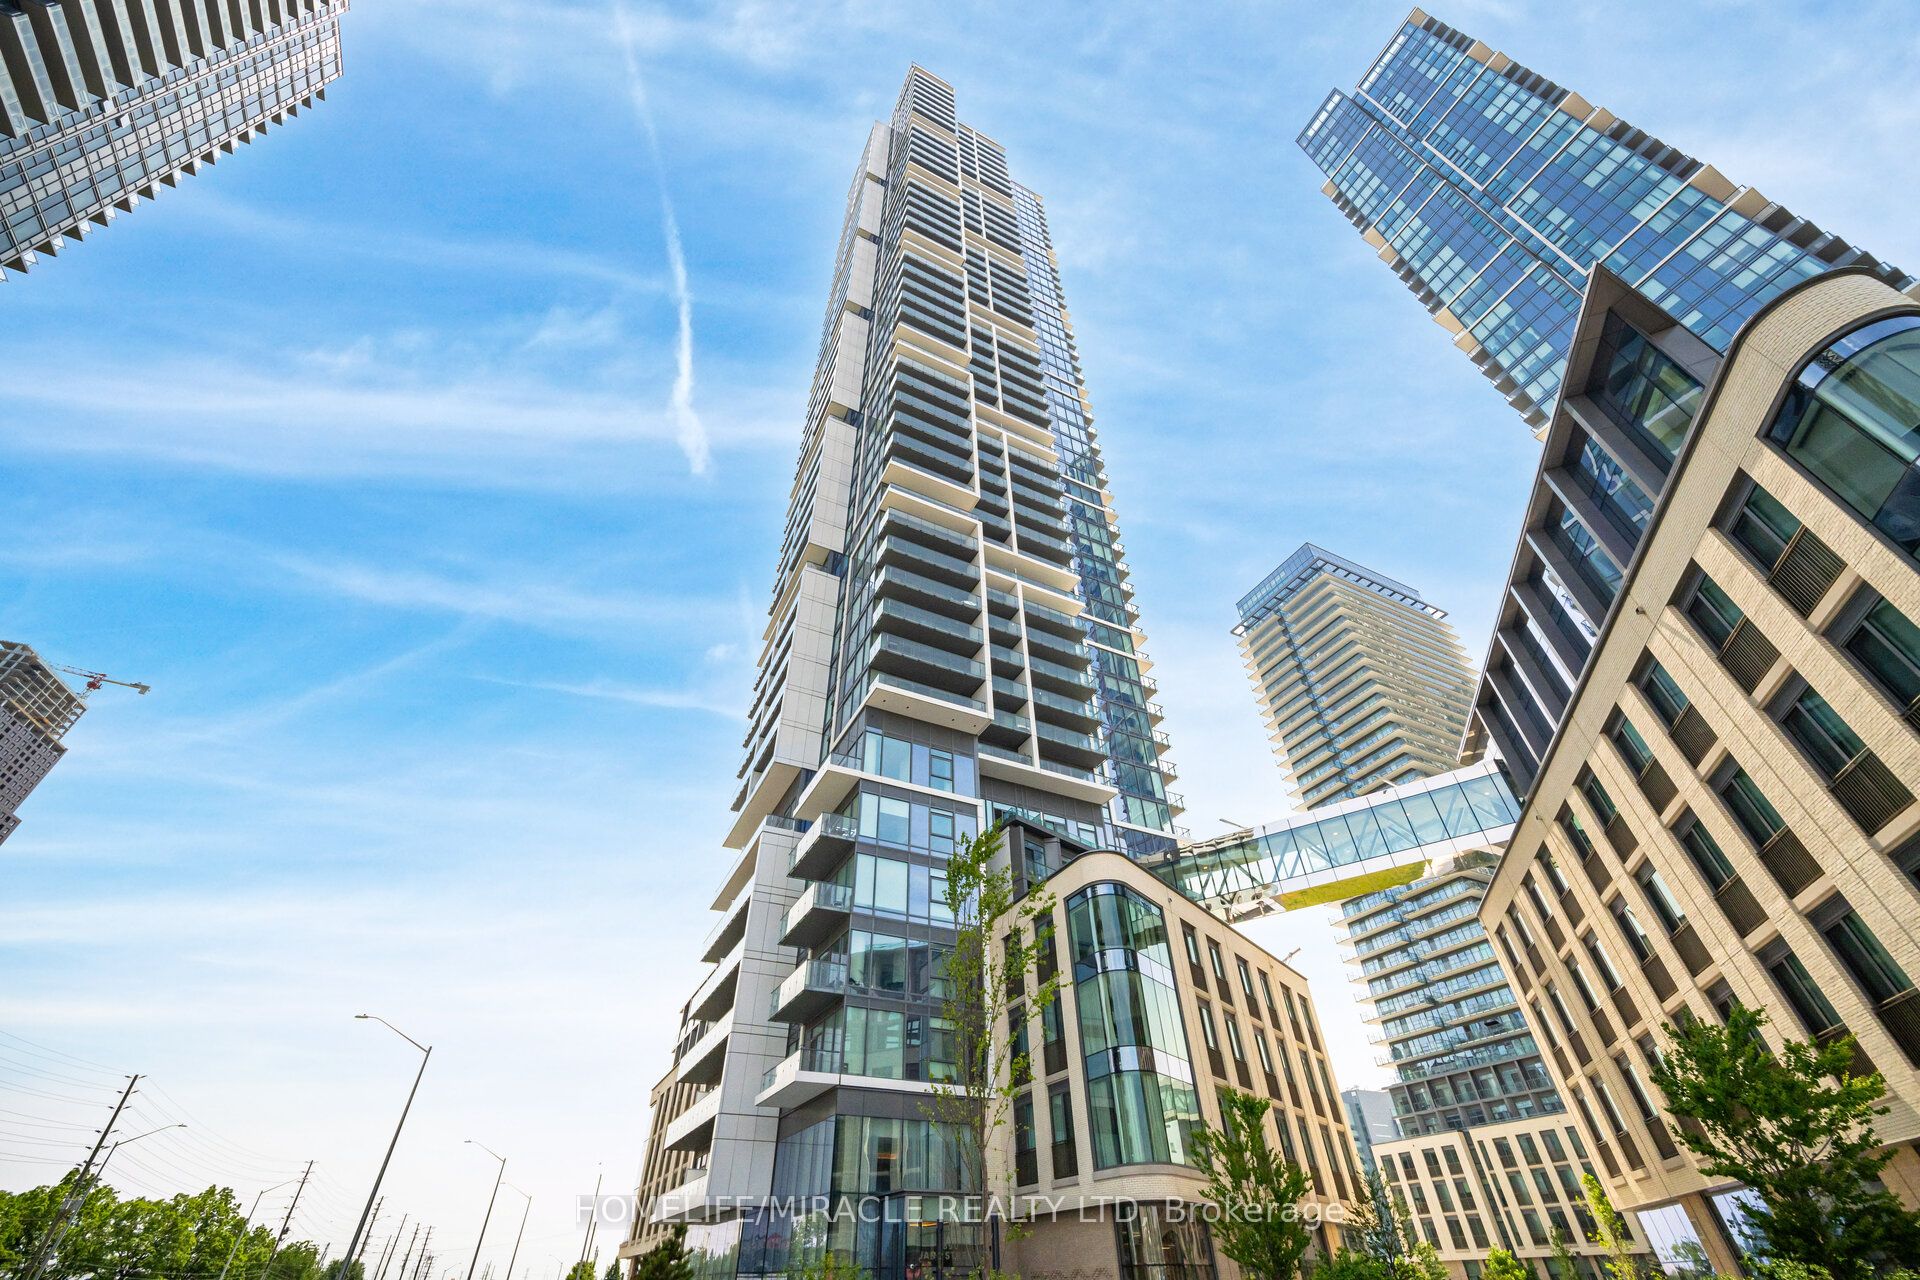
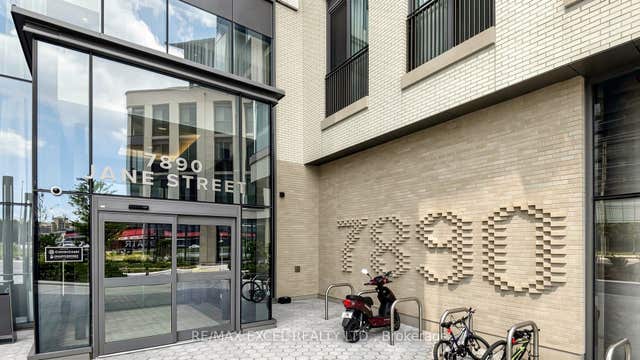
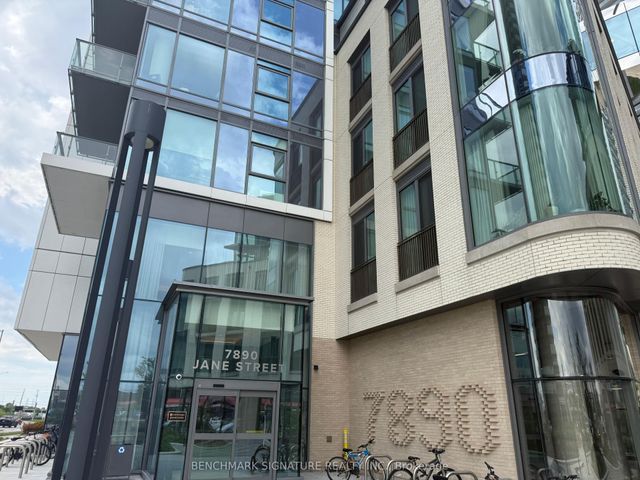
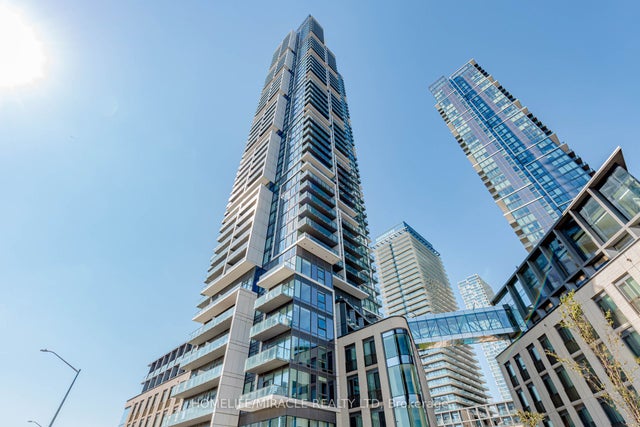
7890 Jane Street 3907, Vaughan, ON L4K 0K9
York County
Key Facts
Description
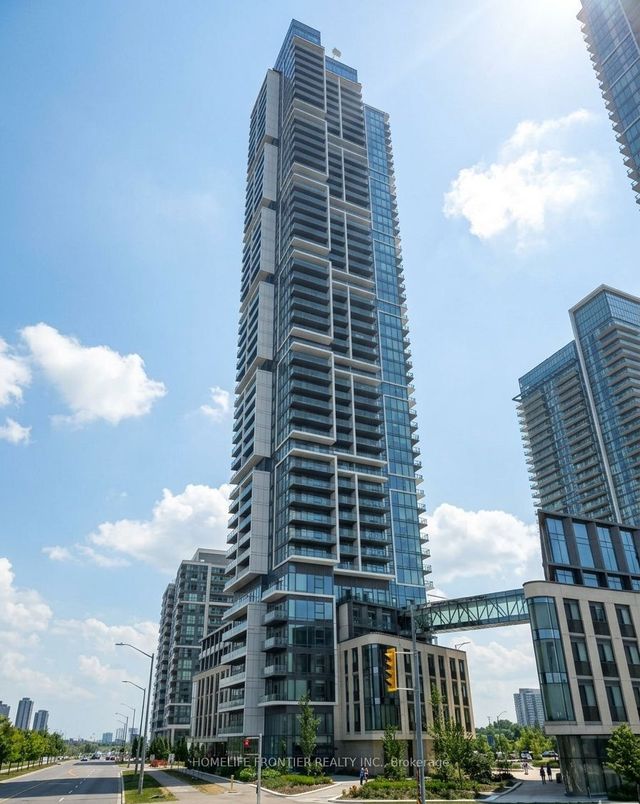
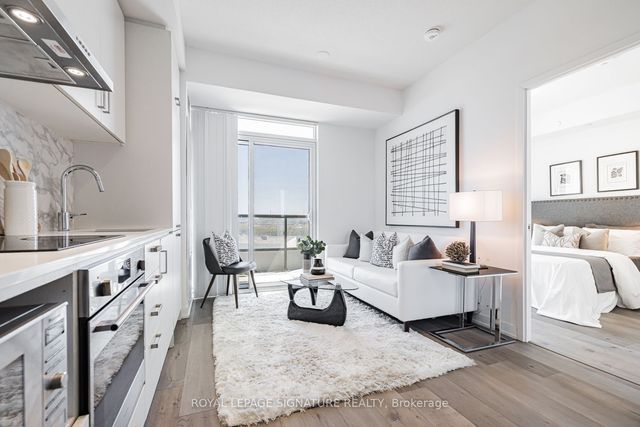
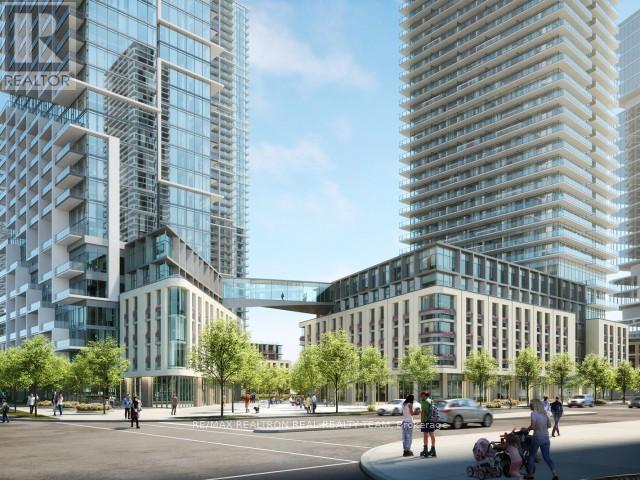
Exciting opportunity for First time home buyer and investors at Transit city (Concord) Located close to Highway 400, Highway 407 and Highway 7. Nice north view of wonderland side from balcony. Making it special with 1+1 unit with 2 full washrooms. Condo has more than 24000 sqft amenities including Rooftop pool with cabana, Billiard room and Squash court, BBQ on terrace, Gym and many more. Also, Walmart, Cineplex, Ikea, YMCA, KPMG, School, Vaughan mills are within few km radius. VMC subway station and GO bus station are within 5 min walk. Bell high speed internet is included. Dont miss this opportunity.
Property Information
Property Type
Residential
Sub-Type
Condominium
Style
Multi-Level
Stories
34
MLS® Listing#
N13139866
Property Features
Exterior
Cooling
Heating
Basement
Laundry
Construction
Security
Rooms
- Bathroom0.0 x 0.0
- Bathroom0.0 x 0.0
- Den2.16 x 0.13
- Kitchen2.77 x 7.04
- Living Room2.77 x 7.04
- Master Bedroom3.62 x 3.29
Financial Details
HOA
CA$518
YRSCC
Annual Taxes
CA$2,916
Tax year 2025
Parcel Number
300370486
Directions
JANE AND PORTAGEPARKWAY
Affordability Calculator
$89,800
Estimated monthly payment
$2,390/mo
Principal $359,200 · Est. interest $501,116 over 30 yrs
Neighborhood Market Statistics
How this home compares to active listings in Vaughan, ON
- CA$1,000,000
- Median Listing Price
- 32
- Median Days on Market
- 1,750
- Median Sq Ft
- CA$664
- Median Price / Sq Ft
- 2,510
- Active Listings
- This home’s price is 55% below the area median.
Market statistics compiled from active EXIT Realty® and MLS listings in Vaughan, ON.
Location
- 7890 Jane Street 3907, Vaughan, ON L4K 0K9
Points of Interest in Vaughan, ON
Showing the Vaughan area map.
Nearby Schools
Learn To Trade
School · 1.3 km away
Customers For Life
Secondary · 1.7 km away
Over the Rainbow Children's Centre
School · 1.8 km away
The Aesthetics and Hairstyling College of Canada
School · 2.0 km away
Uptown Montessori School
Elementary · 2.2 km away
Xyna International School
Secondary · 2.2 km away
Padre Pio Academy
School · 2.3 km away
Am Vocal Studios
School · 2.4 km away
Blue Willow Public School
School · 2.6 km away
Blacksmith Public School
Elementary · 3.0 km away
Father Bressani Catholic High Sch
Secondary · 3.1 km away
Lassonde Satellite Design Team
School · 3.2 km away
Toronto Film School
Secondary · 3.5 km away
Glen Shields Public School
School · 3.6 km away
Our Lady of the Rosary School
School · 3.6 km away
Safe-T-First Drivsity School of Motorn
School · 3.6 km away
St. Clare Catholic Elementary School
Elementary · 3.7 km away
Immaculate Conception School
School · 3.7 km away
Gosford Public School
Elementary · 3.7 km away
Vaughan College
Secondary School · 3.9 km away
Commute Calculator
Nearby Homes

Similar Homes Nearby


Similar Home Values
Comparable nearby listings and their asking prices.
| Address | Price | Beds | Baths | Sq Ft |
|---|---|---|---|---|
| 618 - 60 HONEYCRISP CRESCENT, Vaughan (Vaughan Corporate Centre), ON | CA$369,000 | 1 | 1 | — |
| 60 Honeycrisp Crescent 618, Vaughan, ON | CA$369,000 | 1 | 1 | — |
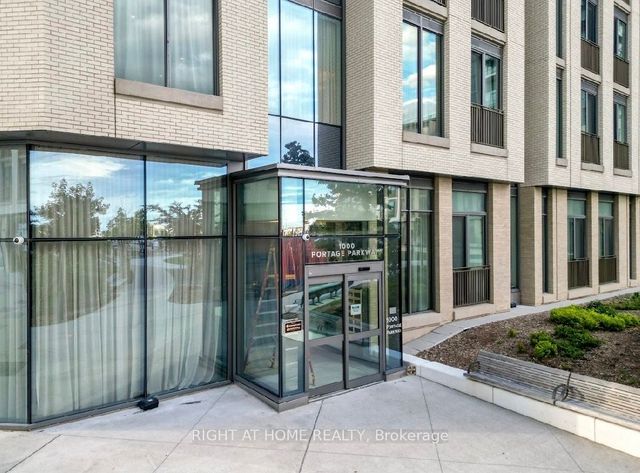
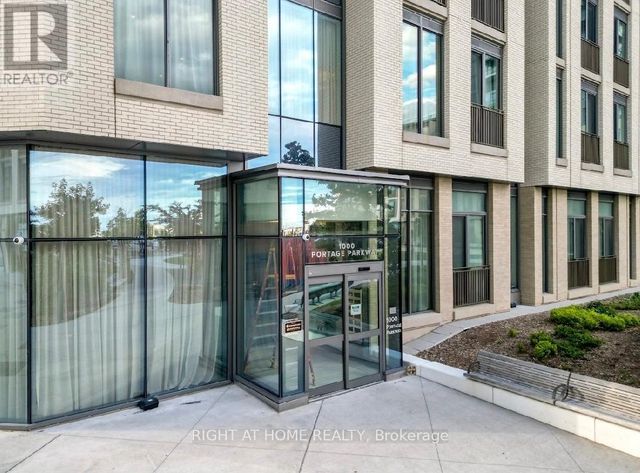
| 807 - 1000 PORTAGE PARKWAY, Vaughan (Concord), ON | CA$374,900 | 1 | 1 | — |
| 1000 PORTAGE Parkway 1201, Vaughan, ON | CA$374,900 | 1 | 1 | — |
| 1201 - 1000 PORTAGE PARKWAY, Vaughan (Vaughan Corporate Centre), ON | CA$374,900 | 1 | 1 | — |
| 1000 Portage Parkway 807, Vaughan, ON | CA$374,900 | 1 | 1 | — |
Moving Cost Estimate
EXIT Agents in Vaughan


Listing Courtesy: HOMELIFE/MIRACLE REALTY LTD - 4167479777