

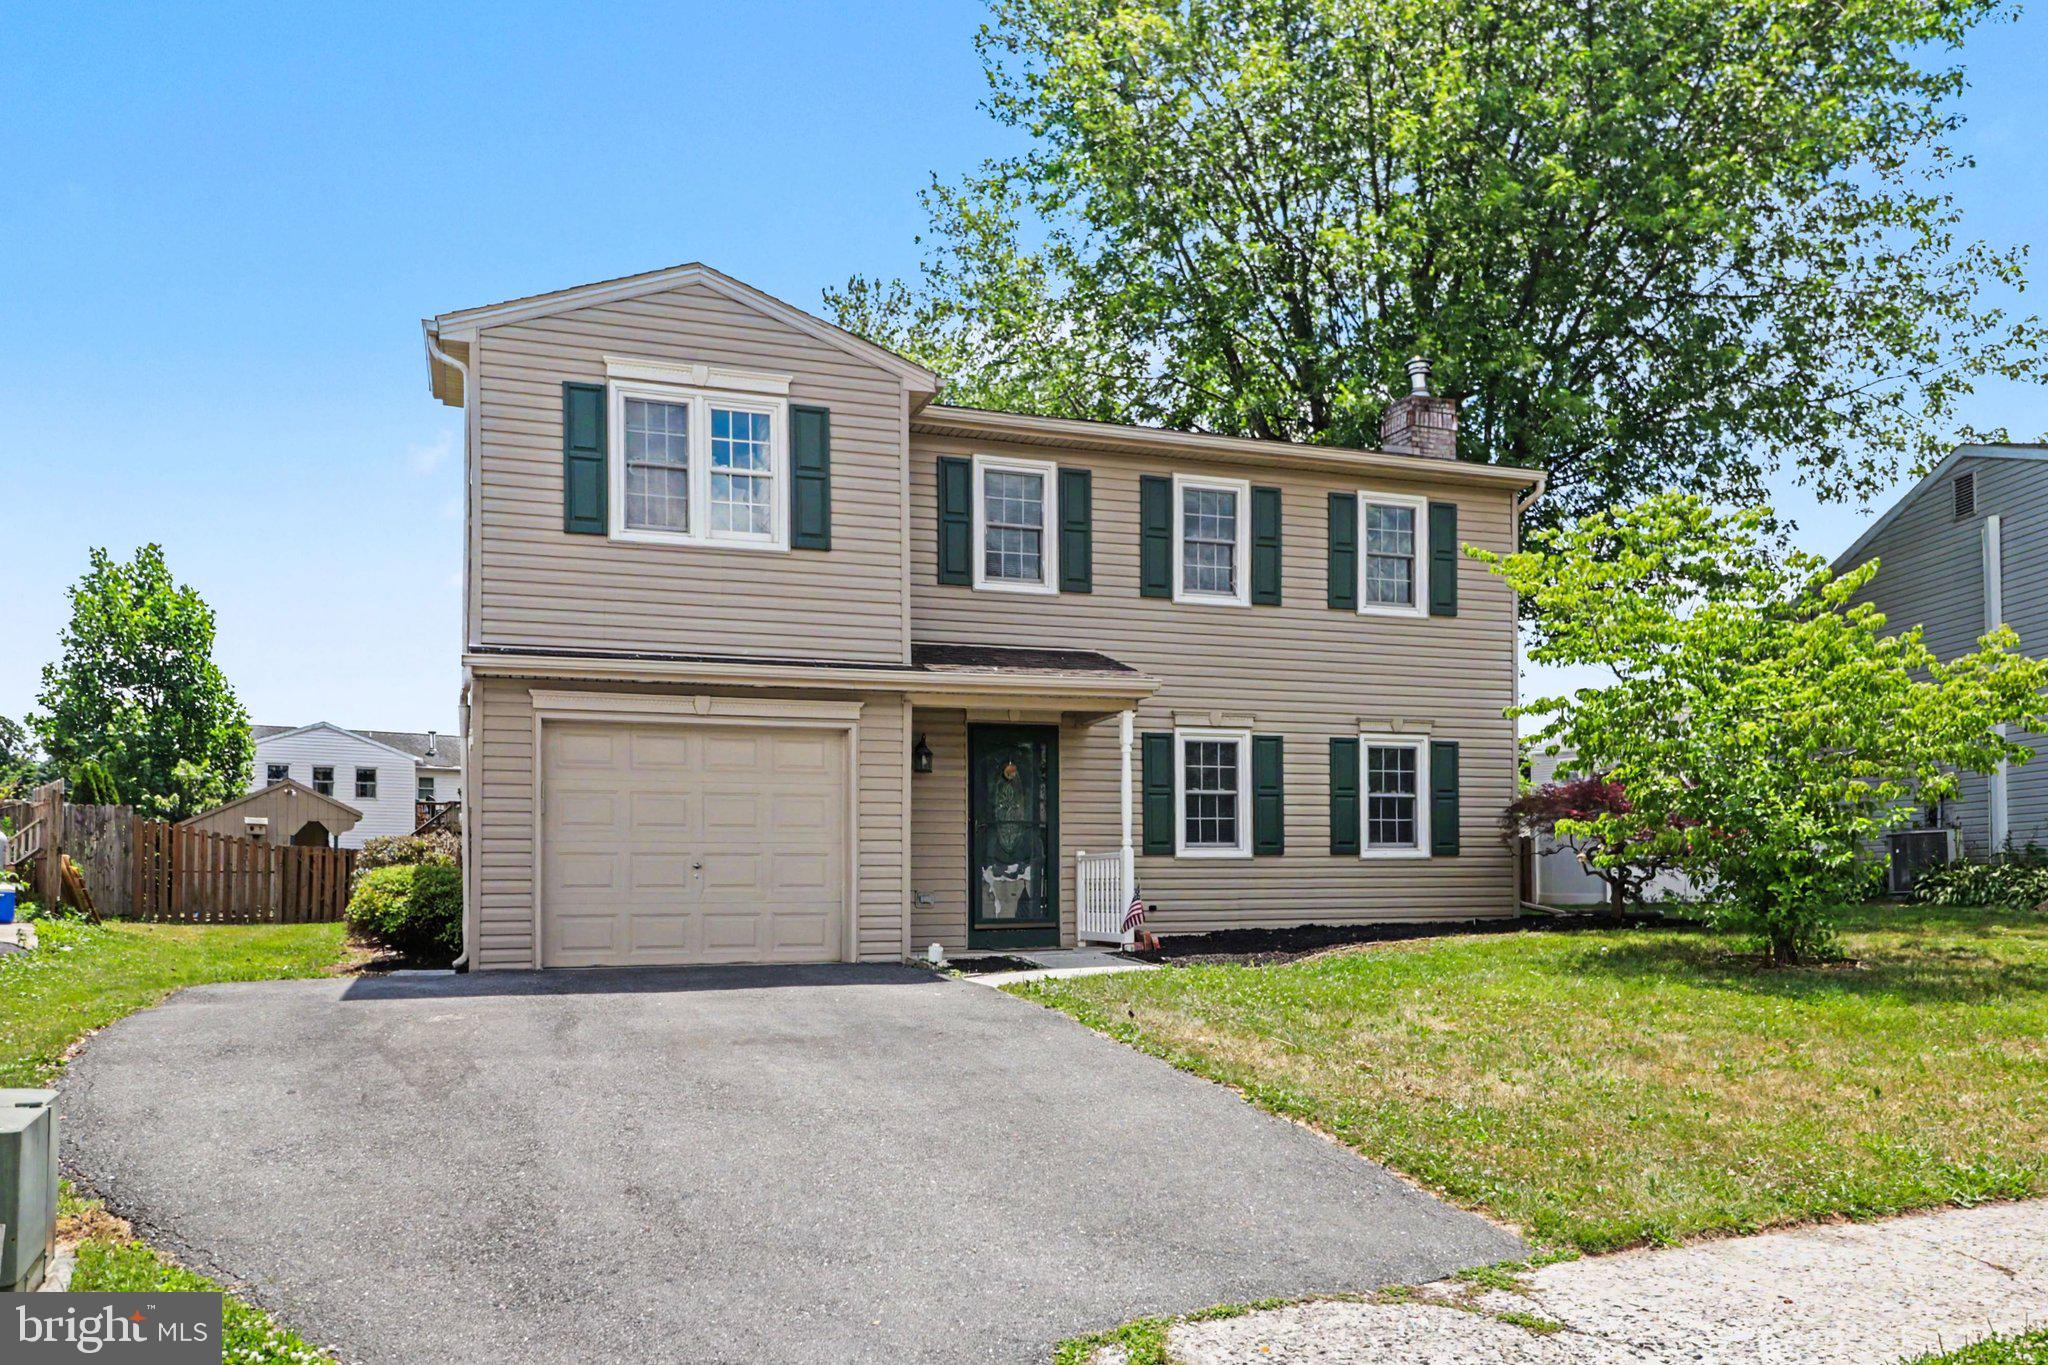
6 KINGSWOOD DRIVE, MECHANICSBURG, PA 17055
WYNNEWOOD PARK · CUMBERLAND County
Key Facts
Description
Welcome to 6 Kingswood Dr in Mechanicsburg, a 4-bedroom, 2.5-bath home offering a comfortable and functional layout with inviting living spaces throughout. The living room provides a cozy gathering area with soft carpeting and a white brick fireplace with a wood mantel that creates a warm focal point while flowing easily into the dining area. The kitchen features abundant natural wood cabinetry, generous counter space, stainless steel appliances, and a convenient peninsula for meal prep or casual seating. Just off the main living area, the bright sunroom is surrounded by windows and filled with natural light, offering a relaxing space to unwind with views of the backyard. Upstairs, the spacious primary bedroom includes plush carpeting, ample natural light, and room for larger furnishings, while additional bedrooms provide flexibility for guests, work-from-home needs, or hobbies. Outside, the home offers a nice-sized, fully fenced-in backyard with plenty of space for outdoor activities, along with a patio area and raised deck that are great for entertaining or enjoying time outdoors. This home combines comfort, versatility, and a convenient location close to everyday amenities.
Property Information
Property Type
Residential
Sub-Type
Single Family Residence
Structure Type
House
Year Built
1983
Living Area
2,116 sq ft
Lot Size
0.23 acres
Garage Spaces
1
Parking Spaces
3
Zoning
RL
Days on Market
16
MLS® Listing#
PACB2055554
Property Features
Exterior
Appliances
Cooling
Heating
Flooring
Fireplace
Pool
Parking
Laundry
Patio
Fencing
Lot Features
Construction
Foundation
Roof
Security
Sewer
Water Source
Rooms
- Bedroom 4
Schools
- High:
- MECHANICSBURG AREA
- District:
- MECHANICSBURG AREA
Financial Details
HOA
None
Annual Taxes
$5,195
Tax year 2026
Assessed Value
$214,200
Parcel Number
18-22-0519-283
Directions
From I-81 South, Take exit 2 for Creekview Road. Slight right, Merge onto Creekview Rd. Turn right onto US-11 S. Use the left 2 lanes to turn left onto Silver Spring Rd. Turn right onto Edgewood Dr. Turn left onto Kingswood Dr. Destination will be on the right.
Affordability Calculator
$72,000
Estimated monthly payment
$1,916/mo
Principal $288,000 · Est. interest $401,786 over 30 yrs
Neighborhood Market Statistics
How this home compares to active listings in MECHANICSBURG, PA
- $502,740
- Median Listing Price
- 49
- Median Days on Market
- 2,383
- Median Sq Ft
- $209
- Median Price / Sq Ft
- 183
- Active Listings
- This home’s price is 28% below the area median.
- Its price per sq ft is 19% below the area median.
Market statistics compiled from active EXIT Realty® and MLS listings in MECHANICSBURG, PA.
Location
Map is currently unavailable for this location.
Points of Interest in MECHANICSBURG, PA
Showing the MECHANICSBURG area map.
Commute Calculator
Nearby Homes


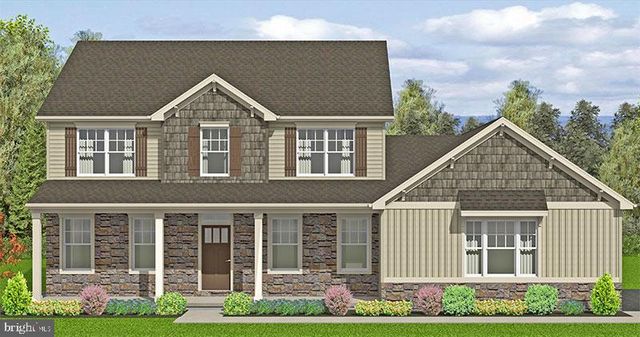
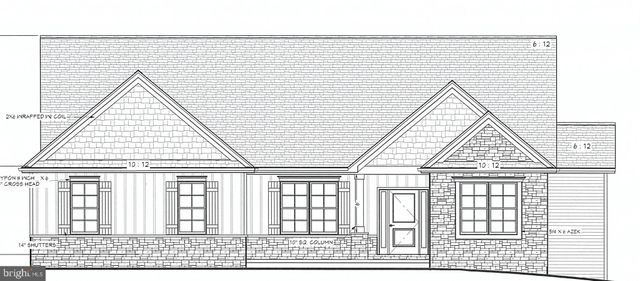


Similar Homes Nearby
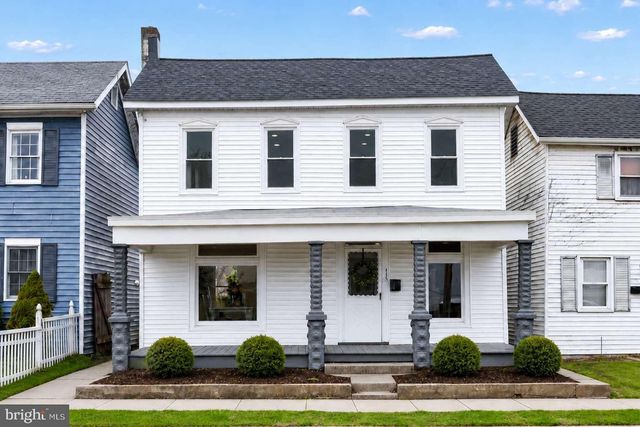

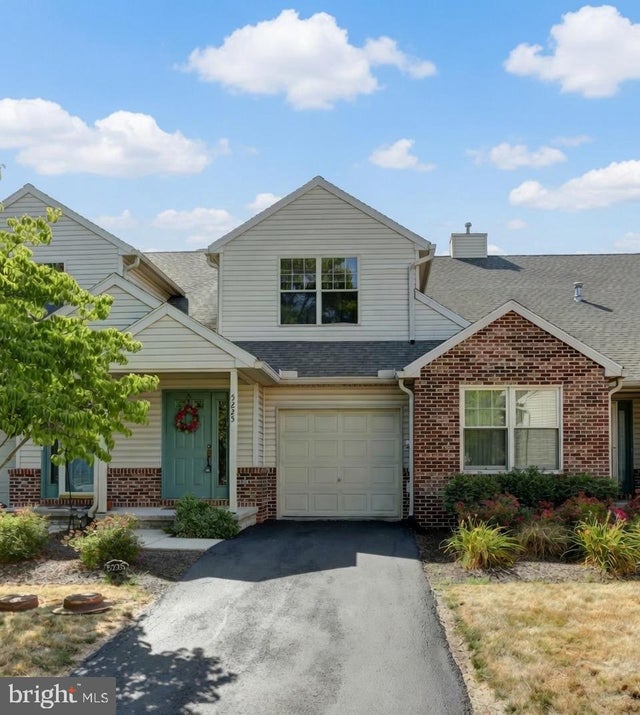


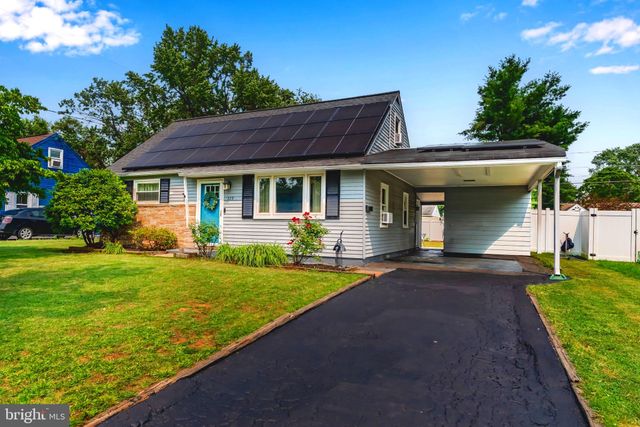
Similar Home Values
Comparable nearby listings and their asking prices.
| Address | Price | Beds | Baths | Sq Ft |
|---|---|---|---|---|
| 113 N YORK STREET, MECHANICSBURG, PA | $264,900 | 3 | 1 | 1,624 |
| 809 GRANTHAM ROAD, MECHANICSBURG, PA | $269,900 | 3 | 2 | 1,024 |
| 5225 COBBLESTONE DRIVE, MECHANICSBURG, PA | $269,900 | 3 | 2 | 1,872 |
| 113 S WASHINGTON STREET, MECHANICSBURG, PA | $289,900 | 3 | 2 | 1,550 |
| 101 KIM ACRES DRIVE, MECHANICSBURG, PA | $290,000 | 3 | 1 | 1,300 |
| 329 CHARLES ROAD, MECHANICSBURG, PA | $294,900 | 4 | 2 | 1,129 |
Moving Cost Estimate
EXIT Agents in MECHANICSBURG


Listing Courtesy: Coldwell Banker Realty - 7177614800