

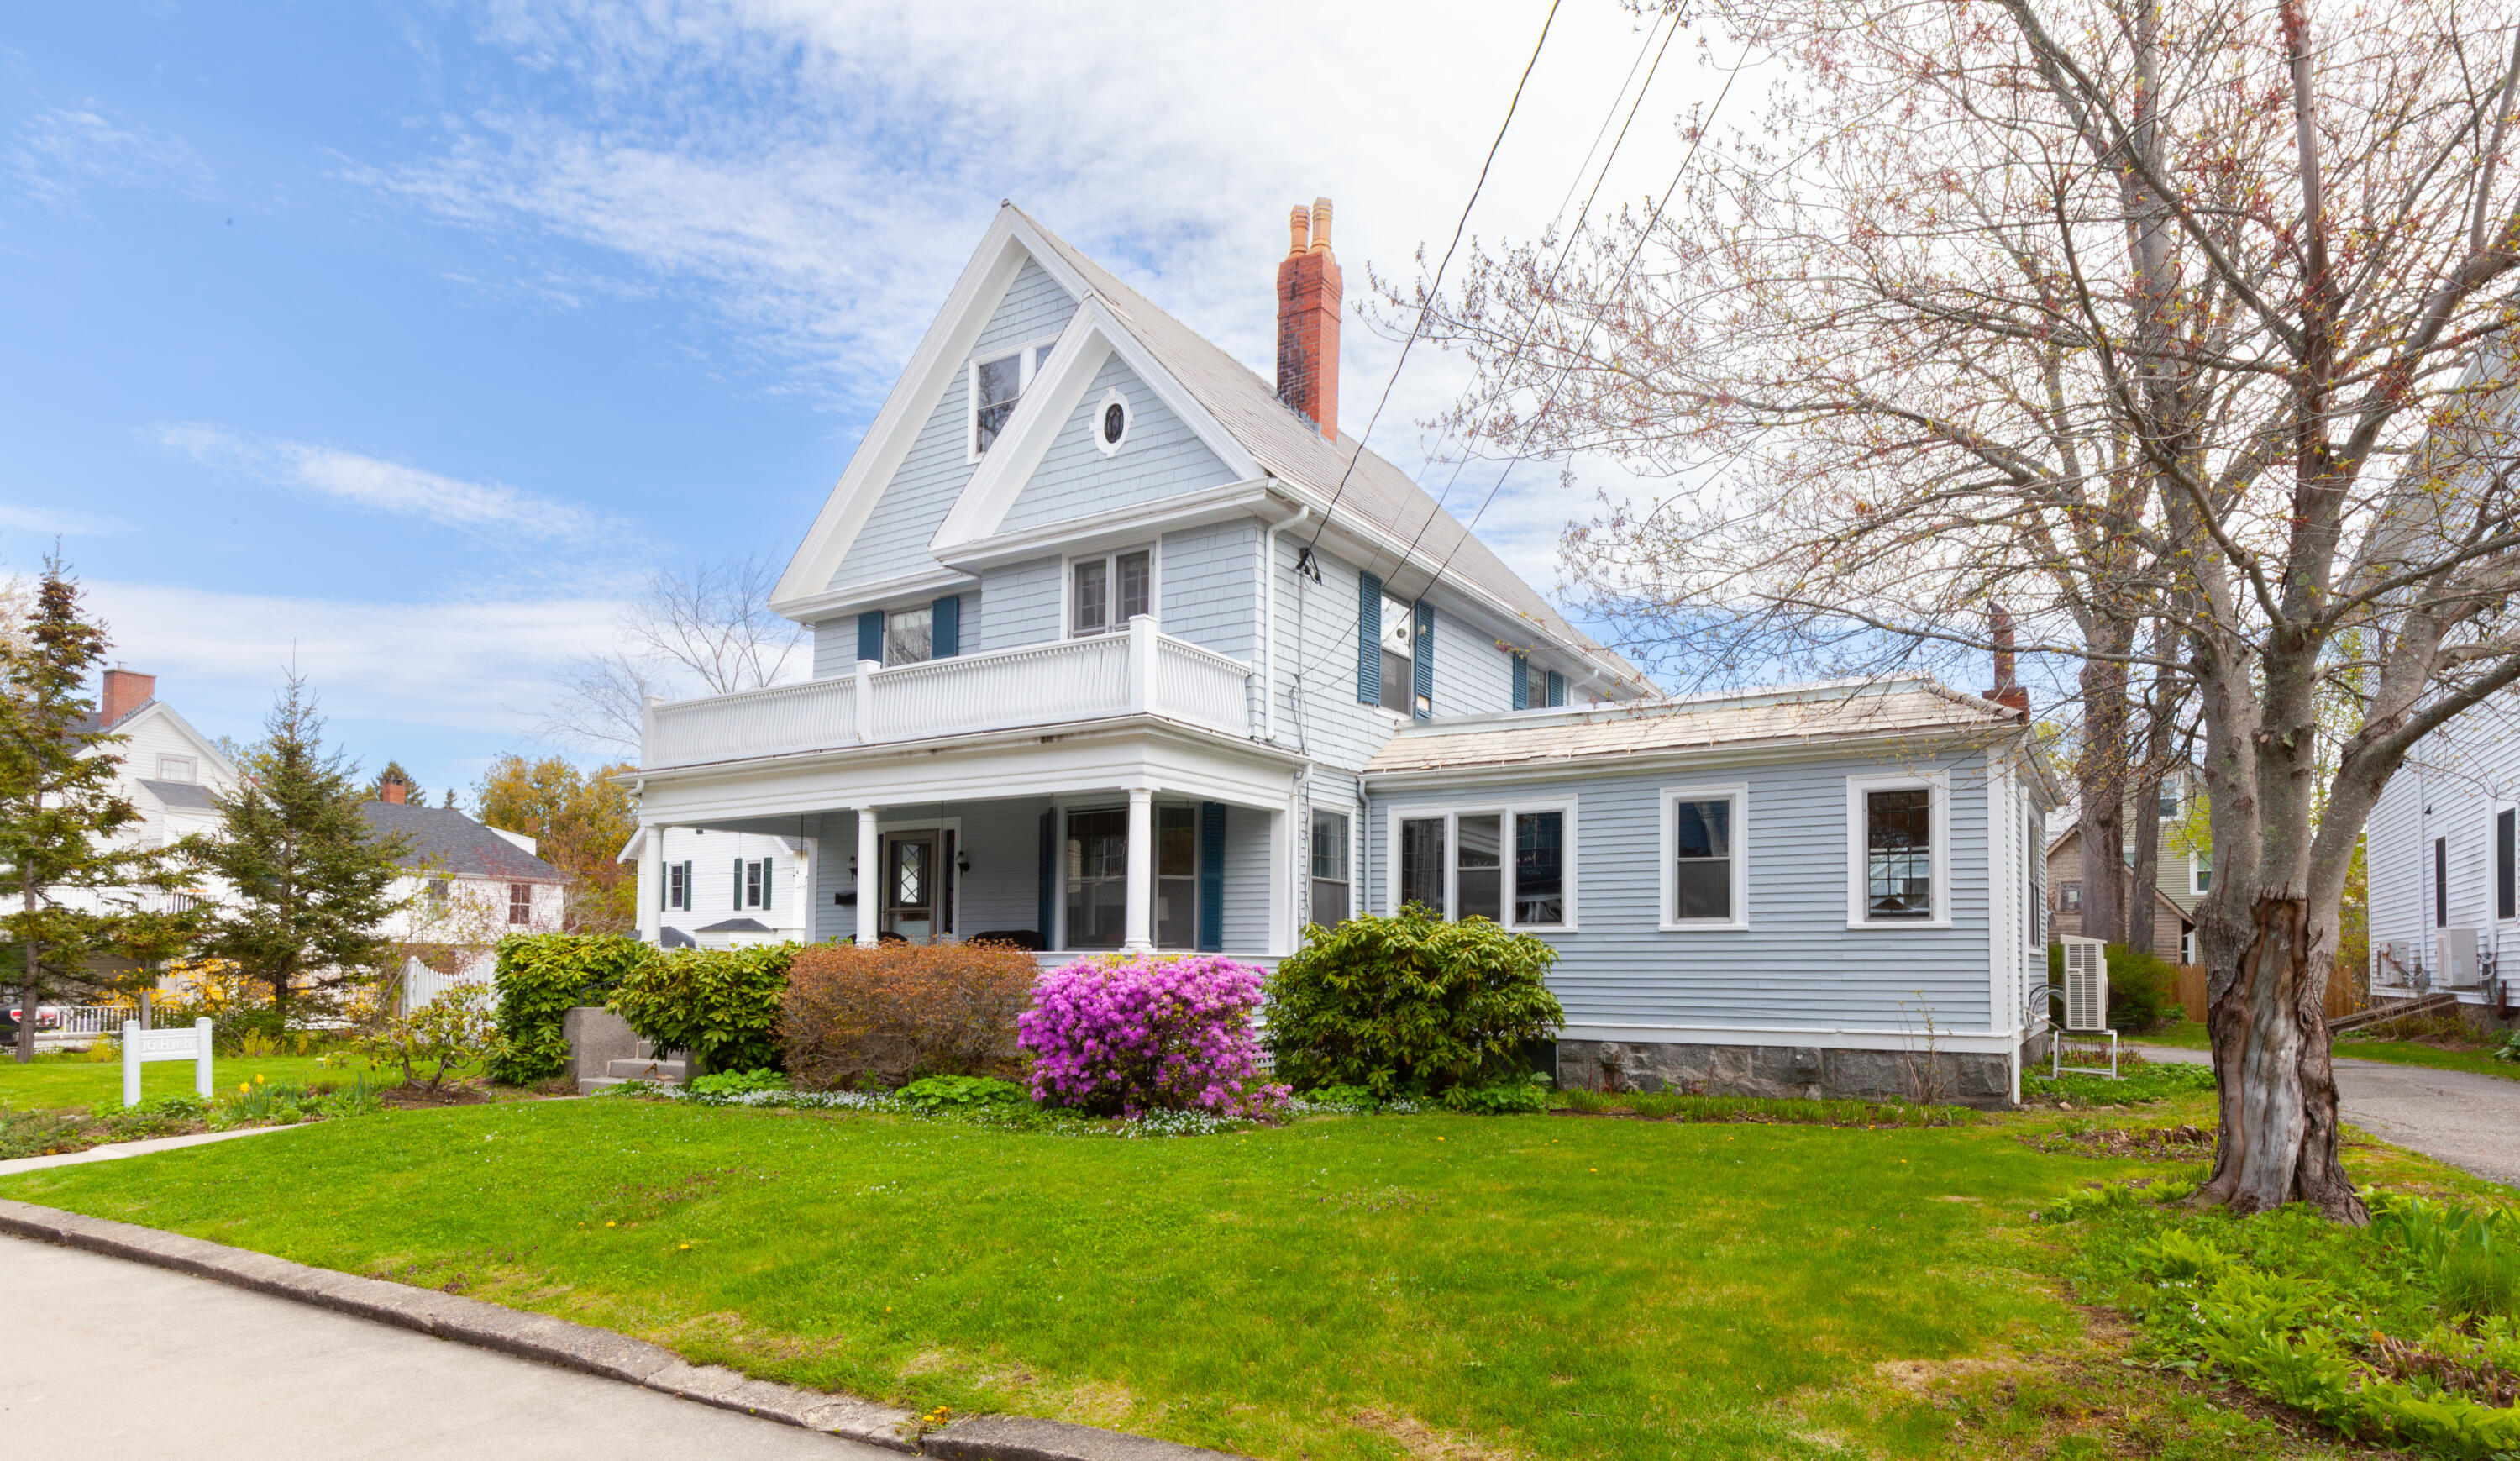
14-16 High Street, Bar Harbor, ME 04609
Hancock County
Key Facts
Description
16 High is a classic, quintessential late-1800s Bar Harbor home located on one of the village's most highly desired and coveted streets. The property includes the house lot at 16 High, as well as the neighboring garden lot at 14 High Street, creating an extraordinary space in the heart of downtown Bar Harbor.It is difficult to identify the home's single most compelling feature, but the covered front porch is certainly hard to beat--a perfect setting for summer entertaining and evening relaxation. In addition to the front porch, there is also a covered back porch. The opportunities for al fresco dining and outdoor enjoyment are endless.The interior is characteristic of these grand Bar Harbor homes, opening into a welcoming foyer that leads to spacious living areas on the first floor. The home offers five bedrooms in total, with three located on the second floor and two on the third floor.A small garage and garden shed complete the structural improvements, but the lovingly maintained gardens are most certainly a very special bonus.
Property Information
Property Type
Residential
Sub-Type
Single Family Residence
Style
Colonial
Year Built
1889
Living Area
2,521 sq ft
Lot Size
0.26 acres
Garage Spaces
1
Zoning
F- Downtown Res
MLS® Listing#
1663460
Property Features
Appliances
Cooling
Heating
Flooring
Basement
Parking
Patio
Fencing
Construction
Foundation
Roof
Other Structures
Utilities
Sewer
Water Source
Rooms
- Bedroom 1Second
- Bedroom 2Second
- Bedroom 3Second
- Bedroom 4Third
- Bedroom 5Third
- DenFirst
- Dining RoomFirst
- KitchenFirst
- Living RoomFirst
Financial Details
HOA
None
Annual Taxes
$7,289
Tax year 2024
Affordability Calculator
$259,000
Estimated monthly payment
$6,893/mo
Principal $1,036,000 · Est. interest $1,445,312 over 30 yrs
Location

Points of Interest in Bar Harbor, ME
Showing the Bar Harbor area map.
Nearby Schools
Conners-Emerson School
Elementary · 0.4 mi away
Mount Desert Island Regional High School
Secondary · 0.5 mi away
Mount Desert Island High School
Secondary · 4.7 mi away
Acadia Institute of Oceanography
School · 6.0 mi away
The Community School
School · 6.1 mi away
Mount Desert Elementary School
Elementary · 7.8 mi away
Sumner Memorial High School
Secondary · 8.7 mi away
Peninsula School
Elementary · 8.8 mi away
Lamoine Consolidated School
Elementary · 9.1 mi away
Regional School Unit No. 24
School · 9.1 mi away
Trenton Elementary School
Elementary · 9.2 mi away
Pemetic Elementary School
Elementary · 9.4 mi away
Great Cranberry School
Elementary · 10.0 mi away
Hancock Grammar School
Elementary · 10.1 mi away
Mountain View School
Elementary · 11.6 mi away
Tremont Consolidated School
Elementary · 11.6 mi away
Ella Lewis School
Elementary · 14.8 mi away
Ellsworth Elementary Middle School
Elementary · 15.7 mi away
Ellsworth High School
Secondary · 15.9 mi away
Surry Elementary School
Elementary · 16.5 mi away
Commute Calculator
Nearby Homes


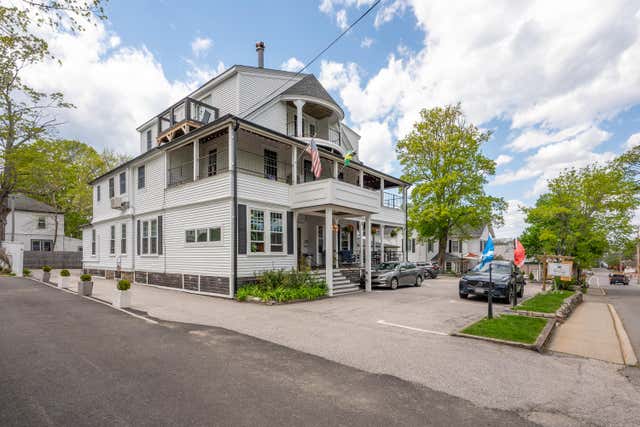
Similar Homes Nearby

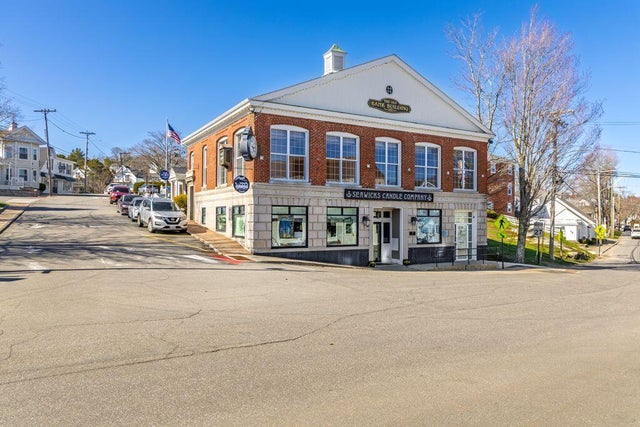
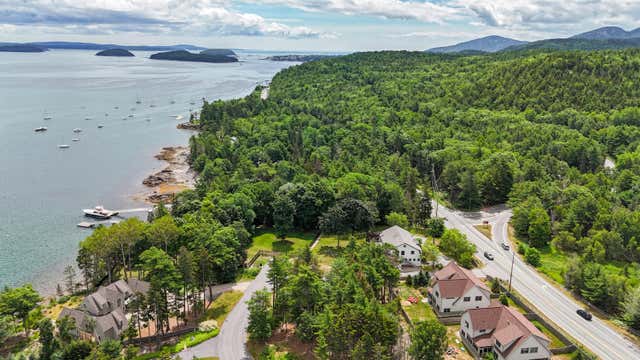

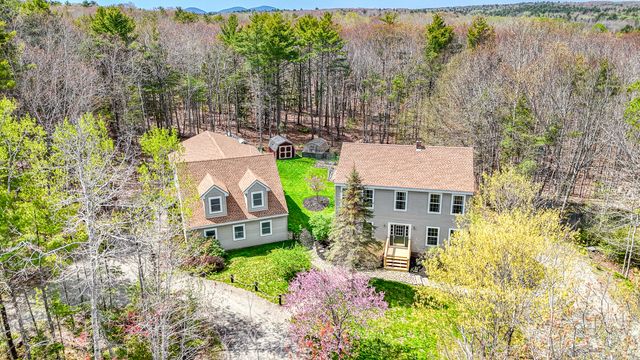

Similar Home Values
Comparable nearby listings and their asking prices.
| Address | Price | Beds | Baths | Sq Ft |
|---|---|---|---|---|
| 12 & 14 Maddocks Road, Boothbay Harbor, ME | $950,000 | 6 | 6 | 3,384 |
| 4 Townsend Avenue, Boothbay Harbor, ME | $986,000 | 5 | 5 | 5,508 |
| 31 Bogue Chitto Lane, Bar Harbor, ME | $995,000 | 5 | 5 | 3,708 |
| 435 Seawall Road, Southwest Harbor, ME | $1,100,000 | 4 | 4 | 2,624 |
| 40 Meadow Drive, Bar Harbor, ME | $1,150,000 | 5 | 6 | 4,728 |
| 236 Lakeside Drive, Boothbay Harbor, ME | $1,250,000 | 4 | 3 | 4,471 |
Moving Cost Estimate
EXIT Agents in Bar Harbor


